This is a nice home on a beautiful treed lot in Denton. The home has a large living room open to the kitchen with a cathedral ceiling and gas log fireplace. The property has a sprinkler system. The current owner has never used the sprinkler system and the condition is unknown. The house is in need of some updating. The property needs sewer line replacement and some dirt work will be required. An estimate for the plumbing is included in the listing in the transaction desk under documents. Some foundation work has been done in the past. No piers were installed so there is no warranty provided. Please see documentation about the foundation. There are cracks and some minor sheet rock damage. Please do your own due diligence. All information provided is deemed reliable, but not guaranteed. We have done our best to provide accurate information and disclose any adverse conditions. The owner is a relative of the listing broker. The listing broker is also a certified appraiser.
Under contract
Price cut: $9K (7/31)
$200,000
2309 Oak Park Dr, Denton, TX 76209
3beds
1,402sqft
:
Get pre-qualified$1,518/mo
Single Family Residence
Built in 1991
7,143 Square Feet Lot
$196,800 Zestimate®
$143/sqft
$-- HOA
What's special
Gas log fireplaceBeautiful treed lotCathedral ceilingSprinkler system
- 23 days |
- 1,654 |
- 73 |
Likely to sell faster than
Zillow last checked:
Listing updated:
Listed by:
Matthew Sellers 0445714,
Scott Sellers Realtor
Source: NTREIS,MLS#: 21332557
Facts & features
Interior
Bedrooms & bathrooms
- Bedrooms: 3
- Bathrooms: 2
- Full bathrooms: 2
Primary bedroom
- Features: Ceiling Fan(s), Walk-In Closet(s)
- Level: First
- Dimensions: 16 x 16
Kitchen
- Level: First
- Dimensions: 10 x 12
Living room
- Features: Ceiling Fan(s), Fireplace
- Level: First
- Dimensions: 16 x 20
Cooling
- Central Air
Appliances
- Included: Dishwasher, Electric Cooktop, Electric Range, Disposal, Microwave, Refrigerator
- Laundry: Electric Dryer Hookup
Features
- Built-in Features, Cathedral Ceiling(s), Open Floorplan, Cable TV, Walk-In Closet(s)
- Flooring: Carpet, Tile
- Has basement: No
- Number of fireplaces: 1
- Fireplace features: Gas Log
Interior area
- Total interior livable area: 1,402 sqft
Video & virtual tour
Property
Parking
- Total spaces: 2
- Parking features: Garage, Garage Door Opener
- Attached garage spaces: 2
Features
- Levels: One
- Stories: 1
- Patio & porch: Covered
- Exterior features: Rain Gutters
- Pool features: None
- Fencing: Wood
Lot
- Size: 7,143 Square Feet
- Features: Many Trees
Details
- Parcel number: R159905
Construction
Type & style
- Home type: SingleFamily
- Architectural style: Contemporary/Modern,Detached
- Property subtype: Single Family Residence
Materials
- Brick
- Foundation: Slab
- Roof: Composition
Condition
- Year built: 1991
Utilities & green energy
- Sewer: Public Sewer
- Water: Public
- Utilities for property: Natural Gas Available, Sewer Available, Separate Meters, Water Available, Cable Available
Community & HOA
Community
- Features: Curbs
- Subdivision: East Oaks Add Ph I
HOA
- Has HOA: No
Location
- Region: Denton
Financial & listing details
- Price per square foot: $143/sqft
- Tax assessed value: $259,000
- Annual tax amount: $5,150
- Date on market: 7/16/2026
- Cumulative days on market: 25 days
- Listing terms: Cash
- Exclusions: EV Charger
Estimated market value
$196,800
$187,000 - $207,000
$1,935/mo
Price history
| Date | Event | Price |
|---|---|---|
| 8/6/2026 | Contingent | $200,000$143/sqft |
Source: NTREIS #21332557 Report a problem | ||
| 7/31/2026 | Price change | $200,000-4.3%$143/sqft |
Source: NTREIS #21332557 Report a problem | ||
| 7/24/2026 | Price change | $209,000-4.6%$149/sqft |
Source: NTREIS #21332557 Report a problem | ||
| 7/16/2026 | Listed for sale | $219,000+12.3%$156/sqft |
Source: NTREIS #21332557 Report a problem | ||
| 4/12/2019 | Sold | -- |
Source: Agent Provided Report a problem | ||
| 4/2/2019 | Pending sale | $195,000$139/sqft |
Source: eXp Realty, LLC #14028214 Report a problem | ||
| 2/21/2019 | Listed for sale | $195,000+77.4%$139/sqft |
Source: eXp Realty, LLC #14028214 Report a problem | ||
| 10/19/2009 | Listing removed | $109,900$78/sqft |
Source: Blueprint Realty #11274158 Report a problem | ||
| 9/18/2009 | Listed for sale | $109,900$78/sqft |
Source: Blueprint Realty #11274158 Report a problem | ||
Public tax history
| Year | Property taxes | Tax assessment |
|---|---|---|
| 2025 | $3,421 +0.7% | $259,000 +8.8% |
| 2024 | $3,398 -32.6% | $238,000 -9.8% |
| 2023 | $5,041 -10% | $264,000 +0% |
| 2022 | $5,602 +25.5% | $263,876 +27.8% |
| 2021 | $4,463 +4.1% | $206,523 +7.1% |
| 2020 | $4,286 +14.1% | $192,812 +17.3% |
| 2019 | $3,757 +8.6% | $164,365 +13.4% |
| 2018 | $3,460 +12% | $145,000 +11.5% |
| 2017 | $3,090 | $130,000 +4% |
| 2016 | $3,090 +3.7% | $125,000 +5% |
| 2015 | $2,979 | $119,000 -0.1% |
| 2014 | $2,979 | $119,076 +2.2% |
| 2013 | $2,979 | $116,459 -1.7% |
| 2012 | -- | $118,503 +2.1% |
| 2011 | -- | $116,028 +5.5% |
| 2010 | -- | $109,957 +5.2% |
| 2009 | -- | $104,500 +6.8% |
| 2007 | $2,271 -15.2% | $97,874 -10.9% |
| 2006 | $2,677 +2.7% | $109,880 +2.3% |
| 2005 | $2,608 | $107,377 -2.4% |
| 2004 | -- | $110,010 -1.3% |
| 2003 | -- | $111,427 +1.3% |
| 2002 | -- | $109,999 +6.9% |
| 2001 | -- | $102,924 |
Find assessor info on the county website
Monthly payment
Est. payment
Payment breakdown
Explore the cost of this home by adjusting the details. Changes won't be saved.Climate risks
Neighborhood: East Oaks
Nearby schools
GreatSchools rating
- 2/10Alice Moore Alexander ElementaryGrades: PK-5Distance: 0.3 mi
- 5/10Calhoun Middle SchoolGrades: 6-8Distance: 2.5 mi
- 5/10Denton High SchoolGrades: 9-12Distance: 4 mi
Schools provided by the listing agent
- Elementary: Alice Moore Alexander
- Middle: Calhoun
- High: Denton
- District: Denton ISD
Source: NTREIS. This data may not be complete. We recommend contacting the local school district to confirm school assignments for this home.
- $255,0003 bd2 ba1.4k sqft2305 Oak Park Dr, Denton, TX 76209Off Market
- $270,5003 bd2 ba1.3k sqft2401 Oak Park Dr, Denton, TX 76209Off Market
- $294,1003 bd2 ba1.4k sqft2308 Whispering Oaks, Denton, TX 76209Off Market
- $308,1003 bd2 ba1.6k sqft2304 Whispering Oaks, Denton, TX 76209Off Market
- $284,800-- bd2 ba1.4k sqft2400 Whispering Oaks, Denton, TX 76209Off Market
- $296,9003 bd2 ba1.6k sqft2301 Oak Park Dr, Denton, TX 76209Off Market
- $279,1003 bd2 ba1.4k sqft2405 Oak Park Dr, Denton, TX 76209Off Market
- $287,4003 bd3 ba1.5k sqft2304 Oak Park Dr, Denton, TX 76209Off Market
A local agent can set up tours, give advice and negotiate with sellers.
A local lender can help you make sure your offer is ready when you are.
Similar homes
- $199,0003 bd2 ba1.7k sqft709 Mulkey Ln, Denton, TX 76209For Sale
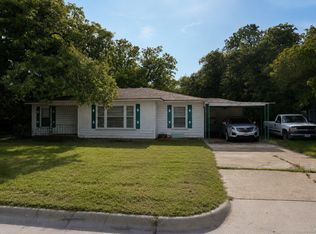 MLS ID #21309059, Marla Carrico. NTREIS
 - $239,9503 bd2 ba1.5k sqft2804 Weston Dr, Denton, TX 76209For Sale
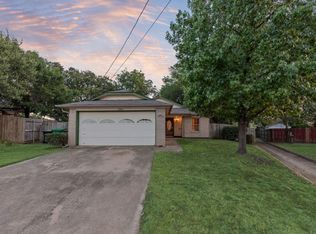 MLS ID #21347659, Doug Reinscheld. NTREIS
 - $230,0003 bd2 ba1.1k sqft117 Bellaire Dr, Denton, TX 76209For Sale
 MLS ID #21311658, PAMELA TERRONEZ. NTREIS
 - $250,0003 bd2 ba1.4k sqft3311 Bob O Link Ln, Denton, TX 76209For Sale
 MLS ID #21353231, Sandra Reyes. NTREIS
 - $227,5003 bd2 ba1.2k sqft3504 Kingfisher Ln, Denton, TX 76209For SaleMLS ID #21335128, BRENT CHOW. NTREIS
- $169,0003 bd1 ba1.1k sqft1204 Stuart Rd, Denton, TX 76209For SaleMLS ID #21341320, LYN TRAVIS. NTREIS
- $199,0002 bd1 ba948 sqft912 N Wood St, Denton, TX 76209For SaleMLS ID #21305010, Jeff Withers. NTREIS
- $199,9003 bd2 ba1k sqft701 Apollo Dr, Denton, TX 76209For SaleMLS ID #21333779, BRENT CHOW. NTREIS
- $239,0003 bd2 ba1k sqft1608 Wayne St, Denton, TX 76209For SaleMLS ID #21334903, Kerri Kay. NTREIS
- $224,9993 bd2 ba1.6k sqft1326 E Sherman Dr, Denton, TX 76209For SaleMLS ID #21241279, Chris Decoste. NTREIS
- $242,0003 bd2 ba1.1k sqft1004 Bull Run, Denton, TX 76209For SaleMLS ID #21138999, Dwayne Marshall. NTREIS
- $199,9003 bd3 ba1k sqft912 Sierra Dr, Denton, TX 76209For SaleMLS ID #21201796, Sonya Smith. NTREIS
- $209,9002 bd1 ba830 sqft1608 Mozingo St, Denton, TX 76209For SaleMLS ID #21274320, John Adami. NTREIS
- $239,9003 bd2 ba1k sqft304 Joshua St, Denton, TX 76209For SaleMLS ID #21298772, MYRA OLIVER. NTREIS
- $290,0003 bd2 ba1.2k sqft812 Brittany Dr, Denton, TX 76209For SaleMLS ID #21347254, Sabre DuFrene. NTREIS
- $250,0003 bd2 ba1.1k sqft3004 Montclair Pl, Denton, TX 76209For SaleMLS ID #21328827, Pamela Carter. NTREIS
- $200,0003 bd2 ba1k sqft409 Gabe Ct, Denton, TX 76207For SaleMLS ID #21326235, Deanna Chavez. NTREIS
- $200,0003 bd2 ba1k sqft413 Gabe Ct, Denton, TX 76207For SaleMLS ID #21326178, Deanna Chavez. NTREIS
- $235,0003 bd2 ba1k sqft1213 Pin Oak Dr, Denton, TX 76209For SaleMLS ID #21275258, Jonathan Minerick. NTREIS
- $279,9003 bd2 ba1.4k sqft2812 Howard Ct, Denton, TX 76209For SaleMLS ID #21341338, Steve Allcorn. NTREIS
