First home. College home. Investment home. The best properties give you options, and this beautifully updated Denton home offers all three.
Situated on an oversized lot in an established neighborhood with no HOA, this move-in ready 3-bedroom, 2-bath home combines modern updates with an unbeatable location in the heart of Denton. Positioned between the University of North Texas and Texas Woman's University, this property is ideal for first-time buyers, investors, or parents looking to purchase housing for a college student while building equity instead of paying rent.
Inside, you'll find thoughtful updates throughout, including new flooring, new appliances, a brand-new HVAC system, updated electrical, newer windows, and a newer roof, giving buyers peace of mind knowing many of the major systems have already been addressed. The primary suite features a beautifully renovated bathroom complete with new plumbing, a tiled tub and shower combination, granite countertops, updated fixtures, and modern finishes. Outside, the oversized lot offers room to enjoy, entertain, or expand, while the one-car garage adds convenience and additional storage space. The mature neighborhood setting provides established trees, character, and the freedom that comes with no HOA restrictions.
Whether you're searching for your first home, your next investment property, or a place for your student to call home during college, this property offers location, updates, and opportunity all in one package.
Pending
Price cut: $5K (8/31)
$245,000
3004 Montclair Pl, Denton, TX 76209
3beds
1,165sqft
Single Family Residence
Built in 1980
8,145 Square Feet Lot
$-- Zestimate®
$210/sqft
$-- HOA
What's special
Modern finishesEstablished treesOne-car garageUpdated fixturesUpdated electricalNew appliancesNew flooring
- 91 days
- 195
- 20
Zillow last checked:
Listing updated:
Listed by:
Pamela Carter 0700774 888-519-7431,
eXp Realty, LLC 888-519-7431
Source: NTREIS,MLS#: 21328827
Facts & features
Interior
Bedrooms & bathrooms
- Bedrooms: 3
- Bathrooms: 2
- Full bathrooms: 2
Primary bedroom
- Level: First
- Dimensions: 12 x 15
Bedroom
- Level: First
- Dimensions: 12 x 11
Bedroom
- Level: First
- Dimensions: 9 x 9
Primary bathroom
- Level: First
- Dimensions: 9 x 5
Dining room
- Level: First
- Dimensions: 8 x 14
Other
- Level: First
- Dimensions: 9 x 5
Kitchen
- Level: First
- Dimensions: 9 x 8
Living room
- Level: First
- Dimensions: 12 x 14
Heating
- Central, Electric
Cooling
- Central Air, Electric
Appliances
- Included: Dishwasher, Electric Range, Electric Water Heater
Features
- Decorative/Designer Lighting Fixtures, High Speed Internet, Cable TV
- Has basement: No
- Has fireplace: No
Interior area
- Total interior livable area: 1,165 sqft
Video & virtual tour
Property
Parking
- Total spaces: 1
- Parking features: Driveway, Garage Faces Front, Garage
- Attached garage spaces: 1
Features
- Levels: One
- Stories: 1
- Pool features: None
Lot
- Size: 8,145 Square Feet
Details
- Parcel number: R29113
Construction
Type & style
- Home type: SingleFamily
- Architectural style: Traditional,Detached
- Property subtype: Single Family Residence
Materials
- Brick
- Foundation: Slab
- Roof: Composition
Condition
- Resale
- Year built: 1980
Utilities & green energy
- Sewer: Public Sewer
- Water: Public
- Utilities for property: Sewer Available, Water Available, Cable Available
Community & HOA
Community
- Security: Smoke Detector(s)
- Subdivision: Eastridge
HOA
- Has HOA: No
Location
- Region: Denton
Financial & listing details
- Price per square foot: $210/sqft
- Tax assessed value: $265,594
- Annual tax amount: $5,281
- Date on market: 7/17/2026
- Cumulative days on market: 85 days
- Listing terms: Cash,Conventional
- Exclusions: Any and all personal belongings NOT considered a Fixture.
Estimated market value
Not available
Estimated sales range
Not available
Not available
Price history
| Date | Event | Price |
|---|---|---|
| 9/30/2026 | Pending sale | $245,000$210/sqft |
Source: NTREIS #21328827 Report a problem | ||
| 9/24/2026 | Contingent | $245,000$210/sqft |
Source: NTREIS #21328827 Report a problem | ||
| 8/31/2026 | Price change | $245,000-2%$210/sqft |
Source: NTREIS #21328827 Report a problem | ||
| 8/29/2026 | Listed for sale | $250,000$215/sqft |
Source: NTREIS #21328827 Report a problem | ||
| 8/25/2026 | Contingent | $250,000$215/sqft |
Source: NTREIS #21328827 Report a problem | ||
| 8/6/2026 | Price change | $250,000-2%$215/sqft |
Source: NTREIS #21328827 Report a problem | ||
| 8/3/2026 | Price change | $255,000-3.8%$219/sqft |
Source: NTREIS #21328827 Report a problem | ||
| 7/24/2026 | Price change | $265,000-1.9%$227/sqft |
Source: NTREIS #21328827 Report a problem | ||
| 7/19/2026 | Listing removed | $2,000$2/sqft |
Source: Zillow Rentals Report a problem | ||
| 7/17/2026 | Listed for sale | $270,000+8%$232/sqft |
Source: NTREIS #21328827 Report a problem | ||
| 7/1/2026 | Listed for rent | $2,000$2/sqft |
Source: Zillow Rentals Report a problem | ||
| 8/19/2025 | Listing removed | $2,000$2/sqft |
Source: Zillow Rentals Report a problem | ||
| 8/9/2025 | Listed for rent | $2,000$2/sqft |
Source: Zillow Rentals Report a problem | ||
| 8/15/2022 | Sold | -- |
Source: NTREIS #20106318 Report a problem | ||
| 7/22/2022 | Pending sale | $250,000$215/sqft |
Source: NTREIS #20106318 Report a problem | ||
| 7/20/2022 | Contingent | $250,000$215/sqft |
Source: NTREIS #20106318 Report a problem | ||
| 7/19/2022 | Price change | $250,000-7.4%$215/sqft |
Source: NTREIS #20106318 Report a problem | ||
| 7/16/2022 | Price change | $270,000-6.9%$232/sqft |
Source: NTREIS #20106318 Report a problem | ||
| 7/10/2022 | Listed for sale | $290,000+65.7%$249/sqft |
Source: NTREIS #20106318 Report a problem | ||
| 1/30/2019 | Sold | -- |
Source: Agent Provided Report a problem | ||
| 1/15/2019 | Pending sale | $175,000$150/sqft |
Source: Keller Williams Realty Dallas Metro North #13997323 Report a problem | ||
| 1/5/2019 | Listed for sale | $175,000+67.5%$150/sqft |
Source: Keller Williams Realty-FM #13997323 Report a problem | ||
| 4/1/2012 | Listing removed | $104,500$90/sqft |
Source: RE/MAX NORTH ASSOCIATES III #11721758 Report a problem | ||
| 2/14/2012 | Listed for sale | $104,500$90/sqft |
Source: RE/MAX NORTH ASSOCIATES III #11721758 Report a problem | ||
Public tax history
| Year | Property taxes | Tax assessment |
|---|---|---|
| 2025 | $5,281 +4.3% | $265,594 +1.3% |
| 2024 | $5,061 +0.8% | $262,206 -0.3% |
| 2023 | $5,023 +41% | $263,058 +34.9% |
| 2022 | $3,561 +3.3% | $194,933 +10% |
| 2021 | $3,449 -0.7% | $177,212 +1.9% |
| 2020 | $3,473 -0.3% | $173,897 -2% |
| 2019 | $3,485 +6.6% | $177,522 +15% |
| 2018 | $3,268 +19.5% | $154,386 +10% |
| 2017 | $2,735 | $140,351 +10% |
| 2016 | $2,735 +15.2% | $127,592 +10% |
| 2015 | $2,373 | $115,993 +10% |
| 2014 | $2,373 | $105,448 +2.4% |
| 2013 | $2,373 | $102,986 +22.4% |
| 2012 | -- | $84,172 -1.8% |
| 2011 | -- | $85,741 -8% |
| 2010 | -- | $93,230 -1.2% |
| 2009 | -- | $94,401 -2% |
| 2007 | -- | $96,355 +0.6% |
| 2006 | $2,293 +10.2% | $95,754 +8.7% |
| 2005 | $2,081 | $88,069 +10.1% |
| 2004 | -- | $80,000 +0.6% |
| 2003 | -- | $79,496 +97.1% |
| 2002 | -- | $40,327 -43.6% |
| 2001 | -- | $71,461 |
Find assessor info on the county website
Monthly payment
Est. payment
Payment breakdown
Explore the cost of this home by adjusting the details. Changes won't be saved.Climate risks
Neighborhood: 76209
Nearby schools
Schools provided by the listing agent
- Elementary: Alice Moore Alexander
- Middle: Strickland
- High: Ryan H S
- District: Denton ISD
Source: NTREIS. This data may not be complete. We recommend contacting the local school district to confirm school assignments for this home.

Similar homes
- $220,0003 bd2 ba1.1k sqft1010 Bull Run, Denton, TX 76209For Sale
 MLS ID #21413335, Garrett Lamb. NTREIS
 - $230,0003 bd2 ba1.4k sqft3311 Bob O Link Ln, Denton, TX 76209For Sale
 MLS ID #21353231, Sandra Reyes. NTREIS
 - $269,0003 bd2 ba1.1k sqft220 Bluebird Cir, Denton, TX 76209For Sale
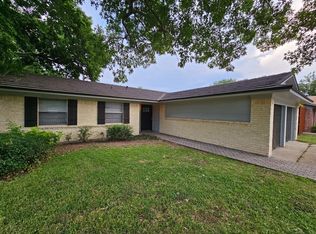 MLS ID #21385160, Robin Lehew. NTREIS
 - $250,0003 bd2 ba1.1k sqft1500 Paco Trl, Denton, TX 76209For Sale
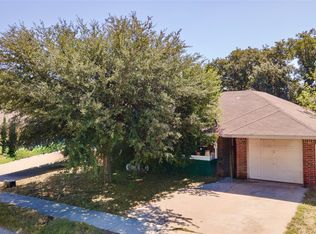 MLS ID #21403519, Christie Cannon. NTREIS
