Charming single-story home for a family. Step inside to an inviting open floor plan highlighted by a skylight that floods the breakfast area with natural light. The kitchen and breakfast nook feature warm wood flooring, while ceramic tile accents the entry and bathrooms. Cozy living areas and bedrooms add comfort underfoot. Well-maintained and move-in ready — a great opportunity for first-time buyers or investors alike.
For sale
$266,000
1225 Palisades Dr, Lewisville, TX 75067
3beds
1,193sqft
Single Family Residence
Built in 1965
7,013 Square Feet Lot
$260,000 Zestimate®
$223/sqft
$-- HOA
What's special
Inviting open floor plan
- 62 days
- 562
- 20
Zillow last checked:
Listing updated:
Listed by:
James Lian 0817356 214-500-4337,
Fathom Realty, LLC 888-455-6040
Source: NTREIS,MLS#: 21204546
Facts & features
Interior
Bedrooms & bathrooms
- Bedrooms: 3
- Bathrooms: 2
- Full bathrooms: 2
Primary bedroom
- Level: First
- Dimensions: 14 x 10
Bedroom
- Level: First
- Dimensions: 10 x 10
Bedroom
- Level: First
- Dimensions: 9 x 9
Living room
- Level: First
- Dimensions: 13 x 13
Appliances
- Included: Dishwasher, Electric Cooktop, Electric Oven, Disposal, Microwave
Features
- Open Floorplan, Other
- Has basement: No
- Has fireplace: No
Interior area
- Total interior livable area: 1,193 sqft
Video & virtual tour
Property
Parking
- Total spaces: 2
- Parking features: Garage Faces Front
- Attached garage spaces: 2
Features
- Levels: One
- Stories: 1
- Pool features: None
Lot
- Size: 7,013 Square Feet
Details
- Parcel number: R12966
Construction
Type & style
- Home type: SingleFamily
- Architectural style: Detached
- Property subtype: Single Family Residence
Condition
- Year built: 1965
Utilities & green energy
- Sewer: Public Sewer
- Water: Public
- Utilities for property: Sewer Available, Water Available
Community & HOA
Community
- Subdivision: Lakewood North 4 Sec 2
HOA
- Has HOA: No
Location
- Region: Lewisville
Financial & listing details
- Price per square foot: $223/sqft
- Tax assessed value: $207,410
- Annual tax amount: $3,573
- Date on market: 6/29/2026
- Cumulative days on market: 156 days
Estimated market value
$260,000
$247,000 - $273,000
$2,791/mo
Price history
| Date | Event | Price |
|---|---|---|
| 8/11/2026 | Listed for sale | $266,000$223/sqft |
Source: NTREIS #21204546 Report a problem | ||
| 7/23/2026 | Contingent | $266,000$223/sqft |
Source: NTREIS #21204546 Report a problem | ||
| 6/29/2026 | Listed for sale | $266,000-2.9%$223/sqft |
Source: NTREIS #21204546 Report a problem | ||
| 6/11/2026 | Listing removed | $274,000$230/sqft |
Source: NTREIS #21204546 Report a problem | ||
| 3/31/2026 | Price change | $274,000-1.8%$230/sqft |
Source: NTREIS #21204546 Report a problem | ||
| 3/11/2026 | Listed for sale | $279,000$234/sqft |
Source: NTREIS #21204546 Report a problem | ||
| 1/5/2021 | Listing removed | -- |
Source:  NTREIS Report a problem NTREIS Report a problem | ||
| 12/2/2020 | Listed for rent | $1,550$1/sqft |
Source: Fathom Realty, LLC #14479754 Report a problem | ||
Public tax history
| Year | Property taxes | Tax assessment |
|---|---|---|
| 2025 | $1,999 -30.7% | $207,410 -10.7% |
| 2024 | $2,885 +8.2% | $232,155 +6.1% |
| 2023 | $2,666 -18.5% | $218,863 +10% |
| 2022 | $3,270 -2.1% | $198,966 +18.2% |
| 2021 | $3,341 +8.7% | $168,315 +10.4% |
| 2020 | $3,073 -0.6% | $152,474 -1.1% |
| 2019 | $3,093 +13.6% | $154,167 +17.2% |
| 2018 | $2,722 +13% | $131,522 +1.3% |
| 2017 | $2,409 | $129,811 +13.4% |
| 2016 | $2,409 +14.7% | $114,464 +7.7% |
| 2015 | $2,101 | $106,282 +10.6% |
| 2014 | $2,101 | $96,120 +5.4% |
| 2013 | $2,101 | $91,193 +16.7% |
| 2012 | -- | $78,136 -24.6% |
| 2011 | -- | $103,634 +2.8% |
| 2010 | -- | $100,797 +18.9% |
| 2009 | -- | $84,799 -17.3% |
| 2007 | $2,388 -5.2% | $102,532 +0.7% |
| 2006 | $2,519 +15.2% | $101,834 +2.8% |
| 2005 | $2,186 | $99,019 -2.4% |
| 2004 | -- | $101,419 -5.3% |
| 2003 | -- | $107,124 +5.7% |
| 2002 | -- | $101,310 +15.9% |
| 2001 | -- | $87,400 |
Find assessor info on the county website
Monthly payment
Est. payment
Payment breakdown
Explore the cost of this home by adjusting the details. Changes won't be saved.Climate risks
Neighborhood: Lakewood North
Nearby schools
Schools provided by the listing agent
- Elementary: Lakeland
- Middle: Hedrick
- High: Lewisville
- District: Lewisville ISD
Source: NTREIS. This data may not be complete. We recommend contacting the local school district to confirm school assignments for this home.
Similar homes
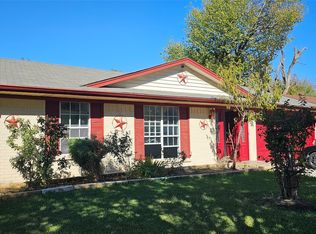
- $285,0003 bd2 ba1.2k sqft420 Price Dr, Lewisville, TX 75067For Sale
 MLS ID #21238482, Shwe Sang. NTREIS
 - $315,0003 bd2 ba1.2k sqft1019 Woodmere Dr, Lewisville, TX 75067For Sale
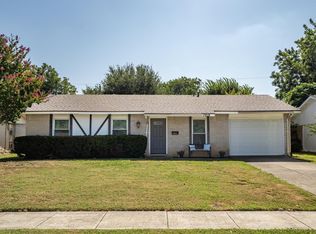 MLS ID #21350668, Sarah Bailey. NTREIS
 - $289,0003 bd2 ba1.2k sqft743 Price Dr, Lewisville, TX 75067For Sale
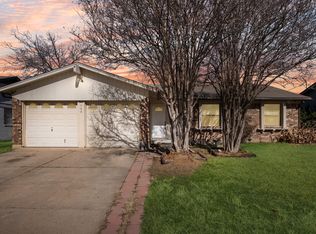 MLS ID #21167468, Shwe Sang. NTREIS
 - $244,9002 bd2 ba1.1k sqft625 Prairie Dell St, Lewisville, TX 75067For Sale
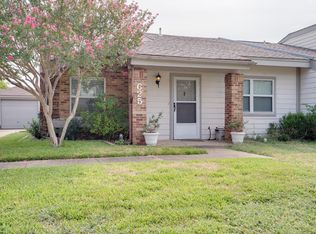 MLS ID #21348327, Sam Anderson. NTREIS
