IMPROVED PRICE! Great townhome in a well-managed community— in an amazing location! This unit has impressive updates throughout, including kitchen appliances, countertops, flooring, fresh interior paint and beautiful light fixtures. Recessed lighting adds a modern touch, while abundant windows fill the home with natural light. You’ll also find generous closet space, stainless steel refrigerator, washer, dryer and wine cooler all stay.The layout is both functional and inviting, featuring a sunken living room with a stylish wet bar, a formal dining room, and all bedrooms located upstairs for added privacy. The spacious primary suite boasts vaulted ceilings, including two additional bedrooms with natural light. A second living area upstairs is ideal for a media room, game room, or home office.Step outside to enjoy a private courtyard and backyard patio—perfect for relaxing or entertaining. The community offers fantastic amenities, including a clubhouse, pool, and stunning oak trees that provide beautiful shade throughout. Ideally located just south of Beltline Road in Farmers Branch, you’re minutes from the best dining, shopping, and entertainment in North Dallas and Addison, as well as close proximity to Brookhaven Country Club. A great opportunity—bring your personal touch and make it your own!
For sale
Price cut: $9K (6/28)
$300,000
3125 Golden Oak, Farmers Branch, TX 75234
3beds
2,051sqft
:
Get pre-qualified$2,750/mo
Townhouse
Built in 1973
348 Square Feet Lot
$294,200 Zestimate®
$146/sqft
$325/mo HOA
What's special
Fresh interior paintStainless steel refrigeratorRecessed lightingImpressive updates throughoutFormal dining roomBeautiful light fixturesWine cooler
- 113 days |
- 873 |
- 56 |
Zillow last checked:
Listing updated:
Listed by:
Tamaria Johns 0612401 972-900-8254,
Tamaria Johnson Realtors 972-900-8254
Source: NTREIS,MLS#: 21236177
Facts & features
Interior
Bedrooms & bathrooms
- Bedrooms: 3
- Bathrooms: 3
- Full bathrooms: 2
- 1/2 bathrooms: 1
Primary bedroom
- Features: Built-in Features, Double Vanity, Linen Closet, Walk-In Closet(s)
- Level: Second
- Dimensions: 14 x 13
Bedroom
- Level: Second
- Dimensions: 14 x 11
Bonus room
- Level: Second
- Dimensions: 4 x 10
Dining room
- Level: First
- Dimensions: 14 x 10
Kitchen
- Features: Galley Kitchen, Granite Counters
- Level: First
- Dimensions: 7 x 5
Living room
- Level: Second
- Dimensions: 17 x 14
Media room
- Level: First
- Dimensions: 10 x 5
Heating
- Central
Cooling
- Central Air
Appliances
- Included: Dryer, Electric Cooktop, Electric Oven, Refrigerator, Washer
Features
- Chandelier
- Flooring: Ceramic Tile, Laminate
- Windows: Skylight(s)
- Has basement: No
- Number of fireplaces: 1
- Fireplace features: Masonry, Wood Burning
Interior area
- Total interior livable area: 2,051 sqft
Video & virtual tour
Property
Parking
- Total spaces: 2
- Parking features: Garage Faces Front
- Attached garage spaces: 2
Features
- Levels: One and One Half
- Patio & porch: Covered
- Pool features: None, Community
- Fencing: Wood
Lot
- Size: 348 Square Feet
- Dimensions: 30 x 68
- Features: Landscaped, Few Trees
Details
- Parcel number: 24138500000130000
Construction
Type & style
- Home type: Townhouse
- Architectural style: Traditional
- Property subtype: Townhouse
- Attached to another structure: Yes
Materials
- Frame, Wood Siding
- Foundation: Slab
- Roof: Shingle
Condition
- Year built: 1973
Utilities & green energy
- Sewer: Public Sewer
- Water: Public
- Utilities for property: Sewer Available, Underground Utilities, Water Available
Community & HOA
Community
- Features: Clubhouse, Pool, Trails/Paths, Community Mailbox, Curbs, Sidewalks
- Subdivision: Oakbrook On Brookhaven
HOA
- Has HOA: Yes
- Amenities included: Maintenance Front Yard
- Services included: All Facilities, Association Management, Maintenance Grounds, Maintenance Structure
- HOA fee: $325 monthly
- HOA name: Cmca Advanced Assoc Management
- HOA phone: 972-248-2238
Location
- Region: Farmers Branch
Financial & listing details
- Price per square foot: $146/sqft
- Tax assessed value: $311,000
- Annual tax amount: $6,300
- Date on market: 4/13/2026
- Cumulative days on market: 117 days
- Listing terms: Cash,Conventional
Estimated market value
$294,200
$279,000 - $309,000
$2,521/mo
Price history
| Date | Event | Price |
|---|---|---|
| 7/9/2026 | Listed for sale | $300,000$146/sqft |
Source: NTREIS #21236177 Report a problem | ||
| 7/3/2026 | Contingent | $300,000$146/sqft |
Source: NTREIS #21236177 Report a problem | ||
| 6/28/2026 | Price change | $300,000-2.9%$146/sqft |
Source: NTREIS #21236177 Report a problem | ||
| 6/16/2026 | Price change | $309,000-3.1%$151/sqft |
Source: NTREIS #21236177 Report a problem | ||
| 4/13/2026 | Listed for sale | $319,000+173.8%$156/sqft |
Source: NTREIS #21236177 Report a problem | ||
| 10/18/2012 | Sold | -- |
Source: Agent Provided Report a problem | ||
| 6/21/2012 | Price change | $116,500$57/sqft |
Source: Homepath Report a problem | ||
| 5/27/2012 | Listed for sale | -- |
Source: Homepath Report a problem | ||
| 4/18/2012 | Sold | -- |
Source: Public Record Report a problem | ||
| 9/28/2011 | Listing removed | $1,300$1/sqft |
Source: ABRAMS REALTORS INC #11656879 Report a problem | ||
| 9/11/2011 | Listed for rent | $1,300$1/sqft |
Source: ABRAMS REALTORS INC #11656879 Report a problem | ||
Public tax history
| Year | Property taxes | Tax assessment |
|---|---|---|
| 2025 | $2,681 +4.8% | $311,000 -4% |
| 2024 | $2,558 +6.3% | $323,850 +19.9% |
| 2023 | $2,407 | $270,030 |
Find assessor info on the county website
Monthly payment
Est. payment
Payment breakdown
Explore the cost of this home by adjusting the details. Changes won't be saved.Climate risks
Neighborhood: Oakbrook
Nearby schools
GreatSchools rating
- 6/10McLaughlin Strickland Elementary SchoolGrades: PK-5Distance: 0.3 mi
- 6/10Field Middle SchoolGrades: 6-8Distance: 1.9 mi
- 3/10Turner High SchoolGrades: 9-12Distance: 1.2 mi
Schools provided by the listing agent
- Elementary: Mclaughlin
- Middle: Field
- High: Turner
- District: Carrollton-Farmers Branch ISD
Source: NTREIS. This data may not be complete. We recommend contacting the local school district to confirm school assignments for this home.
- $280,5003 bd3 ba1.5k sqft3123 Golden Oak, Farmers Branch, TX 75234Off Market
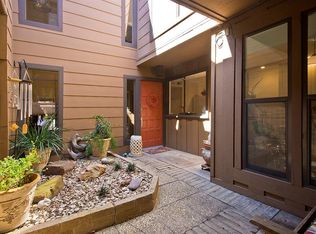
- $--3 bd3 ba1.7k sqft3127 Golden Oak, Farmers Branch, TX 75234Sold

- $260,5003 bd3 ba1.5k sqft3121 Golden Oak, Farmers Branch, TX 75234Off Market

- $--3 bd3 ba1.5k sqft3129 Golden Oak, Farmers Branch, TX 75234Sold

- $284,600-- bd2 ba1.5k sqft3119 Golden Oak, Farmers Branch, TX 75234Off Market
- $320,0002 bd3 ba1.8k sqft3119 Golden Oak Ct, Dallas, TX 75234For Sale
- $346,8003 bd2 ba2.2k sqft3128 Golden Oak, Dallas, TX 75234Off Market
- $249,5002 bd3 ba1.5k sqft3131 Golden Oak, Farmers Branch, TX 75234Off Market
A local agent can set up tours, give advice and negotiate with sellers.
A local lender can help you make sure your offer is ready when you are.
Similar homes
- $315,0003 bd3 ba2k sqft2969 Country Place Cir, Carrollton, TX 75006For Sale
 MLS ID #21318688, Steve Stimson. NTREIS
 - $289,0003 bd3 ba1.5k sqft2051 Embassy Way, Carrollton, TX 75006For Sale
 MLS ID #21229125, Gisela Ruelas. NTREIS
 - $250,0003 bd3 ba1.1k sqft18240 Midway Rd APT 206, Dallas, TX 75287For Sale
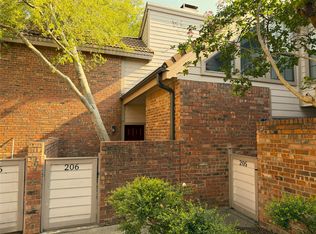 MLS ID #21327407, Frank Wang. NTREIS
 - $410,0005 bd3 ba1.8k sqft13973 Bee St, Farmers Branch, TX 75234For Sale
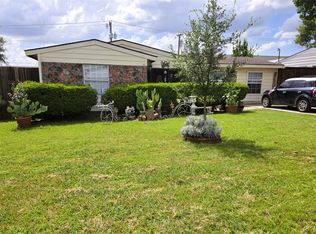 MLS ID #21294307, Maria Escarfullery. NTREIS
 - $310,0002 bd2 ba1.2k sqft3038 Modella Ave, Dallas, TX 75229For SaleMLS ID #21278682, Gerardo Caldera. NTREIS
- $335,4003 bd3 ba1.6k sqft12156 Dandridge Dr, Dallas, TX 75243For SaleMLS ID #21340989, Harry Crowe. NTREIS
- $239,9903 bd3 ba1.8k sqft513 Towne House Ln, Richardson, TX 75081For SaleMLS ID #21258619, Tim Lee. NTREIS
- $220,0003 bd2 ba1.4k sqft13652 Flagstone Ln, Dallas, TX 75240For SaleMLS ID #21333307, Patty Wang. NTREIS
- $299,0003 bd3 ba2.2k sqft2944 King Cole Dr, Dallas, TX 75216For SaleMLS ID #21161415, Mark Wesson. NTREIS
- $299,0003 bd2 ba1.2k sqft617 Dewberry Dr, Lewisville, TX 75067For SaleMLS ID #21337581, Shwe Sang. NTREIS
- $314,9003 bd2 ba1.6k sqft1826 Melrose St, Garland, TX 75042For SaleMLS ID #21199580, Vickie Reynolds. NTREIS
- $269,9003 bd2 ba1.8k sqft905 Northshore Dr, Garland, TX 75040For SaleMLS ID #21328489, Andy Cromer. NTREIS
- $385,0003 bd2 ba1.7k sqft2312 Westbrook Dr, Carrollton, TX 75007For SaleMLS ID #21269111, Chuy Huerta. NTREIS
- $370,0003 bd3 ba1.5k sqft17910 Windflower Way Unit 2004, Dallas, TX 75252For SaleMLS ID #21309214, Betty Valencia. NTREIS
- $345,0003 bd2 ba1.8k sqft3410 Columbia Cir, Garland, TX 75043For SaleMLS ID #21345614, Jesica Flores. NTREIS
- $295,0003 bd2 ba1.3k sqft1006 McCallum Dr, Garland, TX 75042For SaleMLS ID #21335210, Noel Bachmann. NTREIS
- $396,0003 bd2 ba1.9k sqft1618 Woodcrest Ln, Carrollton, TX 75006For SaleMLS ID #21314235, Amber Broadway. NTREIS
- $264,9003 bd2 ba1k sqft1123 Hansboro Ave, Dallas, TX 75224For SaleMLS ID #21348382, Richard Hubbard. NTREIS
- $319,9003 bd2 ba1.4k sqft1262 Valencia Ln, Lewisville, TX 75067For SaleMLS ID #21336322, Ryan Flannery. NTREIS
- $225,0003 bd3 ba1.3k sqft2313 Trellis Pl, Richardson, TX 75081For SaleMLS ID #21251324, Andy Pao. NTREIS
