Welcome to 2944 King Cole. Nestled in a quiet, well-established neighborhood, this single-family 2 story home offers a bright open floor plan that connects the living, dining and kitchen areas - ideal for everyday living and entertaining. This freshly painted home features 2 living areas, 3 bedrooms, 2 full baths and 1 half bath. Natural light fills the rooms highlighting the whitewashed fireplace, vaulted ceiling, built in bar open to the dining room. The kitchen with updated cabinets, led changeable lighting, stainless steel appliances and tile floors is the heart of this home with bar counter seating open to the den for easy entertaining. Bedrooms are located on the 2nd floor with updated bathrooms. Close to Cedar Crest Golf Course, Fair Park, Bishop Arts and downtown Dallas. HVAC new 2024, roof new 2026. No sign in yard.
For sale
Price cut: $30K (7/22)
$299,000
2944 King Cole Dr, Dallas, TX 75216
3beds
2,292sqft
:
Get pre-qualified$2,161/mo
Single Family Residence
Built in 1972
8,015 Square Feet Lot
$-- Zestimate®
$130/sqft
$-- HOA
What's special
Whitewashed fireplaceFreshly painted homeBright open floor planUpdated bathroomsStainless steel appliancesTile floorsVaulted ceiling
- 164 days |
- 275 |
- 26 |
Zillow last checked:
Listing updated:
Listed by:
Mark Wesson 0440091 972-740-5222,
Donny Mark Wesson 972-740-5222
Source: NTREIS,MLS#: 21161415
Facts & features
Interior
Bedrooms & bathrooms
- Bedrooms: 3
- Bathrooms: 3
- Full bathrooms: 2
- 1/2 bathrooms: 1
Primary bedroom
- Features: Closet Cabinetry, Cedar Closet(s), Ceiling Fan(s), En Suite Bathroom, Walk-In Closet(s)
- Level: Second
- Dimensions: 16 x 15
Bedroom
- Features: Ceiling Fan(s)
- Level: Second
- Dimensions: 13 x 11
Bedroom
- Features: Ceiling Fan(s)
- Level: Second
- Dimensions: 11 x 11
Primary bathroom
- Features: Dual Sinks, En Suite Bathroom, Solid Surface Counters
- Level: Second
- Dimensions: 12 x 6
Den
- Features: Ceiling Fan(s)
- Level: First
- Dimensions: 16 x 13
Dining room
- Level: First
- Dimensions: 13 x 11
Half bath
- Level: First
- Dimensions: 6 x 5
Kitchen
- Features: Breakfast Bar, Built-in Features, Butler's Pantry, Eat-in Kitchen, Granite Counters, Pantry, Solid Surface Counters
- Level: First
- Dimensions: 26 x 7
Laundry
- Level: First
- Dimensions: 16 x 5
Living room
- Features: Fireplace
- Level: First
- Dimensions: 19 x 14
Heating
- Central, Electric, ENERGY STAR/ACCA RSI Qualified Installation, ENERGY STAR Qualified Equipment
Cooling
- Central Air, Ceiling Fan(s), Electric
Appliances
- Included: Dishwasher, Electric Range, Electric Water Heater, Disposal, Microwave
Features
- Wet Bar, Cedar Closet(s), Chandelier, Decorative/Designer Lighting Fixtures, Double Vanity, Eat-in Kitchen, Open Floorplan, Pantry, Cable TV
- Flooring: Vinyl
- Has basement: No
- Number of fireplaces: 1
- Fireplace features: Gas Starter, Living Room, Masonry, Raised Hearth, Wood Burning
Interior area
- Total interior livable area: 2,292 sqft
Video & virtual tour
Property
Parking
- Total spaces: 2
- Parking features: Door-Multi, Driveway, Garage, Garage Door Opener, Garage Faces Side
- Attached garage spaces: 2
Features
- Levels: Two
- Stories: 2
- Pool features: None
Lot
- Size: 8,015 Square Feet
Details
- Parcel number: 00000510652000000
Construction
Type & style
- Home type: SingleFamily
- Architectural style: Traditional,Detached
- Property subtype: Single Family Residence
Materials
- Foundation: Slab
- Roof: Asphalt,Composition
Condition
- Year built: 1972
Utilities & green energy
- Sewer: Public Sewer
- Water: Public
- Utilities for property: Electricity Connected, Sewer Available, Separate Meters, Water Available, Cable Available
Community & HOA
Community
- Features: Curbs
- Subdivision: Cedar View Estates
HOA
- Has HOA: No
Location
- Region: Dallas
Financial & listing details
- Price per square foot: $130/sqft
- Tax assessed value: $267,980
- Annual tax amount: $7,005
- Date on market: 2/11/2026
- Cumulative days on market: 165 days
- Road surface type: Asphalt
Estimated market value
Not available
Estimated sales range
Not available
Not available
Price history
| Date | Event | Price |
|---|---|---|
| 7/22/2026 | Price change | $299,000-9.1%$130/sqft |
Source: NTREIS #21161415 Report a problem | ||
| 2/11/2026 | Listed for sale | $329,000-6%$144/sqft |
Source: NTREIS #21161415 Report a problem | ||
| 1/8/2026 | Listing removed | $349,900$153/sqft |
Source: NTREIS #21125152 Report a problem | ||
| 12/19/2025 | Price change | $349,900-6.7%$153/sqft |
Source: NTREIS #21125152 Report a problem | ||
| 12/5/2025 | Listed for sale | $374,900+78.5%$164/sqft |
Source: NTREIS #21125152 Report a problem | ||
| 8/10/2019 | Listing removed | $1,750$1/sqft |
Source: Donny Mark Wesson #14151455 Report a problem | ||
| 8/2/2019 | Price change | $1,750+2.9%$1/sqft |
Source: Donny Mark Wesson #14151455 Report a problem | ||
| 7/30/2019 | Listed for sale | $210,000$92/sqft |
Source: Donny Mark Wesson #14079494 Report a problem | ||
| 7/30/2019 | Pending sale | $210,000$92/sqft |
Source: Donny Mark Wesson #14079494 Report a problem | ||
| 7/29/2019 | Listed for rent | $1,700$1/sqft |
Source: Donny Mark Wesson #14151455 Report a problem | ||
| 7/21/2019 | Pending sale | $210,000$92/sqft |
Source: Donny Mark Wesson #14079494 Report a problem | ||
| 7/9/2019 | Listed for sale | $210,000$92/sqft |
Source: Donny Mark Wesson #14079494 Report a problem | ||
| 7/7/2019 | Pending sale | $210,000$92/sqft |
Source: Donny Mark Wesson #14079494 Report a problem | ||
| 6/24/2019 | Price change | $210,000-6.7%$92/sqft |
Source: Donny Mark Wesson #14079494 Report a problem | ||
| 6/9/2019 | Price change | $225,000-5.9%$98/sqft |
Source: Donny Mark Wesson #14079494 Report a problem | ||
| 5/28/2019 | Listed for sale | $239,000+107.8%$104/sqft |
Source: Donny Mark Wesson #14079494 Report a problem | ||
| 2/26/2018 | Listing removed | $1,700$1/sqft |
Source: Donny Mark Wesson #13779120 Report a problem | ||
| 2/18/2018 | Listed for rent | $1,700$1/sqft |
Source: Donny Mark Wesson #13779120 Report a problem | ||
| 6/15/2012 | Listing removed | $115,000$50/sqft |
Source: Keller Williams - Frisco #11706460 Report a problem | ||
| 1/13/2012 | Listed for sale | $115,000+15%$50/sqft |
Source: Keller Williams Realty Frisco Stars #11706460 Report a problem | ||
| 12/5/2011 | Listing removed | $100,000$44/sqft |
Source: Laurent & Associates #11608691 Report a problem | ||
| 7/19/2011 | Price change | $100,000-10.7%$44/sqft |
Source: RE/MAX DREAM TEAM #11608691 Report a problem | ||
| 6/10/2011 | Listed for sale | $112,000$49/sqft |
Source: RE/MAX DREAM TEAM #11608691 Report a problem | ||
| 2/1/2011 | Sold | -- |
Source: Public Record Report a problem | ||
Public tax history
| Year | Property taxes | Tax assessment |
|---|---|---|
| 2025 | $5,967 -5.7% | $267,980 -14.5% |
| 2024 | $6,326 +16.9% | $313,400 +32.9% |
| 2023 | $5,413 -8.6% | $235,880 |
| 2022 | $5,921 +32.4% | $235,880 +39.1% |
| 2021 | $4,472 +4% | $169,530 +6.9% |
| 2020 | $4,302 -0.8% | $158,580 |
| 2019 | $4,335 +29.3% | $158,580 +34.6% |
| 2018 | $3,353 +113.9% | $117,840 +43.8% |
| 2017 | $1,567 -29.7% | $81,950 |
| 2016 | $2,228 -0.9% | $81,950 |
| 2015 | $2,248 | $81,950 |
| 2014 | $2,248 | $81,950 |
| 2013 | -- | -- |
| 2012 | -- | -- |
| 2011 | -- | -- |
| 2010 | -- | -- |
| 2009 | -- | -- |
| 2008 | -- | -- |
| 2007 | -- | -- |
| 2005 | -- | -- |
| 2004 | -- | -- |
| 2003 | -- | -- |
| 2002 | -- | -- |
| 2001 | -- | -- |
Find assessor info on the county website
Monthly payment
Est. payment
Payment breakdown
Explore the cost of this home by adjusting the details. Changes won't be saved.Climate risks
Neighborhood: 75216
Nearby schools
GreatSchools rating
- 5/10J P Starks Elementary SchoolGrades: PK-8Distance: 0.1 mi
- 3/10Franklin D Roosevelt High SchoolGrades: 9-12Distance: 1.9 mi
- 3/10Oliver Wendell Holmes Humanities and Communications AcademyGrades: 6-8Distance: 1.1 mi
Schools provided by the listing agent
- Elementary: Starks
- Middle: Oliver Wendell Holmes
- High: Roosevelt
- District: Dallas ISD
Source: NTREIS. This data may not be complete. We recommend contacting the local school district to confirm school assignments for this home.
- $236,4003 bd2 ba1.6k sqft2940 King Cole Dr, Dallas, TX 75216Off Market
- $282,8003 bd2 ba2.1k sqft2936 King Cole Dr, Dallas, TX 75216Off Market
- $218,6003 bd1 ba1.7k sqft2969 King Cole Cir, Dallas, TX 75216Off Market
- $257,7003 bd2 ba1.4k sqft2930 King Cole Dr, Dallas, TX 75216Off Market

- $258,6003 bd2 ba1.6k sqft2965 King Cole Cir, Dallas, TX 75216Off Market
- $264,2003 bd2 ba1.5k sqft2929 King Cole Cir, Dallas, TX 75216Off Market
- $227,5003 bd2 ba1.6k sqft2924 King Cole Dr, Dallas, TX 75216Off Market
- $251,1003 bd2 ba1.4k sqft2959 King Cole Cir, Dallas, TX 75216Off Market
A local agent can set up tours, give advice and negotiate with sellers.
Similar homes
- $329,9004 bd2 ba1.6k sqft2715 Britton Ave, Dallas, TX 75216For Sale
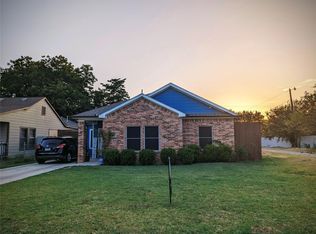 MLS ID #21333214, Alma Reyes. NTREIS
 - $289,9004 bd2 ba1.7k sqft1266 Hortense Ave, Dallas, TX 75216For Sale
 MLS ID #21314680, Tracie Starks. NTREIS
 - $250,0004 bd2 ba1.5k sqft2243 Inca Dr, Dallas, TX 75216For Sale
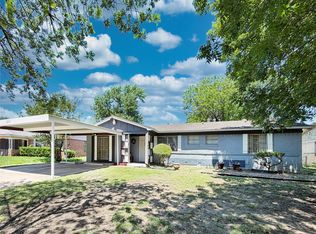 MLS ID #21260066, Stacey Haynes. NTREIS
 - $270,0003 bd2 ba1.1k sqft2604 Birmingham Ave, Dallas, TX 75215For Sale
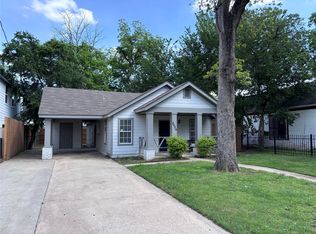 MLS ID #21229311, Josh Jackson. NTREIS
 - $300,0003 bd3 ba1.8k sqft4953 Ben Casey Ct, Dallas, TX 75227For SaleMLS ID #21197127, Juan Marcano Rincon. NTREIS
- $349,0003 bd2 ba1.4k sqft2532 Plaza Blvd, Dallas, TX 75241For SaleMLS ID #21319291, Lino Gonzales. NTREIS
- $339,5923 bd3 ba1.6k sqft12156 Dandridge Dr, Dallas, TX 75243For SaleMLS ID #21340989, Harry Crowe. NTREIS
- $210,0003 bd2 ba1.3k sqft2310 Dathe St, Dallas, TX 75215For SaleMLS ID #21321884, Susan Polson. NTREIS
- $259,9993 bd3 ba1.9k sqft10216 Big Thicket Dr, Dallas, TX 75217For SaleMLS ID #21098780, Tracy Aldridge. NTREIS
- $306,2005 bd2 ba1.5k sqft306 Ivy Way, Garland, TX 75043For SaleMLS ID #21339804, Akemi Watkins. NTREIS
- $299,0004 bd2 ba2.3k sqft11118 Aledo Dr, Dallas, TX 75228For SaleMLS ID #21280242, Javier Navarro. NTREIS
- $239,9003 bd2 ba1.3k sqft3115 Bertrand Ave, Dallas, TX 75215For SaleMLS ID #21076894, Anny Ortiz. NTREIS
- $297,5003 bd2 ba1.4k sqft400 E Shady Grove Rd, Irving, TX 75060For SaleMLS ID #21320205, Deannie Compton. NTREIS
- $235,9003 bd2 ba1.5k sqft1465 Allegro Dr, Dallas, TX 75241For SaleMLS ID #21193516, Keidra Thompkins. NTREIS
- $314,9004 bd2 ba1.5k sqft407 S Garrett Ave, Dallas, TX 75223For SaleMLS ID #21058170, Efrain Campuzano Benitez. NTREIS
- $340,0003 bd2 ba1.1k sqft329 N Brighton Ave, Dallas, TX 75208For SaleMLS ID #21206863, Ray O'connor. NTREIS
- $269,5003 bd2 ba1.5k sqft1517 Oak Creek Dr, Hutchins, TX 75141For SaleMLS ID #21333058, Muriel Auther. NTREIS
- $230,0004 bd1 ba1.5k sqft2210 Eugene St, Dallas, TX 75215For SaleMLS ID #21270877, Daniel Elizondo. NTREIS
- $234,0003 bd2 ba1.6k sqft2419 N Prairie Creek Rd, Dallas, TX 75227For SaleMLS ID #21294008, Rod Hanks. NTREIS
- $319,9003 bd2 ba1.3k sqft2530 Stresa Ln, Grand Prairie, TX 75052For SaleMLS ID #21338965, Theresa Emerson. NTREIS
