A rare opportunity to own a home in one of Carrollton's most charming enclaves. The home is perfectly positioned on a coveted corner overlooking the community park, tennis courts and picturesque Trafalgar Square. This beautiful updated home offers an exceptional lifestyle, within one of the most established tree lined communities. Surrounded by mature landscaping and a timeless streetscape, the residence blends warmth and sophistication and everyday convenience. It is just moments from Addison's celebrated dining, boutique shopping and entertainment. It has effortless access to Dallas North Tollway, President George Bush Turnpike, 1-35E and other major thoroughfares. The location is as desirable as the home itself. Completely turn-key and reflecting exceptional pride of ownership. The residence has been thoughtfully enhanced with extensive improvements between 2023 and 2026. Flooring, exterior paint, toilets, siding and exterior gate repairs, courtyard, and roof coating. All rooms have a view or access to the courtyard creating a seamless indoor-outdoor feel and fills the home with natural light. The kitchen is updated and functional. The living room is complemented by a wet bar, beamed ceiling, built-ins and gas fireplace which anchor the room and provide a great place to entertain family and friends.The spacious primary serves as a private retreat, with dramatic beamed ceiling, dual walk-in closets, separate vanities, walk-in shower and granite finishes. Wood blinds throughout, with an abundance of storage, plus an oversized garage and sprinkler system, enhance everyday living. An exceptional residence on a corner lot, where timeless charm, modern updates and an idyllic setting come together to create a home that is both elegant and timeless.
For sale
Price cut: $9.6K (7/21)
$329,900
3132 San Sebastian Dr, Carrollton, TX 75006
2beds
1,655sqft
Townhouse
Built in 1980
5,009 Square Feet Lot
$-- Zestimate®
$199/sqft
$100/mo HOA
What's special
Wood blinds throughoutAbundance of storageGranite finishesCorner lotDual walk-in closetsEstablished tree lined communitiesSeparate vanities
- 26 days |
- 670 |
- 36 |
Likely to sell faster than
Zillow last checked:
Listing updated:
Listed by:
Maria Ross 0433279 424-438-4073,
Ross & Associates Real Estate 424-438-4073
Source: NTREIS,MLS#: 21314047
Facts & features
Interior
Bedrooms & bathrooms
- Bedrooms: 2
- Bathrooms: 2
- Full bathrooms: 2
Primary bedroom
- Features: Built-in Features, Ceiling Fan(s), Double Vanity, Linen Closet, Walk-In Closet(s)
- Level: First
- Dimensions: 23 x 13
Bedroom
- Features: Ceiling Fan(s), En Suite Bathroom, Split Bedrooms, Walk-In Closet(s)
- Level: First
- Dimensions: 14 x 12
Dining room
- Level: First
- Dimensions: 13 x 9
Kitchen
- Features: Built-in Features, Ceiling Fan(s), Granite Counters
- Level: First
- Dimensions: 11 x 10
Living room
- Features: Built-in Features, Ceiling Fan(s), Fireplace
- Level: First
- Dimensions: 22 x 20
Utility room
- Features: Built-in Features
- Level: First
- Dimensions: 7 x 5
Heating
- Central
Cooling
- Central Air
Appliances
- Included: Dishwasher, Electric Cooktop, Electric Oven, Disposal, Microwave, Refrigerator
- Laundry: Laundry in Utility Room
Features
- Wet Bar, Built-in Features, Double Vanity, Granite Counters, Open Floorplan, Pantry, Walk-In Closet(s)
- Flooring: Engineered Hardwood, Laminate
- Windows: Window Coverings
- Has basement: No
- Number of fireplaces: 1
- Fireplace features: Glass Doors, Gas Log, Gas Starter, Living Room, Masonry
Interior area
- Total interior livable area: 1,655 sqft
Video & virtual tour
Property
Parking
- Total spaces: 2
- Parking features: Alley Access, Garage, Garage Door Opener, Garage Faces Rear
- Attached garage spaces: 2
Features
- Levels: One
- Stories: 1
- Exterior features: Private Yard, Tennis Court(s)
- Pool features: None
- Fencing: Brick,Wood
- Has view: Yes
- View description: Park/Greenbelt
Lot
- Size: 5,009 Square Feet
- Features: Subdivision, Sprinkler System
Details
- Parcel number: 14107200010750000
Construction
Type & style
- Home type: Townhouse
- Property subtype: Townhouse
Materials
- Foundation: Slab
- Roof: Flat,Shingle
Condition
- Year built: 1980
Utilities & green energy
- Sewer: Public Sewer
- Water: Public
- Utilities for property: Electricity Available, Sewer Available, Water Available
Community & HOA
Community
- Features: Park, Tennis Court(s), Trails/Paths, Sidewalks
- Subdivision: Trafalgar Square Ph 06
HOA
- Has HOA: Yes
- Services included: All Facilities
- HOA fee: $1,200 annually
- HOA name: Insight Association Management
- HOA phone: 214-494-6002
Location
- Region: Carrollton
Financial & listing details
- Price per square foot: $199/sqft
- Tax assessed value: $363,600
- Annual tax amount: $7,510
- Date on market: 6/27/2026
- Cumulative days on market: 27 days
Estimated market value
Not available
Estimated sales range
Not available
Not available
Price history
| Date | Event | Price |
|---|---|---|
| 7/21/2026 | Price change | $329,900-2.8%$199/sqft |
Source: NTREIS #21314047 Report a problem | ||
| 6/27/2026 | Listed for sale | $339,500+71.5%$205/sqft |
Source: NTREIS #21314047 Report a problem | ||
| 5/20/2017 | Sold | -- |
Source: Agent Provided Report a problem | ||
| 4/21/2017 | Pending sale | $198,000$120/sqft |
Source: All City Real Estate, LTD. Co #13583653 Report a problem | ||
| 4/21/2017 | Listed for sale | $198,000+16400%$120/sqft |
Source: All City Real Estate, LTD. Co #13583653 Report a problem | ||
| 4/2/2011 | Listing removed | $1,295$1/sqft |
Source: Keller Williams Elite Dallas-Park Cities #11527934 Report a problem | ||
| 3/25/2011 | Price change | $1,295-7.5%$1/sqft |
Source: Keller Williams Elite Dallas-Park Cities #11527934 Report a problem | ||
| 2/16/2011 | Price change | $1,400-6.7%$1/sqft |
Source: Keller Williams Elite Dallas-Park Cities #11527934 Report a problem | ||
| 1/22/2011 | Listed for rent | $1,500$1/sqft |
Source: Keller Williams Elite Dallas-Park Cities #11527934 Report a problem | ||
| 12/11/2009 | Listing removed | $1,200$1/sqft |
Source: Mike Miller #11302201 Report a problem | ||
| 11/13/2009 | Listed for sale | $1,200$1/sqft |
Source: Mike Miller #11302201 Report a problem | ||
Public tax history
| Year | Property taxes | Tax assessment |
|---|---|---|
| 2025 | $4,221 +2.6% | $363,600 +4.3% |
| 2024 | $4,115 +10.3% | $348,550 +31.6% |
| 2023 | $3,730 -18.4% | $264,800 |
| 2022 | $4,573 +1.3% | $264,800 +14.3% |
| 2021 | $4,513 -3% | $231,700 |
| 2020 | $4,655 -13.7% | $231,700 +9.4% |
| 2019 | $5,395 -4.4% | $211,840 |
| 2018 | $5,642 +34.3% | $211,840 +28% |
| 2017 | $4,201 -0.1% | $165,500 |
| 2016 | $4,205 +0.2% | $165,500 +1% |
| 2015 | $4,197 | $163,850 |
| 2014 | $4,197 | $163,850 |
| 2013 | -- | -- |
| 2012 | -- | -- |
| 2011 | -- | -- |
| 2010 | -- | -- |
| 2009 | -- | -- |
| 2008 | -- | -- |
| 2007 | -- | -- |
| 2005 | -- | -- |
| 2004 | -- | -- |
| 2003 | -- | -- |
| 2002 | -- | -- |
| 2001 | -- | -- |
Find assessor info on the county website
Monthly payment
Est. payment
Payment breakdown
Explore the cost of this home by adjusting the details. Changes won't be saved.Climate risks
Neighborhood: Trafalgar Square
Nearby schools
GreatSchools rating
- 6/10Jerry R Junkins Elementary SchoolGrades: PK-6Distance: 1.2 mi
- 6/10Ewell D Walker Middle SchoolGrades: 7-8Distance: 3.5 mi
- 4/10W T White High SchoolGrades: 9-12Distance: 3 mi
Schools provided by the listing agent
- Elementary: Jerry Junkins
- Middle: Walker
- High: White
- District: Dallas ISD
Source: NTREIS. This data may not be complete. We recommend contacting the local school district to confirm school assignments for this home.
- $397,6003 bd2 ba1.8k sqft3130 San Sebastian Dr, Carrollton, TX 75006Off Market
- $335,3003 bd2 ba1.4k sqft3200 San Sebastian Dr, Carrollton, TX 75006Off Market
- $--2 bd2 ba1.6k sqft3128 San Sebastian Dr, Carrollton, TX 75006Sold

- $387,5002 bd2 ba1.7k sqft3202 San Sebastian Dr, Carrollton, TX 75006Off Market
- $330,6002 bd2 ba1.6k sqft3126 San Sebastian Dr, Carrollton, TX 75006Off Market
- $315,1002 bd2 ba1.7k sqft3204 San Sebastian Dr, Carrollton, TX 75006Off Market
- $314,7002 bd2 ba1.8k sqft3124 San Sebastian Dr, Carrollton, TX 75006Off Market
- $308,2002 bd2 ba1.8k sqft3206 San Sebastian Dr, Carrollton, TX 75006Off Market
A local agent can set up tours, give advice and negotiate with sellers.
Similar homes
- $335,0003 bd2 ba1.7k sqft2935 Rolling Hills Dr, Carrollton, TX 75007For Sale
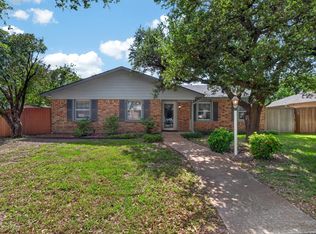 MLS ID #21301187, Prakash Mathew. NTREIS
 - $220,0003 bd2 ba1k sqft2240 Tarpley Rd #484, Carrollton, TX 75006For Sale
 MLS ID #21313874, Tammy Wright. NTREIS
 - $--4 bd3 ba1.7k sqft3161 Golden Oak, Farmers Branch, TX 75234AuctionAuction.com 2
- $328,0002 bd2 ba1.2k sqft4337 Harvest Hill Rd, Carrollton, TX 75010For Sale
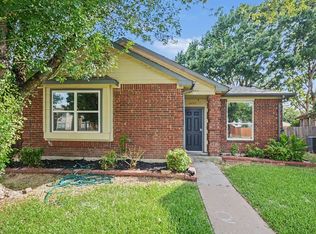 MLS ID #21326573, Sitra Seman. NTREIS
 - $229,9002 bd2 ba1.3k sqft14800 Enterprise Dr APT 16D, Farmers Branch, TX 75234For SaleMLS ID #21326830, Patrick Kocher. NTREIS
- $330,0002 bd2 ba1.5k sqft10641 Northboro St, Dallas, TX 75230For SaleMLS ID #21263739, Audrey Billings. NTREIS
- $295,0003 bd2 ba1.3k sqft14151 Montfort Dr APT 307, Dallas, TX 75254For SaleMLS ID #21198899, Teri Schwan Titus. NTREIS
- $--2 bd2 ba1.2k sqft5816 Birchbrook Dr APT 118, Dallas, TX 75206AuctionAuction.com 2
- $292,0002 bd2 ba1.2k sqft12660 Hillcrest Rd APT 3206, Dallas, TX 75230For SaleMLS ID #21234430, Mary Poss. NTREIS
- $325,0003 bd2 ba1.5k sqft7730 Meadow Rd APT 106, Dallas, TX 75230For SaleMLS ID #21310020, Steve Koleno. NTREIS
- $205,0002 bd3 ba1.3k sqft3635 Garden Brook Dr APT 14100, Farmers Branch, TX 75234For SaleMLS ID #21301375, Tracy Edwards. NTREIS
- $289,9902 bd2 ba1k sqft1837 Amber Ln, Carrollton, TX 75007For SaleMLS ID #21083994, Marian Porter. NTREIS
- $310,0002 bd3 ba1.3k sqft17860 Windflower Way Unit 1704, Dallas, TX 75252For SaleMLS ID #21309096, Angela Holt. NTREIS
- $300,0002 bd3 ba1.3k sqft8418 Towneship Ln, Dallas, TX 75243For SaleMLS ID #21208093, Christina Han. NTREIS
- $299,0002 bd2 ba1.4k sqft6211 Bandera Ave APT D, Dallas, TX 75225For SaleMLS ID #21300545, Martin Stevenson. NTREIS
- $338,5002 bd3 ba1.5k sqft407 Josephine St, Dallas, TX 75246For SaleMLS ID #21278142, Danny Mai. NTREIS
- $299,9003 bd3 ba1.6k sqft908 Plaza Ln, Richardson, TX 75080For SaleMLS ID #21159283, Russell Taylor. NTREIS
- $239,9002 bd2 ba1.1k sqft5100 Verde Valley Ln APT 273, Dallas, TX 75254For SaleMLS ID #21061303, Francine DeLongchamp. NTREIS
- $288,0002 bd2 ba1.4k sqft18040 Midway Rd APT 218, Dallas, TX 75287For SaleMLS ID #21246731, Stephen Ellefson. NTREIS
- $389,9003 bd2 ba1.6k sqft1635 Cemetery Hill Rd, Carrollton, TX 75007For SaleMLS ID #21262500, Jesse Arias. NTREIS
