I wanted to share this charming home that is truly worth seeing! Nestled right in the heart of Little Elm, the location is absolutely ideal for a commuter. It's tucked away in a wonderfully quiet spot just moments from Lewisville Lake, making it the perfect street for raising a family. As you drive up, you'll love the large tree in the front yard providing beautiful shade, the lovely landscaping, and the brand-new roof. Step inside, and you're greeted by gorgeous laminate flooring that flows throughout. The spacious living room, anchored by a cozy wood-burning fireplace, is just perfect for family movie nights or relaxing by the fire. You'll appreciate the beautifully updated kitchen, complete with refreshed countertops, lighting, and plumbing hardware. The generous primary bedroom easily accommodates a king-size bed and features its own private bathroom with a great walk-in closet. The guest bathroom has also been thoughtfully updated with a new vanity, lighting, and fixtures. Finally, the backyard welcomes you with a wonderful patio that's ideal for barbecuing, relaxing, and entertaining loved ones.
For sale
$320,000
1152 Lake Bluff Dr, Little Elm, TX 75068
3beds
1,323sqft
:
Get pre-qualified$2,406/mo
Single Family Residence
Built in 1999
6,490 Square Feet Lot
$311,800 Zestimate®
$242/sqft
$-- HOA
What's special
Cozy wood-burning fireplaceRefreshed countertopsNew vanityBeautifully updated kitchenPrivate bathroomLovely landscapingGreat walk-in closet
- 4 days |
- 262 |
- 20 |
Likely to sell faster than
Zillow last checked:
Listing updated:
Listed by:
Corey Daniel 0683024 817-773-2910,
Real Broker, LLC 855-450-0442
Source: NTREIS,MLS#: 21344938
Facts & features
Interior
Bedrooms & bathrooms
- Bedrooms: 3
- Bathrooms: 2
- Full bathrooms: 2
Primary bedroom
- Features: Ceiling Fan(s), Walk-In Closet(s)
- Level: First
- Dimensions: 14 x 15
Bedroom
- Features: Ceiling Fan(s)
- Level: First
- Dimensions: 13 x 10
Bedroom
- Features: Ceiling Fan(s)
- Level: First
- Dimensions: 10 x 10
Primary bathroom
- Features: Built-in Features, Multiple Shower Heads, Solid Surface Counters
- Level: First
- Dimensions: 10 x 7
Dining room
- Level: First
- Dimensions: 7 x 10
Kitchen
- Features: Built-in Features, Galley Kitchen, Pantry, Solid Surface Counters
- Level: First
- Dimensions: 11 x 10
Living room
- Features: Ceiling Fan(s), Fireplace
- Level: First
- Dimensions: 17 x 18
Utility room
- Level: First
- Dimensions: 8 x 3
Heating
- Central, Electric, Fireplace(s)
Cooling
- Central Air, Ceiling Fan(s), Electric
Appliances
- Included: Dishwasher, Electric Range, Electric Water Heater, Disposal, Microwave, Refrigerator
- Laundry: Washer Hookup, Dryer Hookup, Laundry in Utility Room
Features
- Decorative/Designer Lighting Fixtures, High Speed Internet, Pantry, Cable TV, Walk-In Closet(s)
- Flooring: Ceramic Tile, Laminate
- Has basement: No
- Number of fireplaces: 1
- Fireplace features: Living Room, Wood Burning
Interior area
- Total interior livable area: 1,323 sqft
Video & virtual tour
Property
Parking
- Total spaces: 2
- Parking features: Garage Faces Front, Garage, Garage Door Opener
- Attached garage spaces: 2
Features
- Levels: One
- Stories: 1
- Patio & porch: Patio
- Exterior features: Rain Gutters
- Pool features: None
- Fencing: Wood
Lot
- Size: 6,490 Square Feet
- Features: Back Yard, Interior Lot, Lawn, Landscaped, Subdivision, Few Trees
Details
- Parcel number: R212791
Construction
Type & style
- Home type: SingleFamily
- Architectural style: Detached
- Property subtype: Single Family Residence
- Attached to another structure: Yes
Materials
- Brick
- Foundation: Slab
- Roof: Composition
Condition
- Year built: 1999
Utilities & green energy
- Sewer: Public Sewer
- Water: Public
- Utilities for property: Electricity Available, Electricity Connected, Sewer Available, Separate Meters, Water Available, Cable Available
Community & HOA
Community
- Features: Curbs, Sidewalks
- Security: Smoke Detector(s)
- Subdivision: The Lakes Of Little Elm Ph 2
HOA
- Has HOA: No
Location
- Region: Little Elm
Financial & listing details
- Price per square foot: $242/sqft
- Tax assessed value: $285,230
- Annual tax amount: $5,593
- Date on market: 7/29/2026
- Cumulative days on market: 5 days
- Listing terms: Cash,Conventional,FHA,VA Loan
Estimated market value
$311,800
$296,000 - $327,000
$2,052/mo
Price history
| Date | Event | Price |
|---|---|---|
| 7/29/2026 | Listed for sale | $320,000+190.9%$242/sqft |
Source: NTREIS #21344938 Report a problem | ||
| 1/10/2012 | Sold | -- |
Source: Agent Provided Report a problem | ||
| 1/5/2012 | Price change | $110,000+4.8%$83/sqft |
Source: Keller Williams - Denton #11345663 Report a problem | ||
| 9/30/2011 | Price change | $105,000-2.3%$79/sqft |
Source: Keller Williams Realty #11561774 Report a problem | ||
| 9/15/2011 | Price change | $107,500-1.8%$81/sqft |
Source: Keller Williams Realty #11561774 Report a problem | ||
| 7/25/2011 | Price change | $109,500-0.5%$83/sqft |
Source: Keller Williams Realty #11561774 Report a problem | ||
| 2/13/2010 | Listed for sale | $110,000$83/sqft |
Source: KELLER WILLIAMS REALTY #11345663 Report a problem | ||
Public tax history
| Year | Property taxes | Tax assessment |
|---|---|---|
| 2025 | $3,869 -18.1% | $285,230 -5.5% |
| 2024 | $4,723 -28% | $301,964 -7.6% |
| 2023 | $6,559 +16.6% | $326,803 +31.3% |
| 2022 | $5,627 +16.9% | $248,928 +19.4% |
| 2021 | $4,812 +7.3% | $208,556 +10.1% |
| 2020 | $4,486 -0.6% | $189,413 +1.3% |
| 2019 | $4,513 +2.7% | $186,989 +7.1% |
| 2018 | $4,393 +24.4% | $174,607 +5.1% |
| 2017 | $3,531 | $166,080 +15.2% |
| 2016 | $3,531 +18.1% | $144,128 +7.2% |
| 2015 | $2,990 | $134,504 +11.4% |
| 2014 | $2,990 | $120,705 +14.4% |
| 2013 | $2,990 | $105,552 +1.9% |
| 2012 | -- | $103,627 -5% |
| 2011 | -- | $109,066 +0.6% |
| 2010 | -- | $108,449 +0% |
| 2009 | -- | $108,429 -3.1% |
| 2007 | $2,472 +1.9% | $111,938 +3% |
| 2006 | $2,426 +0.2% | $108,719 -1.9% |
| 2005 | $2,422 | $110,817 +6.4% |
| 2004 | -- | $104,184 -9.9% |
| 2003 | -- | $115,598 +2.9% |
| 2002 | -- | $112,380 +17.6% |
| 2001 | -- | $95,543 |
Find assessor info on the county website
Monthly payment
Est. payment
Payment breakdown
Explore the cost of this home by adjusting the details. Changes won't be saved.Climate risks
Neighborhood: 75068
Nearby schools
GreatSchools rating
- 6/10Brent ElementaryGrades: PK-5Distance: 2.8 mi
- 5/10Jerry R Walker MiddleGrades: 6-8Distance: 1.5 mi
- 5/10Little Elm High SchoolGrades: 9-12Distance: 3.3 mi
Schools provided by the listing agent
- Elementary: Lakewood Village
- Middle: Jerry Walker,Colin Powell,Prestwick K-8 Stem
- High: Little Elm
- District: Little Elm ISD
Source: NTREIS. This data may not be complete. We recommend contacting the local school district to confirm school assignments for this home.
- $297,7003 bd2 ba1.4k sqft1148 Lake Bluff Dr, Little Elm, TX 75068Off Market
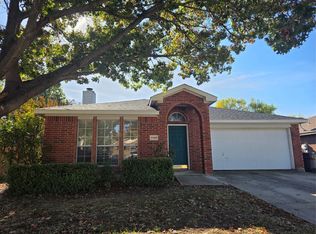
- $340,2004 bd2 ba1.9k sqft1156 Lake Bluff Dr, Little Elm, TX 75068Off Market
- $284,0003 bd2 ba1.4k sqft1160 Lake Bluff Dr, Little Elm, TX 75068Off Market

- $307,4003 bd2 ba1.6k sqft1144 Lake Bluff Dr, Little Elm, TX 75068Off Market
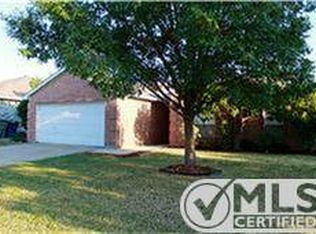
- $465,3003 bd2 ba1.9k sqft1325 Shell Beach Dr, Little Elm, TX 75068Off Market
- $599,0005 bd4 ba2.8k sqft1321 Shell Beach Dr, Little Elm, TX 75068For Sale
- $319,9004 bd2 ba1.7k sqft1149 Lake Bluff Dr, Little Elm, TX 75068Off Market
- $282,8003 bd2 ba1.3k sqft1145 Lake Bluff Dr, Little Elm, TX 75068Off Market
A local agent can set up tours, give advice and negotiate with sellers.
Similar homes
- $328,5003 bd2 ba1.8k sqft1701 Creek Bend Ln, Little Elm, TX 75068For Sale
 MLS ID #21288474, WAYLA LYLES. NTREIS
 - $309,7003 bd2 ba1.5k sqft2208 Maple Dr, Little Elm, TX 75068For Sale
 MLS ID #21297984, Susan Lucky Smith. NTREIS
 - $310,0003 bd2 ba1.3k sqft3612 Glenview Dr, Corinth, TX 76210For Sale
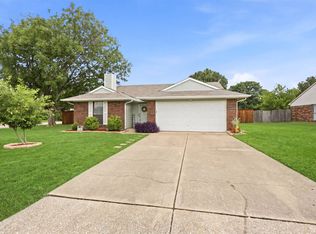 MLS ID #21344124, Chrissy Mallouf. NTREIS
 - $342,5003 bd2 ba1.8k sqft2605 Rockport Ln, Little Elm, TX 75068For Sale
 MLS ID #21289353, Mario Valverde. NTREIS
 - $290,0003 bd2 ba1.3k sqft1603 Myrtle Dr, Little Elm, TX 75068For SaleMLS ID #21187550, Matthew Braun. NTREIS
- $335,0003 bd2 ba1.6k sqft1512 Rosson Rd, Little Elm, TX 75068For SaleMLS ID #21234581, Jamie Cadiz. NTREIS
- $340,0003 bd2 ba1.6k sqft1941 Tawakani Ln, Little Elm, TX 75068For SaleMLS ID #21220526, Hamed Belgameh. NTREIS
- $339,0004 bd2 ba1.8k sqft1572 Chivalry Ln, Little Elm, TX 75068For SaleMLS ID #21304260, Marlana Marshall. NTREIS
- $330,0003 bd2 ba1.8k sqft2320 Bradford Pear Dr, Little Elm, TX 75068For SaleMLS ID #21258820, Chad Smith. NTREIS
- $355,0003 bd2 ba1.6k sqft1824 Barton Springs Dr, Little Elm, TX 75068For SaleMLS ID #21293392, Jeff Robillard. NTREIS
- $274,0004 bd2 ba1.8k sqft8601 King Ranch Dr, Aubrey, TX 76227For SaleMLS ID #21345009, Logan Walter. NTREIS
- $349,9003 bd2 ba1.8k sqft7213 Bradford Pl, The Colony, TX 75056For SaleMLS ID #21339826, Renee Mears. NTREIS
- $330,0003 bd2 ba1.6k sqft2103 Meadowview Dr, Corinth, TX 76210For SaleMLS ID #21330447, Vicki Smith. NTREIS
- $355,9004 bd2 ba1.9k sqft2821 Watercress Dr, Little Elm, TX 75068For SaleMLS ID #21289174, Tammy Reiter. NTREIS
- $314,9903 bd2 ba1.4k sqft3304 Biggs Ave, Aubrey, TX 76227For SaleMLS ID #21342165, Ryan Rite. NTREIS
- $200,0003 bd2 ba1.2k sqft1408 Ridgecrest Dr, Little Elm, TX 75068For SaleMLS ID #21248866, Lulu Rodriguez. NTREIS
- $345,0003 bd2 ba1.8k sqft1204 Wentwood Dr, Corinth, TX 76210For SaleMLS ID #21331520, Lois Lyles. NTREIS
- $350,0003 bd2 ba1.8k sqft3920 Madison Ln, Denton, TX 76208For SaleMLS ID #21340218, Christie McGee. NTREIS
- $289,9004 bd2 ba1.3k sqft5431 Kings Manor Dr, Lake Dallas, TX 75065For SaleMLS ID #21323037, Misty Constant. NTREIS
- $320,0003 bd2 ba1.5k sqft1816 Marble Cove Ln, Denton, TX 76210For SaleMLS ID #21294570, Iryna Mitchell. NTREIS
