Seller financing on this home to help make your dream of homeownership a reality.. Buyers seeking alternative financing options or non-traditional paths to purchasing a home are encouraged to reach out for additional details and terms.
Situated on a desirable corner lot in Sachse, this spacious 4-bedroom, 3-full-bath two-story home offers approximately 2,400 sq ft of comfortable living space with a versatile layout designed for both everyday living and entertaining. From the moment you walk in, you’ll appreciate the generous room sizes, functional floorplan, and inviting feel throughout the home.
The kitchen is designed to be the heart of the home, featuring a gas range, center island, abundant cabinet and counter space, and an open flow that makes cooking, gathering, and hosting easy. Just off the kitchen, the formal dining room creates the perfect setting for holiday dinners, celebrations, or everyday meals with family and friends.
One of the standout features of this home is the no carpet throughout design, offering a clean, updated look with low-maintenance living. The flexible two-story layout provides a great balance of shared gathering spaces and private retreats, making it easy to accommodate everyday living, entertaining, work-from-home needs, hobbies, or hosting overnight guests. With four spacious bedrooms and three full bathrooms, the home offers both comfort and functionality with room to grow.
Step outside to enjoy the backyard complete with a storage shed. Whether you envision gardening, entertaining, pets playing, or simply relaxing after a long day, this backyard offers endless possibilities. Conveniently located near shopping, dining, parks, schools, and major commuting routes, this home offers the perfect blend of space, functionality, and accessibility. Opportunities like this are hard to find, especially with flexible seller financing options available.
For sale
$415,000
2417 Rebecca Dr, Sachse, TX 75048
4beds
2,400sqft
:
Get pre-qualified$3,405/mo
Single Family Residence
Built in 1994
8,537 Square Feet Lot
$397,900 Zestimate®
$173/sqft
$-- HOA
What's special
Formal dining roomFour spacious bedroomsGenerous room sizesDesirable corner lotGas rangeFlexible two-story layoutCenter island
- 61 days |
- 624 |
- 38 |
Likely to sell faster than
Zillow last checked:
Listing updated:
Listed by:
Jill Smisek 0736439 214-395-5886,
Real Broker, LLC 855-450-0442
Source: NTREIS,MLS#: 21280173
Facts & features
Interior
Bedrooms & bathrooms
- Bedrooms: 4
- Bathrooms: 3
- Full bathrooms: 3
Primary bedroom
- Level: Second
- Dimensions: 14 x 18
Bedroom
- Level: Second
- Dimensions: 12 x 12
Bedroom
- Level: Second
- Dimensions: 11 x 15
Bedroom
- Level: Second
- Dimensions: 12 x 12
Dining room
- Level: First
- Dimensions: 9 x 12
Family room
- Level: First
- Dimensions: 14 x 21
Living room
- Level: First
- Dimensions: 13 x 14
Appliances
- Included: Dishwasher, Disposal
Features
- High Speed Internet, Cable TV
- Has basement: No
- Number of fireplaces: 1
- Fireplace features: Gas Starter
Interior area
- Total interior livable area: 2,400 sqft
Video & virtual tour
Property
Parking
- Total spaces: 2
- Parking features: Alley Access
- Attached garage spaces: 2
Features
- Levels: Two
- Stories: 2
- Pool features: None
Lot
- Size: 8,537 Square Feet
Details
- Parcel number: 480114100B0010000
Construction
Type & style
- Home type: SingleFamily
- Architectural style: Detached
- Property subtype: Single Family Residence
Condition
- Year built: 1994
Utilities & green energy
- Sewer: Public Sewer
- Water: Public
- Utilities for property: Electricity Connected, Sewer Available, Separate Meters, Water Available, Cable Available
Community & HOA
Community
- Subdivision: Shepherds Glen
HOA
- Has HOA: No
Location
- Region: Sachse
Financial & listing details
- Price per square foot: $173/sqft
- Tax assessed value: $389,610
- Annual tax amount: $9,177
- Date on market: 5/26/2026
- Cumulative days on market: 65 days
- Listing terms: Owner Will Carry
- Exclusions: hotspot in kitchen, 4 decorative pots on front porch
Estimated market value
$397,900
$378,000 - $418,000
$2,829/mo
Price history
| Date | Event | Price |
|---|---|---|
| 5/26/2026 | Listed for sale | $415,000$173/sqft |
Source: NTREIS #21280173 Report a problem | ||
| 6/27/2022 | Listing removed | -- |
Source: Zillow Rental Manager Report a problem | ||
| 5/27/2022 | Listed for rent | $2,700$1/sqft |
Source: Zillow Rental Manager Report a problem | ||
| 4/8/2022 | Listing removed | -- |
Source: Zillow Rental Manager Report a problem | ||
| 3/21/2022 | Price change | $2,700-3.6%$1/sqft |
Source: Zillow Rental Manager Report a problem | ||
| 2/18/2022 | Listed for rent | $2,800+44%$1/sqft |
Source: Zillow Rental Manager Report a problem | ||
| 2/23/2019 | Listing removed | $1,945$1/sqft |
Source: Zillow Rental Manager Report a problem | ||
| 1/15/2019 | Price change | $1,945-2.5%$1/sqft |
Source: Zillow Rental Manager Report a problem | ||
| 1/2/2019 | Price change | $1,995-4.8%$1/sqft |
Source: Zillow Rental Manager Report a problem | ||
| 12/4/2018 | Listed for rent | $2,095$1/sqft |
Source: Zillow Rental Manager Report a problem | ||
Public tax history
| Year | Property taxes | Tax assessment |
|---|---|---|
| 2025 | $4,615 +0.1% | $389,610 |
| 2024 | $4,611 +15.9% | $389,610 +17.1% |
| 2023 | $3,979 -2.8% | $332,800 |
| 2022 | $4,094 +10.8% | $332,800 +18.7% |
| 2021 | $3,693 -3.1% | $280,400 |
| 2020 | $3,813 +9.7% | $280,400 +10.2% |
| 2019 | $3,476 +7.6% | $254,390 +8.3% |
| 2018 | $3,232 -51.9% | $234,790 |
| 2017 | $6,724 +43.2% | $234,790 +15.6% |
| 2016 | $4,696 +26.5% | $203,190 +16.8% |
| 2015 | $3,711 | $173,990 +14% |
| 2014 | $3,711 | $152,580 |
| 2013 | -- | -- |
| 2012 | -- | -- |
| 2011 | -- | -- |
| 2010 | -- | -- |
| 2009 | -- | -- |
| 2008 | -- | -- |
| 2007 | -- | -- |
| 2005 | -- | -- |
| 2004 | -- | -- |
| 2003 | -- | -- |
| 2002 | -- | -- |
| 2001 | -- | -- |
Find assessor info on the county website
Monthly payment
Est. payment
Payment breakdown
Explore the cost of this home by adjusting the details. Changes won't be saved.Climate risks
Neighborhood: Shepards Glen
Nearby schools
GreatSchools rating
- 9/10John W Armstrong Elementary SchoolGrades: PK-5Distance: 0.3 mi
- 7/10B G Hudson Middle SchoolGrades: 6-8Distance: 1.4 mi
- 6/10Sachse High SchoolGrades: 9-12Distance: 1 mi
Schools provided by the listing agent
- District: Garland ISD
Source: NTREIS. This data may not be complete. We recommend contacting the local school district to confirm school assignments for this home.
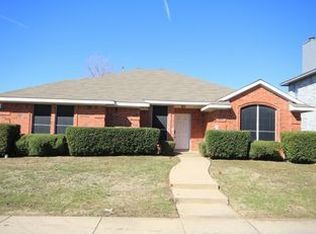
- $343,8003 bd2 ba1.6k sqft2415 Rebecca Dr, Sachse, TX 75048Off Market
- $330,9003 bd2 ba1.6k sqft2413 Rebecca Dr, Sachse, TX 75048Off Market
- $360,4003 bd2 ba1.8k sqft2505 Rebecca Dr, Sachse, TX 75048Off Market
- $--4 bd2 ba2.2k sqft2416 Rebecca Dr, Sachse, TX 75048Sold

- $348,0003 bd2 ba1.7k sqft2414 Rebecca Dr, Sachse, TX 75048Off Market
- $415,6003 bd2 ba3.1k sqft2502 Rebecca Dr, Sachse, TX 75048Off Market
- $394,5004 bd2 ba2.4k sqft2411 Rebecca Dr, Sachse, TX 75048Off Market
- $445,3005 bd3 ba2.8k sqft2507 Rebecca Dr, Sachse, TX 75048Off Market
A local agent can set up tours, give advice and negotiate with sellers.
Similar homes
- $399,9004 bd3 ba2.2k sqft1115 Boyd Dr, Wylie, TX 75098For Sale
 MLS ID #21309262, Steve Metarelis. NTREIS
 - $367,5004 bd3 ba2.1k sqft605 Buttercup Cir, Garland, TX 75040For Sale
 MLS ID #21287533, Jeffrey McKee. NTREIS
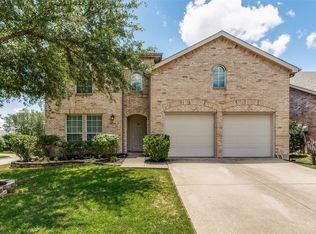
 - $439,9004 bd3 ba2.6k sqft301 Highland Glen Dr, Wylie, TX 75098For Sale
 MLS ID #21320521, Angela Key. NTREIS
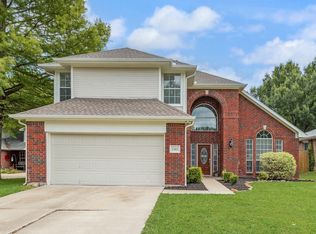
 - $399,9004 bd3 ba2.2k sqft1305 Meadowbrook Dr, McKinney, TX 75069For Sale
 MLS ID #21338579, Angel Mickle. NTREIS
 - $362,5003 bd3 ba2.4k sqft2622 Covington Dr, Garland, TX 75040For SaleMLS ID #21232408, Karen Davis. NTREIS
- $450,0004 bd3 ba2.3k sqft1503 Springtree Cir, Richardson, TX 75082For SaleMLS ID #21303705, Steven Lam. NTREIS
- $427,5004 bd3 ba2k sqft902 Dunbarton Dr, Richardson, TX 75081For SaleMLS ID #21306940, Julie Small. NTREIS
- $479,9004 bd2 ba2.2k sqft312 Cave River Dr, Murphy, TX 75094For SaleMLS ID #21296944, Umesh Dalal. NTREIS
- $490,0005 bd4 ba3.5k sqft2305 Trickling Creek Dr, Garland, TX 75041For SaleMLS ID #21338950, Suzy Neal. NTREIS
- $399,9003 bd2 ba2.4k sqft7413 Providence Dr, Rowlett, TX 75089For SaleMLS ID #21277706, Cole Sawyer. NTREIS
- $459,9994 bd3 ba2.1k sqft4316 Lottie Ln, Plano, TX 75074For SaleMLS ID #21273125, Yolanda Simmensen. NTREIS
- $423,0004 bd3 ba2.2k sqft7305 Angel Fire Dr, Plano, TX 75025For SaleMLS ID #21315013, Taylor Brakefield. NTREIS
- $399,0003 bd2 ba2.1k sqft838 Oak Hollow Ln, Rockwall, TX 75087For SaleMLS ID #21298061, Sarah Naylor. NTREIS
- $370,0003 bd2 ba2.1k sqft7201 Armstrong Ln, Rowlett, TX 75089For SaleMLS ID #21312622, Paula Merriman. NTREIS
- $399,0005 bd4 ba3.5k sqft7310 Gillon Dr, Rowlett, TX 75089For SaleMLS ID #21225648, Justin Varghese. NTREIS
- $449,9004 bd3 ba2.3k sqft916 Druid Dr, Plano, TX 75075For SaleMLS ID #21280878, Brittany Stewart. NTREIS
- $485,0005 bd3 ba2.6k sqft5913 Independence Ct, Rowlett, TX 75089For SaleMLS ID #21318043, James Donovan. NTREIS
- $325,0003 bd2 ba1.4k sqft128 Kingsbridge Dr, Garland, TX 75040For SaleMLS ID #21326356, Josh Mills. NTREIS
- $339,8003 bd2 ba2k sqft1818 Trowbridge St, Garland, TX 75044For SaleMLS ID #21286280, Brandi Shapiro. NTREIS
- $325,0004 bd2 ba2k sqft3413 Hightrail Ln, Garland, TX 75043For SaleMLS ID #21295436, Sitra Seman. NTREIS
