NEW LOWER PRICE! Plano ISD, single-story home with a private pool, no HOA, gated RV or boat parking, and multiple living spaces in the established Timbers community of Murphy, Texas. Now offered at an improved price, this 3-bedroom, 2.5-bath home offers 2,191 square feet of flexible living space in one of Collin County's most desirable locations.
The functional floor plan features a spacious family room with a gas log fireplace, formal dining, breakfast area, secondary living room or game room, and a bright sunroom that easily serves as a home office, playroom, or fitness room. The kitchen offers granite countertops, white cabinetry, abundant storage, an electric cooktop, built-in oven, microwave, and dishwasher.
The private primary suite includes dual vanities, a jetted soaking tub, separate shower, linen storage, and a walk-in closet. Two additional bedrooms share a full bath, while a convenient half bath is available for guests.
Enjoy your own backyard retreat with an inground gunite pool and spa, extended patio with pergola, mature landscaping, sprinkler system, storage building, and a gated rear driveway with rare RV or boat parking.
Major updates include a new HVAC system and ductwork (2023), pool pump and vacuum (2024), water heater (2025), storm doors (2025), fresh interior paint (2026), replaced pool skimmers (2026), updated blinds, custom fireplace doors, and enhanced landscaping.
Conveniently located near President George Bush Turnpike, US-75, Firewheel Town Center, shopping, dining, parks, and major employers, this home offers quick access throughout Plano, Richardson, Garland, Wylie, Allen, and North Dallas.
Homes in Plano ISD with a pool, no HOA, single-story floor plan, RV or boat parking, and updated major systems rarely become available. If you're searching for a move-in-ready home in Murphy with exceptional outdoor living and an outstanding location, 200 Sunny Crest Drive deserves a closer look.
For sale
Price cut: $25.1K (7/7)
$439,900
200 Sunny Crest Dr, Murphy, TX 75094
3beds
2,191sqft
:
Get pre-qualifiedN/A
Single Family Residence
Built in 1983
7,840 Square Feet Lot
$428,900 Zestimate®
$201/sqft
$-- HOA
What's special
Gas log fireplacePrivate poolBright sunroomStorage buildingBuilt-in ovenSpacious family roomGranite countertops
- 110 days |
- 934 |
- 61 |
Zillow last checked:
Listing updated:
Listed by:
Shawna Martinez 0646218 940-395-3474,
Real Broker, LLC 855-450-0442
Source: NTREIS,MLS#: 21237725
Facts & features
Interior
Bedrooms & bathrooms
- Bedrooms: 3
- Bathrooms: 3
- Full bathrooms: 2
- 1/2 bathrooms: 1
Primary bedroom
- Level: First
- Dimensions: 15 x 12
Bedroom
- Level: First
- Dimensions: 12 x 11
Bedroom
- Level: First
- Dimensions: 11 x 10
Primary bathroom
- Level: First
- Dimensions: 12 x 11
Breakfast room nook
- Level: First
- Dimensions: 11 x 13
Dining room
- Level: First
- Dimensions: 11 x 11
Family room
- Level: First
- Dimensions: 17 x 12
Kitchen
- Level: First
- Dimensions: 11 x 11
Living room
- Level: First
- Dimensions: 19 x 17
Sunroom
- Level: First
- Dimensions: 18 x 10
Heating
- Central, Fireplace(s), Natural Gas
Cooling
- Central Air, Ceiling Fan(s), Electric
Appliances
- Included: Dishwasher, Electric Cooktop, Electric Oven, Gas Water Heater, Microwave
- Laundry: Washer Hookup, Dryer Hookup
Features
- Decorative/Designer Lighting Fixtures, Eat-in Kitchen, High Speed Internet, Open Floorplan, Cable TV, Vaulted Ceiling(s), Walk-In Closet(s)
- Flooring: Ceramic Tile, Wood
- Has basement: No
- Number of fireplaces: 1
- Fireplace features: Gas Log, Living Room
Interior area
- Total interior livable area: 2,191 sqft
Video & virtual tour
Property
Parking
- Total spaces: 2
- Parking features: Driveway, Garage, Boat, RV Access/Parking
- Attached garage spaces: 2
Features
- Levels: One
- Stories: 1
- Patio & porch: Patio
- Exterior features: Lighting, Private Yard, Rain Gutters, Storage
- Pool features: Gunite, In Ground, Pool, Pool/Spa Combo
- Fencing: Wood
Lot
- Size: 7,840 Square Feet
- Features: Interior Lot, Landscaped, Subdivision, Sprinkler System
Details
- Parcel number: R130500301701
Construction
Type & style
- Home type: SingleFamily
- Architectural style: Traditional,Detached
- Property subtype: Single Family Residence
Materials
- Brick
- Foundation: Slab
- Roof: Composition
Condition
- Year built: 1983
Utilities & green energy
- Sewer: Public Sewer
- Water: Public
- Utilities for property: Sewer Available, Water Available, Cable Available
Community & HOA
Community
- Security: Smoke Detector(s)
- Subdivision: Timbers 3
HOA
- Has HOA: No
Location
- Region: Murphy
Financial & listing details
- Price per square foot: $201/sqft
- Tax assessed value: $509,757
- Annual tax amount: $8,297
- Date on market: 4/14/2026
- Cumulative days on market: 111 days
- Listing terms: Cash,Conventional,FHA,VA Loan
Estimated market value
$428,900
$407,000 - $450,000
$2,891/mo
Price history
| Date | Event | Price |
|---|---|---|
| 7/7/2026 | Price change | $439,900-5.4%$201/sqft |
Source: NTREIS #21237725 Report a problem | ||
| 5/10/2026 | Price change | $465,000-2.1%$212/sqft |
Source: NTREIS #21237725 Report a problem | ||
| 4/14/2026 | Listed for sale | $475,000+3.3%$217/sqft |
Source: NTREIS #21237725 Report a problem | ||
| 9/16/2022 | Sold | -- |
Source: NTREIS #20114017 Report a problem | ||
| 8/8/2022 | Contingent | $459,900$210/sqft |
Source: NTREIS #20114017 Report a problem | ||
| 7/24/2022 | Listed for sale | $459,900+61.4%$210/sqft |
Source: NTREIS #20114017 Report a problem | ||
| 6/17/2019 | Sold | -- |
Source: Agent Provided Report a problem | ||
| 6/7/2019 | Pending sale | $284,900$130/sqft |
Source: Colleen Frost Real Estate Serv #14062169 Report a problem | ||
| 5/21/2019 | Price change | $284,900-1.8%$130/sqft |
Source: Colleen Frost Real Estate Serv #14062169 Report a problem | ||
| 4/12/2019 | Listed for sale | $290,000+45.7%$132/sqft |
Source: Colleen Frost Real Estate Serv #14062169 Report a problem | ||
| 5/17/2012 | Sold | -- |
Source: Agent Provided Report a problem | ||
| 5/16/2012 | Listed for sale | $199,000$91/sqft |
Source: Keller Williams - Central 75 #11731014 Report a problem | ||
| 4/11/2012 | Listing removed | $199,000$91/sqft |
Source: Keller Williams Central-Murphy #11731014 Report a problem | ||
| 3/4/2012 | Listed for sale | $199,000$91/sqft |
Source: Keller Williams Central-Murphy #11731014 Report a problem | ||
| 9/9/1998 | Sold | -- |
Source: Public Record Report a problem | ||
Public tax history
| Year | Property taxes | Tax assessment |
|---|---|---|
| 2025 | $8,297 -1.8% | $509,757 -1.3% |
| 2024 | $8,447 +5.3% | $516,492 +10.5% |
| 2023 | $8,020 +58.4% | $467,232 +63.5% |
| 2022 | $5,062 +1.1% | $285,780 +10% |
| 2021 | $5,009 -5.8% | $259,800 +1.2% |
| 2020 | $5,320 +1.3% | $256,687 -4.5% |
| 2019 | $5,254 -3.1% | $268,902 +1.4% |
| 2018 | $5,420 +18.4% | $265,095 +10% |
| 2017 | $4,579 | $240,995 +2.9% |
| 2016 | $4,579 +14.4% | $234,173 +13.3% |
| 2015 | $4,003 | $206,618 +12.8% |
| 2014 | $4,003 | $183,235 +4.4% |
| 2013 | -- | $175,522 +11.4% |
| 2012 | -- | $157,610 -3.7% |
| 2011 | -- | $163,697 -5.3% |
| 2010 | -- | $172,853 +0.2% |
| 2009 | -- | $172,488 -3.3% |
| 2008 | -- | $178,298 +0.3% |
| 2007 | -- | $177,789 -1.1% |
| 2006 | -- | $179,833 -1.5% |
| 2005 | -- | $182,588 +6.1% |
| 2004 | -- | $172,126 +9.6% |
| 2003 | -- | $156,995 +16.9% |
| 2002 | -- | $134,248 -1.3% |
| 2001 | -- | $135,999 +5.6% |
| 2000 | -- | $128,778 |
Find assessor info on the county website
Monthly payment
Est. payment
Payment breakdown
Explore the cost of this home by adjusting the details. Changes won't be saved.Climate risks
Neighborhood: The Timbers
Nearby schools
GreatSchools rating
- 7/10Miller Elementary SchoolGrades: K-5Distance: 1.3 mi
- 9/10Murphy Middle SchoolGrades: 6-8Distance: 1 mi
- 7/10C A McMillen High SchoolGrades: 9-10Distance: 1.3 mi
Schools provided by the listing agent
- Elementary: Miller
- Middle: Murphy
- High: Mcmillen
- District: Plano ISD
Source: NTREIS. This data may not be complete. We recommend contacting the local school district to confirm school assignments for this home.
- $420,4003 bd2 ba1.7k sqft128 Sunny Crest Dr, Murphy, TX 75094Off Market
- $444,1003 bd2 ba1.9k sqft204 Sunny Crest Dr, Murphy, TX 75094Off Market
- $360,8003 bd2 ba1.8k sqft133 Timber Ridge Dr, Murphy, TX 75094Off Market
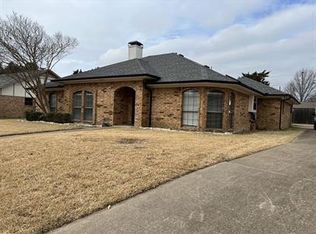
- $385,3004 bd2 ba1.9k sqft201 Timber Ridge Dr, Murphy, TX 75094Off Market
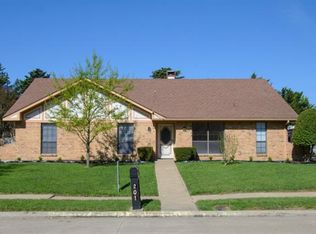
- $407,8003 bd3 ba2k sqft124 Sunny Crest Dr, Murphy, TX 75094Off Market
- $417,3003 bd2 ba1.8k sqft208 Sunny Crest Dr, Murphy, TX 75094Off Market
- $464,1004 bd3 ba2.4k sqft129 Timber Ridge Dr, Murphy, TX 75094Off Market
- $387,7003 bd2 ba1.9k sqft201 Sunny Crest Dr, Murphy, TX 75094Off Market
A local agent can set up tours, give advice and negotiate with sellers.
Similar homes
- $499,0004 bd3 ba2.6k sqft324 Shady Timbers Ln, Murphy, TX 75094For Sale
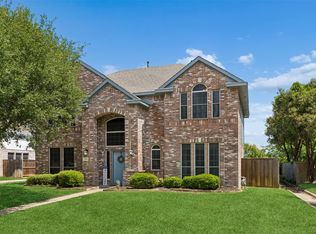 MLS ID #21246645, Rachael Wang. NTREIS
 - $434,9003 bd3 ba2.2k sqft6018 Raleigh Dr, Garland, TX 75044For Sale
 MLS ID #21155108, Leigh Barnes. NTREIS
 - $435,0004 bd2 ba2.1k sqft2922 Spring Brook Dr, Garland, TX 75044For Sale
 MLS ID #21343909, Liz Torres. NTREIS
 - $425,0004 bd2 ba1.9k sqft2401 Maverick Dr, Plano, TX 75074For Sale
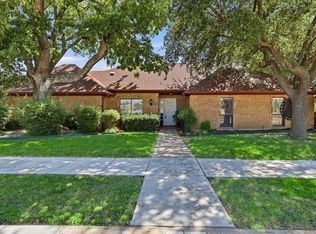 MLS ID #21342566, Kevin Andrews. NTREIS
 - $449,0003 bd2 ba2.1k sqft10109 Bent Tree Dr, Rowlett, TX 75089For SaleMLS ID #21236204, Norma Walker. NTREIS
- $500,0004 bd3 ba2.3k sqft4607 Sachse Rd, Sachse, TX 75048For SaleMLS ID #21245941, Angela Katai. NTREIS
- $440,0004 bd2 ba2.6k sqft2512 Evergreen Dr, Plano, TX 75075For SaleMLS ID #21336351, Nina Bhanot. NTREIS
- $435,0004 bd3 ba2.4k sqft2209 Villawood Ln, Garland, TX 75040For SaleMLS ID #21296639, Vahn Patino. NTREIS
- $374,0003 bd2 ba2.3k sqft506 Willowcrest Dr, Garland, TX 75040For SaleMLS ID #21331702, Ginger McCallum. NTREIS
- $450,0004 bd2 ba2k sqft1502 Meadow Glen St, Richardson, TX 75081For SaleMLS ID #21285786, Tonia Felczer. NTREIS
- $415,0004 bd3 ba2.2k sqft1702 Yorkshire Dr, Richardson, TX 75082For SaleMLS ID #21305860, Karen Hanson. NTREIS
- $529,9003 bd2 ba2.1k sqft5407 Kara Ln, Parker, TX 75002For SaleMLS ID #21319123, Vonda Bailey. NTREIS
- $430,0004 bd2 ba2k sqft1209 Sandy Creek Dr, Allen, TX 75002For SaleMLS ID #21307283, Anita Zheng. NTREIS
- $475,0003 bd3 ba2.2k sqft5007 Blanchard Dr, Dallas, TX 75227For SaleMLS ID #21344654, Helio Garza. NTREIS
- $434,9003 bd3 ba1.9k sqft4123 Lawngate Dr, Dallas, TX 75287For SaleMLS ID #21277986, Victoria Russo. NTREIS
- $410,0003 bd2 ba2k sqft933 Purcell Dr, Plano, TX 75025For SaleMLS ID #21269406, Wily Walter. NTREIS
- $450,0004 bd2 ba2.5k sqft1906 Walnut Hill Dr, Rowlett, TX 75088For SaleMLS ID #21235328, Karen Kline. NTREIS
- $425,0004 bd3 ba1.9k sqft1517 Oak Tree Rd, Allen, TX 75002For SaleMLS ID #21299448, Dorenda Kesler. NTREIS
- $449,5004 bd3 ba2k sqft2708 Downing Dr, Plano, TX 75023For SaleMLS ID #21277331, Trey LaQuey. NTREIS
- $399,0004 bd2 ba2.1k sqft5017 Roundtable Ln, Garland, TX 75044For SaleMLS ID #21294018, Scott Hays. NTREIS
