Thie 4 bedroom, 2 bath home has been completely renovated and offers the perfect blend of modern luxury and timeless design. It features 2 primary bedrooms with a split floor plan-perfect for multi-generational families or those who prefer a little more privacy.
Updates include new plumbing system, interior and exterior paint, flooring throughout, light fixtures, and completely redesigned kitchen and bathrooms.
The beautifully remodeled kitchen is the centerpiece of the home, boasting , elegant quartz waterfall island, stylish tile backsplash, gold hardware, stainless steel appliances, and abundant cabinet and prep space—perfect for both everyday living and entertaining.
The spacious living room features a gorgeous painted brick fireplace with a custom cedar mantle, creating a warm and inviting focal point while flowing seamlessly into the dining area and kitchen.
The oversized primary suite is a true retreat with plenty of room for a sitting area and includes a spa-inspired ensuite featuring a dual-sink floating vanity, freestanding soaking tub, oversized frameless glass shower with designer tile, brushed gold fixtures, and a custom shower niche.
The secondary bathroom has also been completely updated with a modern double vanity, designer lighting, custom tile surround, and high-end finishes.
Step outside to a covered patio overlooking the spacious backyard, offering plenty of room for entertaining, pets, or future outdoor amenities.
This home combines quality craftsmanship, functional design, and today's most desirable finishes—all in one exceptional package. Schedule your private showing today!
For sale
Price cut: $900 (7/26)
$444,000
1620 Sunnybrook Dr, Irving, TX 75061
4beds
2,250sqft
:
Get pre-qualified$3,553/mo
Single Family Residence
Built in 1958
0.29 Acres Lot
$434,400 Zestimate®
$197/sqft
$-- HOA
What's special
Spacious backyardHigh-end finishesStainless steel appliancesSpa-inspired ensuiteCovered patioBeautifully remodeled kitchenFreestanding soaking tub
- 31 days |
- 1,985 |
- 171 |
Likely to sell faster than
Zillow last checked:
Listing updated:
Listed by:
Shaley Blanks 0711145,
Blanks Realty 817-219-7437
Source: NTREIS,MLS#: 21327894
Facts & features
Interior
Bedrooms & bathrooms
- Bedrooms: 4
- Bathrooms: 3
- Full bathrooms: 3
Primary bedroom
- Features: Dual Sinks, En Suite Bathroom, Garden Tub/Roman Tub, Walk-In Closet(s)
- Level: First
- Dimensions: 17 x 12
Primary bedroom
- Features: Ceiling Fan(s), En Suite Bathroom
- Level: First
- Dimensions: 17 x 13
Bedroom
- Features: Ceiling Fan(s)
- Level: First
- Dimensions: 11 x 15
Bedroom
- Features: Ceiling Fan(s)
- Level: First
- Dimensions: 10 x 15
Primary bathroom
- Features: Built-in Features, Dual Sinks, En Suite Bathroom, Garden Tub/Roman Tub
- Level: First
- Dimensions: 14 x 8
Dining room
- Level: First
- Dimensions: 11 x 14
Other
- Features: Granite Counters
- Level: First
- Dimensions: 9 x 8
Other
- Features: Granite Counters
- Level: First
- Dimensions: 6 x 7
Kitchen
- Features: Built-in Features, Granite Counters, Kitchen Island
- Level: First
- Dimensions: 12 x 14
Living room
- Features: Ceiling Fan(s), Fireplace
- Level: First
- Dimensions: 30 x 12
Heating
- Central, Electric
Cooling
- Central Air, Electric
Appliances
- Included: Dishwasher, Electric Range, Microwave
- Laundry: Dryer Hookup, Laundry in Utility Room
Features
- Decorative/Designer Lighting Fixtures, Double Vanity, Granite Counters, Kitchen Island, Open Floorplan, Walk-In Closet(s)
- Flooring: Ceramic Tile, Laminate
- Windows: Window Coverings
- Has basement: No
- Number of fireplaces: 1
- Fireplace features: Wood Burning
Interior area
- Total interior livable area: 2,250 sqft
Video & virtual tour
Property
Parking
- Total spaces: 2
- Parking features: Drive Through, Garage, On Street
- Attached garage spaces: 2
Features
- Levels: One
- Stories: 1
- Patio & porch: Patio, Covered
- Pool features: None
- Fencing: Privacy
Lot
- Size: 0.29 Acres
- Dimensions: 127 x 131
- Features: Back Yard, Lawn, Landscaped
Details
- Parcel number: 32601500000180000
Construction
Type & style
- Home type: SingleFamily
- Architectural style: Traditional,Detached
- Property subtype: Single Family Residence
Materials
- Brick
- Foundation: Slab
- Roof: Composition
Condition
- Year built: 1958
Utilities & green energy
- Sewer: Public Sewer
- Water: Public
- Utilities for property: Sewer Available, Water Available
Community & HOA
Community
- Security: Fire Alarm
- Subdivision: Willowick Estates
HOA
- Has HOA: No
Location
- Region: Irving
Financial & listing details
- Price per square foot: $197/sqft
- Tax assessed value: $319,760
- Annual tax amount: $6,840
- Date on market: 7/10/2026
- Cumulative days on market: 32 days
- Listing terms: Cash,Conventional,FHA,VA Loan
- Exclusions: Staging materials.
Estimated market value
$434,400
$413,000 - $456,000
$2,966/mo
Price history
| Date | Event | Price |
|---|---|---|
| 7/26/2026 | Price change | $444,000-0.2%$197/sqft |
Source: NTREIS #21327894 Report a problem | ||
| 7/10/2026 | Listed for sale | $444,900$198/sqft |
Source: NTREIS #21327894 Report a problem | ||
Public tax history
| Year | Property taxes | Tax assessment |
|---|---|---|
| 2025 | $1,147 +13.3% | $319,760 +16.2% |
| 2024 | $1,012 +12.4% | $275,090 |
| 2023 | $900 +2.2% | $275,090 |
| 2022 | $881 +9.2% | $275,090 +62.4% |
| 2021 | $807 -0.5% | $169,420 |
| 2020 | $810 +17.4% | $169,420 +8.6% |
| 2019 | $690 +16.9% | $156,050 |
| 2018 | $590 -58.8% | $156,050 +19.8% |
| 2017 | $1,434 +2.9% | $130,280 |
| 2016 | $1,393 +2.7% | $130,280 +12.9% |
| 2015 | $1,357 | $115,360 +21% |
| 2014 | $1,357 | $95,360 |
| 2013 | -- | -- |
| 2012 | -- | -- |
| 2011 | -- | -- |
| 2010 | -- | -- |
| 2009 | -- | -- |
| 2008 | -- | -- |
| 2007 | -- | -- |
| 2005 | -- | -- |
| 2004 | -- | -- |
| 2003 | -- | -- |
| 2002 | -- | -- |
| 2001 | -- | -- |
Find assessor info on the county website
Monthly payment
Est. payment
Payment breakdown
Explore the cost of this home by adjusting the details. Changes won't be saved.Climate risks
Neighborhood: Plymouth Park
Nearby schools
GreatSchools rating
- 2/10Lively Elementary SchoolGrades: PK-5Distance: 0.3 mi
- 3/10Crockett Middle SchoolGrades: 6-8Distance: 0.9 mi
- 2/10Irving High SchoolGrades: 9-12Distance: 0.9 mi
Schools provided by the listing agent
- Elementary: Lively
- Middle: Crockett
- High: Irving
- District: Irving ISD
Source: NTREIS. This data may not be complete. We recommend contacting the local school district to confirm school assignments for this home.
- $450,8003 bd2 ba2k sqft1612 Sunnybrook Dr, Irving, TX 75061Off Market
- $337,8004 bd2 ba2.3k sqft1704 Sunnybrook Dr, Irving, TX 75061Off Market
- $--4 bd3 ba2.7k sqft1613 Cripple Creek Dr, Irving, TX 75061Sold
- $463,2004 bd3 ba2.5k sqft1701 Cripple Creek Dr, Irving, TX 75061Off Market
- $418,7004 bd2 ba2.9k sqft1627 Sunnybrook Dr, Irving, TX 75061Off Market
- $337,4004 bd2 ba2k sqft1619 Sunnybrook Dr, Irving, TX 75061Off Market
- $397,6004 bd2 ba2.3k sqft1604 Sunnybrook Dr, Irving, TX 75061Off Market
- $346,2003 bd2 ba1.7k sqft1712 Sunnybrook Dr, Irving, TX 75061Off Market
A local agent can set up tours, give advice and negotiate with sellers.
Similar homes
- $435,0004 bd2 ba2.1k sqft1415 Moss Rose Cir, Irving, TX 75061For Sale
 MLS ID #21214048, Angela Hornburg. NTREIS
 - $429,0003 bd2 ba2k sqft2524 Glen Lea Dr, Irving, TX 75062For Sale
 MLS ID #21259886, Janine Bayer. NTREIS
 - $355,0004 bd2 ba1.4k sqft1102 Ash St, Irving, TX 75060For Sale
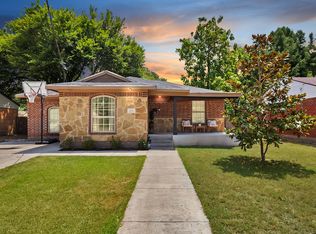 MLS ID #21352538, Jessica Solis. NTREIS
 - $429,9004 bd3 ba2.3k sqft1917 Toplea Dr, Euless, TX 76040For Sale
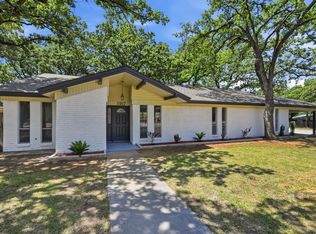 MLS ID #21271155, Brook Armstrong. NTREIS
 - $349,0003 bd2 ba1.8k sqft400 Casa Bello Ct, Irving, TX 75062For SaleMLS ID #21314850, Natalie Soto. NTREIS
- $429,0004 bd2 ba2k sqft2116 Tamworth Ct, Bedford, TX 76021For SaleMLS ID #21324123, Amin Rad. NTREIS
- $445,0004 bd3 ba2.4k sqft4303 Blackheath Rd, Dallas, TX 75227For SaleMLS ID #21300328, Jason Coleman. NTREIS
- $395,0004 bd3 ba2.3k sqft1501 Austrian Rd, Grand Prairie, TX 75050For SaleMLS ID #21229839, Patti Lawing. NTREIS
- $439,0003 bd3 ba2.4k sqft3609 Country Club Rd, Arlington, TX 76013For SaleMLS ID #21328127, Beth Kelly. NTREIS
- $429,9004 bd3 ba2k sqft524 Circleview Dr N, Hurst, TX 76054PendingMLS ID #21290003, Charles Brown. NTREIS
- $420,0004 bd3 ba2.3k sqft6736 Corona Dr, North Richland Hills, TX 76180For SaleMLS ID #21318380, Blake Edwards. NTREIS
- $449,9954 bd3 ba2.2k sqft800 Tanglewood Ln, Arlington, TX 76012For SaleMLS ID #21321651, Jibran Najmi. NTREIS
- $374,9994 bd3 ba2k sqft1815 Lakemont Dr, Arlington, TX 76013For SaleMLS ID #21352087, Hong Le. NTREIS
- $419,9993 bd2 ba1.6k sqft3141 Darvany Dr, Dallas, TX 75220PendingMLS ID #21325599, Lucy Valdiglesias. NTREIS
- $465,0004 bd3 ba2.2k sqft1716 Cynthia Ln, Hurst, TX 76054For SaleMLS ID #21275791, Derick Townsend. NTREIS
- $460,0003 bd2 ba2.2k sqft700 Highland Crest Dr, Hurst, TX 76054For SaleMLS ID #21338473, Jenni Stolarski. NTREIS
- $415,0003 bd2 ba1.8k sqft1760 Northridge Dr, Hurst, TX 76054For SaleMLS ID #21288683, Nita Copeland. NTREIS
- $475,0004 bd4 ba2.5k sqft2114 Via Vis, Carrollton, TX 75006For SaleMLS ID #21328102, Jalen Garnett. NTREIS
- $475,0003 bd3 ba2.2k sqft5007 Blanchard Dr, Dallas, TX 75227For SaleMLS ID #21344654, Helio Garza. NTREIS
- $440,0004 bd3 ba2k sqft12436 Oberlin Dr, Dallas, TX 75243For SaleMLS ID #21242225, Claudia Rottenberger. NTREIS
