Welcome to 1613 Cripple Creek Drive, a beautifully maintained single-story home tucked within the desirable Valley Ranch community of Irving. This spacious residence offers 4 bedrooms, 2.1 bathrooms, and multiple living and dining areas thoughtfully arranged to accommodate both comfortable living and entertaining. Step inside to discover an flowing floor plan with abundant natural light and a central living area anchored by a cozy fireplace.
The kitchen features granite countertops, ample cabinetry, and a breakfast nook overlooking the backyard. The private primary suite is set apart from the secondary bedrooms and includes a large ensuite bath with dual vanities, a soaking tub, separate shower, and walk-in closet. Three additional bedrooms offer flexibility for guests, family, or a home office.
Enjoy outdoor living with on the patio and a low-maintenance backyard. Located near parks, canals, trails, and major highways, this home offers the perfect balance of comfort, convenience, and community in the heart of Valley Ranch.
Sold
Street View
Price Unknown
1613 Cripple Creek Dr, Irving, TX 75061
4beds
2,700sqft
Single Family Residence
Built in 1968
0.5 Acres Lot
$467,100 Zestimate®
$--/sqft
$3,139 Estimated rent
Home value
$467,100
$425,000 - $514,000
$3,139/mo
Zestimate® history
Owner options
List your home for rent
$3,139/mo
Rent Zestimate®
Find your next renter with Zillow Rental Manager. Plus, with online applications, you can quickly screen prospective tenants – for free.
$3,139/mo
Rent Zestimate®
Refinance and save
Refinancing to a lower rate could help reduce your monthly payments and save thousands over the life of the loan.
Explore your selling options
Work with a Zillow partner agent
Leverage their expertise and Zillow's premium Showcase listings to get your home seen by more buyers.
Get startedList with your own agent
Get your home in front of millions of buyers by listing it on Zillow.
Learn how to do itSell it yourself
Take full control of how buyers see your home on Zillow by listing For Sale by Owner (FSBO).
List your homeWhat's special
Cozy fireplaceLow-maintenance backyardGranite countertopsSoaking tubWalk-in closetDual vanitiesPrivate primary suite
Zillow last checked:
Listing updated:
Listed by:
Leigh Ann Barrick 0467812 214-564-8774,
Engel & Voelkers Dallas-FLMnd 972-388-5008
Bought with:
Philip Kaiser
Briggs Freeman Sotheby's Int'l
Source: NTREIS,MLS#: 20979832
Facts & features
Interior
Bedrooms & bathrooms
- Bedrooms: 4
- Bathrooms: 3
- Full bathrooms: 2
- 1/2 bathrooms: 1
Primary bedroom
- Level: First
- Dimensions: 17 x 16
Bedroom
- Level: First
- Dimensions: 12 x 12
Bedroom
- Level: First
- Dimensions: 12 x 12
Bedroom
- Level: First
- Dimensions: 15 x 12
Breakfast room nook
- Level: First
- Dimensions: 12 x 9
Den
- Level: First
- Dimensions: 11 x 10
Dining room
- Level: First
- Dimensions: 12 x 12
Kitchen
- Level: First
- Dimensions: 13 x 9
Living room
- Level: First
- Dimensions: 18 x 12
Living room
- Level: First
- Dimensions: 17 x 15
Utility room
- Features: Utility Room, Utility Sink
- Level: First
- Dimensions: 10 x 9
Heating
- Central, Natural Gas
Cooling
- Central Air, Ceiling Fan(s), Electric
Appliances
- Included: Dishwasher, Electric Cooktop, Electric Oven, Disposal, Microwave
- Laundry: Washer Hookup, Electric Dryer Hookup, Laundry in Utility Room
Features
- Built-in Features, Decorative/Designer Lighting Fixtures, High Speed Internet, Cable TV, Walk-In Closet(s)
- Flooring: Carpet, Ceramic Tile, Wood
- Has basement: No
- Number of fireplaces: 1
- Fireplace features: Gas Starter, Living Room, Wood Burning
Interior area
- Total interior livable area: 2,700 sqft
Property
Parking
- Total spaces: 2
- Parking features: Garage, Garage Door Opener
- Attached garage spaces: 2
Features
- Levels: One
- Stories: 1
- Patio & porch: Covered
- Pool features: None
- Waterfront features: Creek
Lot
- Size: 0.5 Acres
- Features: Many Trees, Subdivision
Details
- Parcel number: 32605500000080000
Construction
Type & style
- Home type: SingleFamily
- Architectural style: Traditional,Detached
- Property subtype: Single Family Residence
Materials
- Brick
- Foundation: Slab
- Roof: Composition
Condition
- Year built: 1968
Utilities & green energy
- Sewer: Public Sewer
- Water: Public
- Utilities for property: Sewer Available, Water Available, Cable Available
Community & HOA
Community
- Features: Curbs, Sidewalks
- Security: Smoke Detector(s)
- Subdivision: Woodbrook Estates
HOA
- Has HOA: No
Location
- Region: Irving
Financial & listing details
- Tax assessed value: $514,970
- Annual tax amount: $8,552
- Date on market: 6/24/2025
- Cumulative days on market: 4 days
- Listing terms: Cash,Conventional,FHA,VA Loan
- Exclusions: None.
Price history
| Date | Event | Price |
|---|---|---|
| 7/25/2025 | Sold | -- |
Source: NTREIS #20979832 Report a problem | ||
| 6/27/2025 | Pending sale | $485,625$180/sqft |
Source: NTREIS #20979832 Report a problem | ||
| 6/24/2025 | Listed for sale | $485,625+94.3%$180/sqft |
Source: NTREIS #20979832 Report a problem | ||
| 10/20/2014 | Sold | -- |
Source: Agent Provided Report a problem | ||
| 9/7/2014 | Price change | $249,900-7.4%$93/sqft |
Source: Ebby Halliday Realtors #12188109 Report a problem | ||
| 7/29/2014 | Listed for sale | $269,900$100/sqft |
Source: Ebby Halliday Realtors #12188109 Report a problem | ||
Public tax history
| Year | Property taxes | Tax assessment |
|---|---|---|
| 2025 | $3,954 +10.1% | $514,970 +28.7% |
| 2024 | $3,591 -1.1% | $400,000 |
| 2023 | $3,630 | $400,000 |
Find assessor info on the county website
Neighborhood: Plymouth Park
Nearby homes
- $--4 bd3 ba2.2k sqft1607 Cripple Creek Dr, Irving, TX 75061Sold
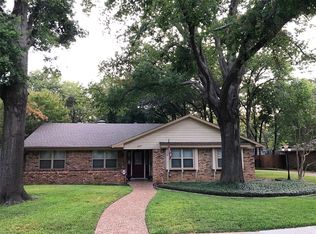
- $463,9004 bd3 ba2.5k sqft1701 Cripple Creek Dr, Irving, TX 75061Off Market
- $443,9004 bd3 ba2.2k sqft1620 Sunnybrook Dr, Irving, TX 75061For Sale

- $451,5003 bd2 ba2k sqft1612 Sunnybrook Dr, Irving, TX 75061Off Market
- $465,2004 bd4 ba2.7k sqft1606 Cripple Creek Dr, Irving, TX 75061Off Market
- $338,2004 bd2 ba2.3k sqft1704 Sunnybrook Dr, Irving, TX 75061Off Market
- $387,9003 bd2 ba2.2k sqft1601 Cripple Creek Dr, Irving, TX 75061Off Market
- $395,5004 bd2 ba2.3k sqft1604 Sunnybrook Dr, Irving, TX 75061Off Market
Nearby schools
GreatSchools rating
- 2/10Lively Elementary SchoolGrades: PK-5Distance: 0.3 mi
- 3/10Crockett Middle SchoolGrades: 6-8Distance: 0.9 mi
- 2/10Irving High SchoolGrades: 9-12Distance: 0.9 mi
Schools provided by the listing agent
- Elementary: Lively
- Middle: Crockett
- High: Irving
- District: Irving ISD
Source: NTREIS. This data may not be complete. We recommend contacting the local school district to confirm school assignments for this home.
Get a cash offer in 3 minutes
Find out how much your home could sell for in as little as 3 minutes with a no-obligation cash offer.
Estimated market value
$467,100
Get a cash offer in 3 minutes
Find out how much your home could sell for in as little as 3 minutes with a no-obligation cash offer.
Estimated market value
$467,100
- Texas
- Dallas County
- Irving
- 75061
- Plymouth Park
- 1613 Cripple Creek Dr
Nearby cities
Nearby neighborhoods
Nearby zip codes
Other Irving Topics
