Welcome to this stunning NORTH-FACING Meritage home, beautifully designed with the perfect combination of style, space, and functionality. Featuring 4 spacious bedrooms, 3 full bathrooms, a dedicated STUDY-FLEX ROOM, GAME ROOM, and separate MEDIA ROOM, this home offers all the extra spaces today’s buyers are looking for.
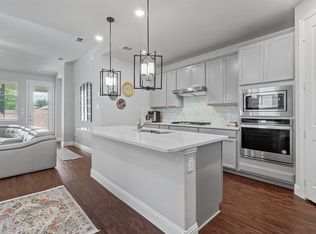
Step inside and immediately notice the beautiful luxury vinyl flooring and modern finishes that create a fresh, upscale feel throughout the main living areas. The thoughtfully designed open floor plan flows effortlessly into a beautiful and highly functional kitchen, offering plenty of workspace and storage while overlooking the main living area, perfect for everyday living and entertaining family and friends.
The study -flex room is ideal for working from home, a playroom, formal sitting area, or whatever fits your lifestyle. Upstairs, enjoy an impressive GAME ROOM plus a separate MEDIA ROOM, giving you dedicated spaces for movie nights, entertainment, and relaxation.
Step outside to the covered patio and generously sized backyard, providing plenty of room for outdoor dining, entertaining, kids, pets, gardening, or simply relaxing after a long day.
Built by Meritage Homes, this beautiful property combines a desirable north-facing orientation with a versatile floor plan and wonderful indoor-outdoor living.
A beautiful move-in-ready home with the space, functionality, modern finishes, and features buyers are looking for. Come see it and make it yours.
For sale
$535,000
4137 Caprock Canyon Rd, Sachse, TX 75048
4beds
2,585sqft
Single Family Residence
Built in 2022
4,965 Square Feet Lot
$523,200 Zestimate®
$207/sqft
$35/mo HOA
What's special
Modern finishesOpen floor planLuxury vinyl flooringNorth-facing meritage homeCovered patioDedicated study-flex roomGame room
- 37 days
- 226
- 24
Likely to sell faster than
Zillow last checked:
Listing updated:
Listed by:
Mumtaz Afzal 0758283 2147283050,
Fathom Realty 888-455-6040
Source: NTREIS,MLS#: 21391754
Facts & features
Interior
Bedrooms & bathrooms
- Bedrooms: 4
- Bathrooms: 3
- Full bathrooms: 3
Primary bedroom
- Features: En Suite Bathroom, Walk-In Closet(s)
- Level: First
- Dimensions: 16 x 13
Bedroom
- Features: Walk-In Closet(s)
- Level: Second
- Dimensions: 11 x 10
Bedroom
- Level: Second
- Dimensions: 13 x 10
Game room
- Level: Second
- Dimensions: 11 x 10
Living room
- Level: First
- Dimensions: 17 x 12
Media room
- Level: Second
- Dimensions: 14 x 13
Heating
- Central
Cooling
- Central Air
Appliances
- Included: Dishwasher, Gas Cooktop, Gas Oven, Microwave
- Laundry: Dryer Hookup, ElectricDryer Hookup
Features
- Decorative/Designer Lighting Fixtures, Open Floorplan, Pantry
- Has basement: No
- Number of fireplaces: 1
- Fireplace features: Family Room, Gas
Interior area
- Total interior livable area: 2,585 sqft
Video & virtual tour
Property
Parking
- Total spaces: 2
- Parking features: Garage Faces Front
- Attached garage spaces: 2
Features
- Levels: Two
- Stories: 2
- Patio & porch: Covered
- Exterior features: Rain Gutters
- Pool features: None
- Fencing: Wood
Lot
- Size: 4,965 Square Feet
Details
- Parcel number: R1219100B005A1
Construction
Type & style
- Home type: SingleFamily
- Architectural style: Contemporary/Modern,Traditional,Detached
- Property subtype: Single Family Residence
Materials
- Brick
- Foundation: Slab
- Roof: Shingle
Condition
- Resale
- Year built: 2022
Utilities & green energy
- Sewer: Public Sewer
- Water: Public
- Utilities for property: Sewer Available, Water Available
Community & HOA
Community
- Features: Other, Park, Sidewalks
- Security: Carbon Monoxide Detector(s)
- Subdivision: Ranch Park Village Ph 1
HOA
- Has HOA: Yes
- Services included: Association Management
- HOA fee: $425 annually
- HOA name: Neighbourhood Management
- HOA phone: 972-359-1548
Location
- Region: Sachse
Financial & listing details
- Price per square foot: $207/sqft
- Tax assessed value: $500,061
- Annual tax amount: $10,994
- Date on market: 9/21/2026
- Cumulative days on market: 37 days
- Listing terms: Cash,Conventional,FHA,VA Loan
- Exclusions: FRIG WASHER N DRYER
Estimated market value
$523,200
$497,000 - $549,000
$2,975/mo
Price history
| Date | Event | Price |
|---|---|---|
| 9/21/2026 | Listed for sale | $535,000-9%$207/sqft |
Source: NTREIS #21391754 Report a problem | ||
| 6/22/2023 | Listing removed | -- |
Source:  Meritage Homes Report a problem | ||
| 6/20/2023 | Sold | -- |
Source: NTREIS #20192887 Report a problem | ||
| 11/18/2022 | Pending sale | $588,041$227/sqft |
Source: NTREIS #20192887 Report a problem | ||
| 11/2/2022 | Price change | $588,041+0.3%$227/sqft |
Source: NTREIS #20192887 Report a problem | ||
| 10/24/2022 | Listed for sale | $586,041$227/sqft |
Source: NTREIS #20192887 Report a problem | ||
Public tax history
| Year | Property taxes | Tax assessment |
|---|---|---|
| 2026 | -- | $500,061 -6.5% |
| 2025 | $9,222 -5.9% | $534,663 +0.4% |
| 2024 | $9,804 +273.6% | $532,716 +325% |
| 2023 | $2,624 | $125,332 +134.3% |
| 2022 | -- | $53,500 +1.1% |
| 2021 | $1,275 | $52,920 |
Find assessor info on the county website
Monthly payment
Est. payment
Payment breakdown
Explore the cost of this home by adjusting the details. Changes won't be saved.Climate risks
Neighborhood: 75048
Nearby schools
Schools provided by the listing agent
- Elementary: Don Whitt
- Middle: Cooper
- High: Wylie
- District: Wylie ISD
Source: NTREIS. This data may not be complete. We recommend contacting the local school district to confirm school assignments for this home.
Similar homes
- $539,9004 bd3 ba3.1k sqft3702 Harlan Dr, Sachse, TX 75048For Sale
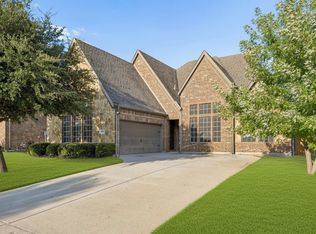 MLS ID #21361204, Tracy Cavazos. NTREIS
- $555,0004 bd4 ba3k sqft7610 Graystone Dr, Sachse, TX 75048For Sale
 MLS ID #21397424, Qasem Abdeljaber. NTREIS
- $499,0004 bd4 ba2.7k sqft7318 Running Iron Trl, Sachse, TX 75048For Sale
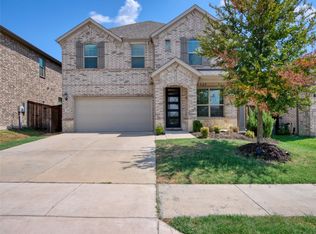 MLS ID #21380778, Cindy Bryant. NTREIS
- $560,0004 bd3 ba3k sqft3415 Meadowside Dr, Sachse, TX 75048For Sale
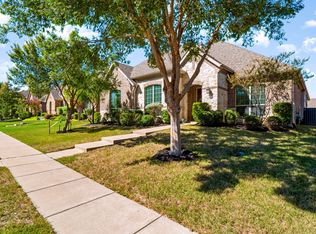 MLS ID #21404331, Susie Cequina. NTREIS
