House now has a lease up to October 31, 2027 so this can be bought for investment or move in after the lease ends. Tucked on a quiet cul-de-sac in Allen's sought-after Parkside subdivision, this updated 5-bedroom, 2.5-bath home offers 3,340 square feet of living space on a 0.20-acre lot, including a dedicated study. The spacious 5th bedroom may be used as a game room or media room. New flooring runs throughout, and the interior features high-quality, neutral paint tones that complement any decor. The kitchen has been fully reimagined with crisp white shaker cabinetry, gray, white, and black granite countertops, and matte black hardware and fixtures carried through the entire home for a cohesive, designer look.
Energy-efficient Pella windows have been installed most parts of the home, along with a new front door and new back door. The primary bath features a newly replaced glass shower surround.
Outside, the backyard has been transformed into a private retreat with a new 8-foot privacy fence, a covered patio perfect for year-round entertaining, and a finished storage shed-workshop. A 2-car garage and cul-de-sac lot round out the exterior appeal.
Zoned to acclaimed Allen ISD and minutes from shopping and dining, this move-in-ready home combines thoughtful updates with high-end cosmetic finishes. Don't miss this one. Property also for Rent check MLS 21383427
For sale
Price cut: $25K (9/26)
$525,000
753 Summerfield Dr, Allen, TX 75002
5beds
3,340sqft
Single Family Residence
Built in 2000
8,712 Square Feet Lot
$515,900 Zestimate®
$157/sqft
$30/mo HOA
What's special
Finished storage shed-workshopDedicated studyCul-de-sac lotHigh-quality neutral paint tones
- 93 days
- 439
- 48
Zillow last checked:
Listing updated:
Listed by:
Mahavir Semwal 0669002 214-649-2492,
Vihaan Real Estate LLC 214-649-2492
Source: NTREIS,MLS#: 21331757
Facts & features
Interior
Bedrooms & bathrooms
- Bedrooms: 5
- Bathrooms: 3
- Full bathrooms: 2
- 1/2 bathrooms: 1
Primary bedroom
- Features: Ceiling Fan(s), Jetted Tub
- Level: Second
- Dimensions: 22 x 13
Living room
- Features: Fireplace
- Level: First
- Dimensions: 21 x 20
Appliances
- Included: Dishwasher, Gas Cooktop, Disposal, Gas Oven, Gas Range
Features
- Chandelier, Cable TV
- Has basement: No
- Number of fireplaces: 1
- Fireplace features: Family Room, Masonry
Interior area
- Total interior livable area: 3,340 sqft
Video & virtual tour
Property
Parking
- Total spaces: 2
- Parking features: Common
- Attached garage spaces: 2
Features
- Levels: Two
- Stories: 2
- Pool features: None
- Fencing: Back Yard,Fenced,High Fence
Lot
- Size: 8,712 Square Feet
- Features: Cul-De-Sac
Details
- Parcel number: R429800A00701
Construction
Type & style
- Home type: SingleFamily
- Architectural style: Detached
- Property subtype: Single Family Residence
- Attached to another structure: Yes
Condition
- Year built: 2000
Utilities & green energy
- Sewer: Public Sewer
- Water: Public
- Utilities for property: Sewer Available, Water Available, Cable Available
Community & HOA
Community
- Subdivision: Parkside 4
HOA
- Has HOA: Yes
- Services included: Association Management, Maintenance Grounds
- HOA fee: $360 annually
- HOA name: Neighborhood Management, Inc.
- HOA phone: 972-359-1548
Location
- Region: Allen
Financial & listing details
- Price per square foot: $157/sqft
- Tax assessed value: $497,603
- Annual tax amount: $8,816
- Date on market: 7/16/2026
- Cumulative days on market: 94 days
- Listing terms: Contract
- Exclusions: Refrigerator
Estimated market value
$515,900
$490,000 - $542,000
$3,479/mo
Price history
| Date | Event | Price |
|---|---|---|
| 10/5/2026 | Listing removed | $3,000$1/sqft |
Source: Zillow Rentals Report a problem | ||
| 9/26/2026 | Price change | $525,000-4.5%$157/sqft |
Source: NTREIS #21331757 Report a problem | ||
| 9/10/2026 | Listed for rent | $3,000$1/sqft |
Source: Zillow Rentals Report a problem | ||
| 9/2/2026 | Price change | $550,000-2.7%$165/sqft |
Source: NTREIS #21331757 Report a problem | ||
| 8/24/2026 | Price change | $565,000-1.7%$169/sqft |
Source: NTREIS #21331757 Report a problem | ||
| 8/7/2026 | Price change | $575,000-1.7%$172/sqft |
Source: NTREIS #21331757 Report a problem | ||
| 7/30/2026 | Price change | $585,000-0.8%$175/sqft |
Source: NTREIS #21331757 Report a problem | ||
| 7/16/2026 | Listed for sale | $590,000+12.3%$177/sqft |
Source: NTREIS #21331757 Report a problem | ||
| 6/17/2022 | Sold | -- |
Source: NTREIS #20039383 Report a problem | ||
| 5/23/2022 | Pending sale | $525,501$157/sqft |
Source: NTREIS #20039383 Report a problem | ||
| 5/18/2022 | Price change | $525,501+0.1%$157/sqft |
Source: NTREIS #20039383 Report a problem | ||
| 5/17/2022 | Listed for sale | $525,000$157/sqft |
Source: NTREIS #20039383 Report a problem | ||
| 5/4/2022 | Pending sale | $525,000$157/sqft |
Source: NTREIS #20039383 Report a problem | ||
| 5/2/2022 | Price change | $525,000-5.4%$157/sqft |
Source: NTREIS #20039383 Report a problem | ||
| 4/22/2022 | Listed for sale | $555,000+98.9%$166/sqft |
Source: NTREIS #20039383 Report a problem | ||
| 5/26/2016 | Sold | -- |
Source: Agent Provided Report a problem | ||
| 4/19/2016 | Pending sale | $279,000$84/sqft |
Source: Sister Sell Realty #13316600 Report a problem | ||
| 4/5/2016 | Price change | $279,000-6.7%$84/sqft |
Source: Sister Sell Realty #13316600 Report a problem | ||
| 3/19/2016 | Price change | $299,000-1.5%$90/sqft |
Source: Sister Sell Realty #13316600 Report a problem | ||
| 3/1/2016 | Price change | $303,500-1.8%$91/sqft |
Source: Sister Sell Realty #13316600 Report a problem | ||
| 2/9/2016 | Listed for sale | $309,000$93/sqft |
Source: Sister Sell Realty #13316600 Report a problem | ||
Public tax history
| Year | Property taxes | Tax assessment |
|---|---|---|
| 2025 | $7,019 -8.3% | $497,603 -2% |
| 2024 | $7,651 -3.5% | $507,561 -2.2% |
| 2023 | $7,932 -8% | $519,177 +19.6% |
| 2022 | $8,617 +11.1% | $434,028 +19% |
| 2021 | $7,754 +3.4% | $364,724 +5.5% |
| 2020 | $7,503 -1% | $345,563 +0.5% |
| 2019 | $7,579 +0.1% | $343,865 +4.9% |
| 2018 | $7,569 +19.8% | $327,668 +6.6% |
| 2017 | $6,317 | $307,286 +5.5% |
| 2016 | $6,317 +14.3% | $291,155 +11.8% |
| 2015 | $5,527 | $260,362 +9.7% |
| 2014 | $5,527 | $237,232 +12.3% |
| 2013 | -- | $211,189 +0.5% |
| 2012 | -- | $210,103 +8.4% |
| 2011 | -- | $193,879 -2.4% |
| 2010 | -- | $198,663 -0.1% |
| 2009 | -- | $198,795 +1.9% |
| 2008 | -- | $195,000 -7.4% |
| 2007 | -- | $210,563 +1.5% |
| 2006 | -- | $207,375 +1.5% |
| 2005 | -- | $204,288 +5.9% |
| 2004 | -- | $192,976 -2.3% |
| 2003 | -- | $197,503 +0% |
| 2002 | -- | $197,501 +2721.4% |
| 2000 | -- | $7,000 |
Find assessor info on the county website
Monthly payment
Est. payment
Payment breakdown
Explore the cost of this home by adjusting the details. Changes won't be saved.Climate risks
Neighborhood: Parkside
Nearby schools
Schools provided by the listing agent
- Elementary: Bolin
- Middle: Ford,Lowery Freshman Center
- High: Allen
- District: Allen ISD
Source: NTREIS. This data may not be complete. We recommend contacting the local school district to confirm school assignments for this home.

Similar homes
- $499,9004 bd2 ba2.3k sqft742 Yellowstone Dr, Allen, TX 75002For Sale
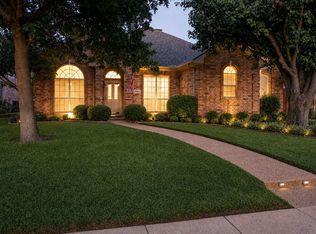 MLS ID #21408045, Pam Matlock. NTREIS
 - $474,9904 bd3 ba2.6k sqft1422 Suzanne Dr, Allen, TX 75002For Sale
 MLS ID #21404973, Connie Zhang. NTREIS
 - $480,0005 bd3 ba3.1k sqft751 Yellowstone Dr, Allen, TX 75002For Sale
 MLS ID #21311128, Anastasia Riley. NTREIS
 - $540,0004 bd3 ba2.6k sqft1606 Balboa Ln, Allen, TX 75002For Sale
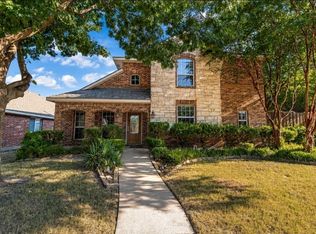 MLS ID #21354037, Milton Barboza. NTREIS
