NEW ROOF AUGUST 2026
NEW FLOORS & CARPETS AUGUST 2026
NEW GRANITE TOPS AUGUST 2026
FRESHLY PAINTED AUGUST 2026
NEW AC UNIT MAY 2025
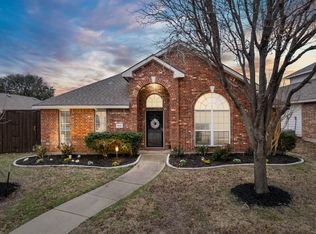
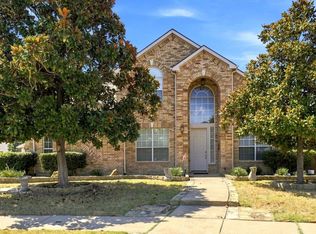
Move-in Ready!! Beautiful home in Allen featuring 4 bedrooms, 2.5 baths, a private study, and a spacious living area that opens to the kitchen and casual dining space. Interior highlights include hardwood flooring and granite countertops. The backyard is perfect for relaxing or entertaining with an extended patio, pool with a waterfall and a hot tub. New roof installed August 2026. Conveniently located near shopping, dining, and recreation including Watters Creek at Montgomery Farm, Allen Premium Outlets, Bethany Lakes Park, and Celebration Park, with easy access to major highways and everyday conveniences.
For sale
Price cut: $20K (10/6)
$540,000
1606 Balboa Ln, Allen, TX 75002
4beds
2,632sqft
Single Family Residence
Built in 2005
7,405 Square Feet Lot
$531,700 Zestimate®
$205/sqft
$13/mo HOA
What's special
Hot tubExtended patioHardwood flooringGranite countertopsPrivate studyPool with a waterfall
- 61 days
- 224
- 12
Zillow last checked:
Listing updated:
Listed by:
Milton Barboza 0684220 972-439-8329,
EXP REALTY 888-519-7431
Source: NTREIS,MLS#: 21354037
Facts & features
Interior
Bedrooms & bathrooms
- Bedrooms: 4
- Bathrooms: 3
- Full bathrooms: 2
- 1/2 bathrooms: 1
Primary bedroom
- Level: First
- Dimensions: 17 x 13
Bedroom
- Level: Second
- Dimensions: 14 x 10
Bedroom
- Level: Second
- Dimensions: 12 x 13
Bedroom
- Level: Second
- Dimensions: 10 x 12
Breakfast room nook
- Level: First
- Dimensions: 10 x 12
Dining room
- Level: First
- Dimensions: 11 x 11
Game room
- Level: Second
- Dimensions: 16 x 14
Kitchen
- Level: First
- Dimensions: 15 x 10
Living room
- Level: First
- Dimensions: 19 x 15
Heating
- Central, Natural Gas
Cooling
- Central Air, Electric
Appliances
- Included: Dishwasher, Gas Cooktop, Disposal, Microwave, Refrigerator
Features
- High Speed Internet, Open Floorplan, Pantry, Cable TV, Walk-In Closet(s)
- Has basement: No
- Number of fireplaces: 1
- Fireplace features: Electric, Masonry, Stone, Wood Burning
Interior area
- Total interior livable area: 2,632 sqft
Video & virtual tour
Property
Parking
- Total spaces: 2
- Parking features: Garage
- Attached garage spaces: 2
Features
- Levels: Two
- Stories: 2
- Pool features: Pool
- Fencing: Fenced
Lot
- Size: 7,405 Square Feet
- Features: Acreage
Details
- Parcel number: R835200G03801
Construction
Type & style
- Home type: SingleFamily
- Architectural style: Detached
- Property subtype: Single Family Residence
Materials
- Brick, Block
Condition
- Resale
- Year built: 2005
Utilities & green energy
- Sewer: Public Sewer
- Water: Public
- Utilities for property: Sewer Available, Water Available, Cable Available
Community & HOA
Community
- Features: Curbs, Sidewalks
- Security: Security System
- Subdivision: Orchards Ph 2
HOA
- Has HOA: Yes
- Services included: All Facilities, Maintenance Structure
- HOA fee: $150 annually
- HOA name: Lonestar Management
- HOA phone: 469-384-2088
Location
- Region: Allen
Financial & listing details
- Price per square foot: $205/sqft
- Tax assessed value: $520,930
- Annual tax amount: $9,230
- Date on market: 8/7/2026
- Cumulative days on market: 62 days
- Listing terms: Cash,Conventional,FHA,VA Loan
Estimated market value
$531,700
$505,000 - $558,000
$3,138/mo
Price history
| Date | Event | Price |
|---|---|---|
| 10/6/2026 | Price change | $540,000-3.6%$205/sqft |
Source: NTREIS #21354037 Report a problem | ||
| 9/8/2026 | Price change | $560,000-4.3%$213/sqft |
Source: NTREIS #21354037 Report a problem | ||
| 8/24/2026 | Price change | $585,000-2.5%$222/sqft |
Source: eXp Realty #21354037 Report a problem | ||
| 8/7/2026 | Listed for sale | $600,000+81.9%$228/sqft |
Source: NTREIS #21354037 Report a problem | ||
| 5/10/2024 | Listing removed | -- |
Source: Zillow Rentals Report a problem | ||
| 4/19/2024 | Listed for rent | $3,300+32%$1/sqft |
Source: Zillow Rentals Report a problem | ||
| 12/31/2019 | Listing removed | $2,500$1/sqft |
Source: EXP REALTY #14210307 Report a problem | ||
| 10/17/2019 | Listed for rent | $2,500$1/sqft |
Source: EXP REALTY #14210307 Report a problem | ||
| 4/12/2018 | Listing removed | $2,500$1/sqft |
Source: eXp Realty, LLC #13785108 Report a problem | ||
| 4/2/2018 | Price change | $2,500-3.8%$1/sqft |
Source: eXp Realty, LLC #13785108 Report a problem | ||
| 3/26/2018 | Price change | $2,600-1.9%$1/sqft |
Source: eXp Realty, LLC #13785108 Report a problem | ||
| 3/10/2018 | Price change | $2,650-1.9%$1/sqft |
Source: eXp Realty, LLC #13785108 Report a problem | ||
| 3/3/2018 | Listed for rent | $2,700$1/sqft |
Source: eXp Realty, LLC #13785108 Report a problem | ||
| 6/15/2017 | Sold | -- |
Source: Agent Provided Report a problem | ||
| 5/26/2017 | Pending sale | $329,900$125/sqft |
Source: Keller Williams Central #13594851 Report a problem | ||
| 5/11/2017 | Listed for sale | $329,900+46.6%$125/sqft |
Source: Keller Williams Central #13594851 Report a problem | ||
| 5/15/2010 | Listing removed | $225,000$85/sqft |
Source: Ebby Halliday Realtors #11361022 Report a problem | ||
| 3/14/2010 | Listed for sale | $225,000$85/sqft |
Source: Ebby Halliday Realtors #11361022 Report a problem | ||
Public tax history
| Year | Property taxes | Tax assessment |
|---|---|---|
| 2025 | $9,230 -1.9% | $520,930 -1.8% |
| 2024 | $9,412 +6.1% | $530,606 +7.2% |
| 2023 | $8,872 -1.7% | $495,001 +8.9% |
| 2022 | $9,024 +18.7% | $454,550 +27.1% |
| 2021 | $7,601 -1.1% | $357,522 +1% |
| 2020 | $7,684 -1.3% | $353,875 +0.2% |
| 2019 | $7,787 -2.3% | $353,289 +2.4% |
| 2018 | $7,970 +20.3% | $345,040 +3.1% |
| 2017 | $6,623 | $334,690 +13.9% |
| 2016 | $6,623 +10.4% | $293,836 +6.8% |
| 2015 | $6,001 | $275,057 +9.4% |
| 2014 | $6,001 | $251,372 +9.9% |
| 2013 | -- | $228,782 +5.5% |
| 2012 | -- | $216,880 +0.8% |
| 2011 | -- | $215,166 +9.9% |
| 2010 | -- | $195,789 -0.8% |
| 2009 | -- | $197,396 -0.1% |
| 2008 | -- | $197,544 -2.3% |
| 2007 | -- | $202,268 +3.7% |
| 2006 | -- | $194,958 +1237.2% |
| 2005 | -- | $14,580 |
Find assessor info on the county website
Monthly payment
Est. payment
Payment breakdown
Explore the cost of this home by adjusting the details. Changes won't be saved.Climate risks
Neighborhood: The Orchards
Nearby schools
Schools provided by the listing agent
- Elementary: Chandler
- Middle: Ford,Lowery
- High: Allen
- District: Allen ISD
Source: NTREIS. This data may not be complete. We recommend contacting the local school district to confirm school assignments for this home.
Similar homes
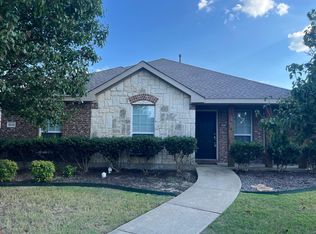
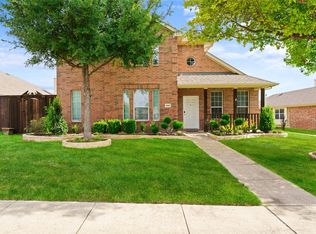
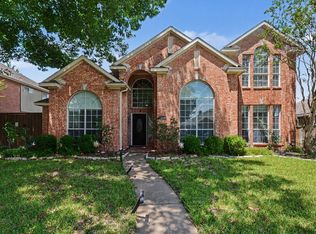
- $507,0005 bd3 ba3k sqft1206 Brook Dr, Allen, TX 75002For Sale
 MLS ID #21334721, Jyn Kim. NTREIS
 - $550,0004 bd3 ba2.8k sqft1915 Ledgemont Ct, Allen, TX 75013For Sale
 MLS ID #21373807, Jack McLemore. NTREIS
 - $525,0004 bd3 ba3k sqft3700 Blanco Creek Trl, McKinney, TX 75070For Sale
 MLS ID #21370852, Nikki Butcher. NTREIS
 - $550,0004 bd3 ba3.6k sqft6501 Hickory Hill Dr, Plano, TX 75074For Sale
 MLS ID #21375998, Mustafa Abdulla. NTREIS
