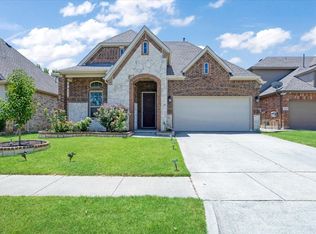
Welcome home to 7708 Loma Alta Trail in the highly sought-after master-planned community of Craig Ranch!
This beautifully modernized 4-bedroom, 2.5-bathroom home offers the perfect blend of an established neighborhood and a completely refreshed, contemporary interior. Move-in ready with zero post-closing projects required!
Recent updates include:
• Brand new AC unit
• New dishwasher, microwave, garbage disposal, and range hood
• All new toilets
• New, easy-to-maintain, large drop-in single bowl sink
Spanning approximately 3,019 sq ft, this home provides spacious living in a prime location—just 2 miles from the Sam Rayburn Tollway (121) for effortless commuting. Enjoy easy access to major shopping and dining at Fairview Town Center, Allen Premium Outlets, and Stonebriar Center, plus abundant nearby restaurants and entertainment options.
Top-rated Frisco ISD schools — neighbors love the excellent education opportunities! Just blocks from two community parks and the sparkling community swimming pool.
Price Improvement from 510k to 485k! This meaningful price adjustment creates an excellent opportunity for buyers looking for value in one of McKinney’s premier neighborhoods!
For sale
Price cut: $25K (6/21)
$485,000
7708 Loma Alta Trl, McKinney, TX 75070
4beds
3,019sqft
:
Get pre-qualified$3,450/mo
Single Family Residence
Built in 2006
5,662 Square Feet Lot
$476,000 Zestimate®
$161/sqft
$75/mo HOA
What's special
Completely refreshed contemporary interiorAll new toiletsBrand new ac unitSparkling community swimming pool
- 49 days |
- 389 |
- 23 |
Zillow last checked:
Listing updated:
Listed by:
Heather Wang 0566364 972-697-6894,
Lucky Bamboo Realty LLC 972-697-6894
Source: NTREIS,MLS#: 21299983
Facts & features
Interior
Bedrooms & bathrooms
- Bedrooms: 4
- Bathrooms: 3
- Full bathrooms: 2
- 1/2 bathrooms: 1
Primary bedroom
- Features: Dual Sinks, Double Vanity, Garden Tub/Roman Tub, Linen Closet, Walk-In Closet(s)
- Level: Second
- Dimensions: 19 x 17
Bedroom
- Features: Walk-In Closet(s)
- Level: Second
- Dimensions: 14 x 13
Bedroom
- Features: Walk-In Closet(s)
- Level: Second
- Dimensions: 16 x 13
Bedroom
- Features: Walk-In Closet(s)
- Level: Second
- Dimensions: 14 x 12
Breakfast room nook
- Level: First
- Dimensions: 12 x 9
Dining room
- Level: First
- Dimensions: 15 x 10
Game room
- Level: Second
- Dimensions: 13 x 12
Kitchen
- Features: Built-in Features, Walk-In Pantry
- Level: First
- Dimensions: 14 x 12
Living room
- Level: First
- Dimensions: 19 x 18
Living room
- Level: First
- Dimensions: 15 x 12
Cooling
- Central Air, Ceiling Fan(s), Electric, Gas
Appliances
- Included: Dishwasher, Gas Cooktop, Disposal, Gas Oven, Microwave, Vented Exhaust Fan
Features
- Built-in Features, Decorative/Designer Lighting Fixtures, Double Vanity, Open Floorplan, Walk-In Closet(s)
- Flooring: Carpet, Ceramic Tile, Vinyl
- Windows: Window Coverings
- Has basement: No
- Number of fireplaces: 1
- Fireplace features: Gas Log
Interior area
- Total interior livable area: 3,019 sqft
Video & virtual tour
Property
Parking
- Total spaces: 2
- Parking features: Garage
- Attached garage spaces: 2
Features
- Levels: Two
- Stories: 2
- Pool features: None
- Fencing: Fenced,Wood
Lot
- Size: 5,662 Square Feet
- Features: Interior Lot, Landscaped, Subdivision
Details
- Parcel number: R871000W03001
Construction
Type & style
- Home type: SingleFamily
- Architectural style: Traditional,Detached
- Property subtype: Single Family Residence
Materials
- Brick
- Roof: Composition,Shingle
Condition
- Year built: 2006
Utilities & green energy
- Sewer: Public Sewer
- Water: Public
- Utilities for property: Sewer Available, Water Available
Green energy
- Energy efficient items: Appliances
Community & HOA
Community
- Features: Sidewalks
- Subdivision: Craig Ranch North Ph 7
HOA
- Has HOA: Yes
- Services included: Association Management
- HOA fee: $905 annually
- HOA name: Craig Ranch Community Association
- HOA phone: 972-548-9191
Location
- Region: Mckinney
Financial & listing details
- Price per square foot: $161/sqft
- Tax assessed value: $488,402
- Annual tax amount: $8,112
- Date on market: 6/12/2026
- Cumulative days on market: 50 days
- Listing terms: Cash,Conventional,1031 Exchange,FHA,VA Loan
Estimated market value
$476,000
$452,000 - $500,000
$2,806/mo
Price history
| Date | Event | Price |
|---|---|---|
| 6/21/2026 | Price change | $485,000-4.9%$161/sqft |
Source: NTREIS #21299983 Report a problem | ||
| 6/12/2026 | Listed for sale | $510,000+196.5%$169/sqft |
Source: NTREIS #21299983 Report a problem | ||
| 6/10/2020 | Listing removed | $1,995$1/sqft |
Source: Lucky Bamboo Realty LLC #14356289 Report a problem | ||
| 6/5/2020 | Listed for rent | $1,995+5%$1/sqft |
Source: Lucky Bamboo Realty LLC #14356289 Report a problem | ||
| 4/30/2016 | Listing removed | $1,900+0.3%$1/sqft |
Source: 31 Realty, LLC #13357107 Report a problem | ||
| 8/12/2015 | Listing removed | $1,895$1/sqft |
Source: DFW Home #13160277 Report a problem | ||
| 7/25/2015 | Price change | $1,895-5%$1/sqft |
Source: DFW Home #13160277 Report a problem | ||
| 5/30/2015 | Listed for rent | $1,995+7.8%$1/sqft |
Source: DFW Home #13160277 Report a problem | ||
| 7/3/2013 | Listing removed | $1,850$1/sqft |
Source: Lucky Bamboo Realty LLC #11971518 Report a problem | ||
| 6/16/2013 | Listed for rent | $1,850+8.8%$1/sqft |
Source: Lucky Bamboo Realty LLC #11971518 Report a problem | ||
| 7/31/2011 | Listing removed | $1,700$1/sqft |
Source: Lucky Bamboo Realty Group #11624821 Report a problem | ||
| 7/27/2011 | Price change | $1,700-5.3%$1/sqft |
Source: Lucky Bamboo Realty Group #11624821 Report a problem | ||
| 7/15/2011 | Sold | -- |
Source: Agent Provided Report a problem | ||
| 7/10/2011 | Listed for rent | $1,795$1/sqft |
Source: Lucky Bamboo Realty Group #11624821 Report a problem | ||
| 6/7/2011 | Listed for sale | $172,000$57/sqft |
Source: Keller Williams Realty #11526196 Report a problem | ||
| 4/29/2011 | Listing removed | $172,000$57/sqft |
Source: Keller Williams Realty Preston #11526196 Report a problem | ||
| 4/3/2011 | Price change | $172,000-7%$57/sqft |
Source: Keller Williams Realty Preston #11526196 Report a problem | ||
| 1/12/2011 | Listed for sale | $185,000-5.1%$61/sqft |
Source: Keller Williams Realty #11526196 Report a problem | ||
| 12/3/2010 | Listing removed | $194,900$65/sqft |
Source: ONEprop #11497933 Report a problem | ||
| 11/5/2010 | Price change | $194,900-1.3%$65/sqft |
Source: ONEprop #11497933 Report a problem | ||
| 6/19/2010 | Price change | $197,500-3.6%$65/sqft |
Source: ONEprop #11394968 Report a problem | ||
| 5/2/2010 | Listed for sale | $204,900$68/sqft |
Source: ONEprop #11394968 Report a problem | ||
Public tax history
| Year | Property taxes | Tax assessment |
|---|---|---|
| 2025 | $8,112 -7.8% | $488,402 -5.5% |
| 2024 | $8,801 +5.4% | $516,797 +4.3% |
| 2023 | $8,348 -1.8% | $495,258 +10.9% |
| 2022 | $8,500 +30% | $446,394 +37.6% |
| 2021 | $6,537 -2.5% | $324,529 +0.3% |
| 2020 | $6,703 -0.7% | $323,416 +1.1% |
| 2019 | $6,751 -2.5% | $319,962 +0.6% |
| 2018 | $6,926 +5.7% | $318,091 +4.4% |
| 2017 | $6,550 | $304,798 +8.1% |
| 2016 | $6,550 +18.7% | $282,000 +12.8% |
| 2015 | $5,516 | $250,000 +7% |
| 2014 | $5,516 | $233,732 +14.9% |
| 2013 | -- | $203,438 +3.9% |
| 2012 | -- | $195,779 +2.5% |
| 2011 | -- | $191,067 -4.9% |
| 2010 | -- | $201,000 |
| 2009 | -- | $201,000 -2.1% |
| 2008 | -- | $205,300 +24.1% |
| 2007 | -- | $165,377 +404.2% |
| 2006 | -- | $32,800 |
Find assessor info on the county website
Monthly payment
Est. payment
Payment breakdown
Explore the cost of this home by adjusting the details. Changes won't be saved.Climate risks
Neighborhood: Craig Ranch
Nearby schools
GreatSchools rating
- 8/10Ogle Elementary SchoolGrades: PK-4Distance: 0.5 mi
- 9/10Scoggins Middle SchoolGrades: 7-8Distance: 0.8 mi
- 8/10Emerson High SchoolGrades: 9-12Distance: 1.5 mi
Schools provided by the listing agent
- Elementary: Ogle
- Middle: Scoggins
- High: Independence
- District: Frisco ISD
Source: NTREIS. This data may not be complete. We recommend contacting the local school district to confirm school assignments for this home.
- $--3 bd3 ba2k sqft7704 Loma Alta Trl, McKinney, TX 75070Sold
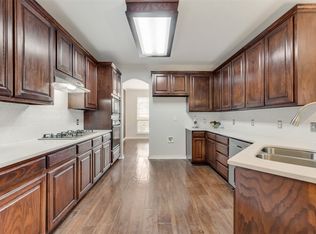
- $409,4003 bd2 ba2.2k sqft7712 Loma Alta Trl, McKinney, TX 75070Off Market
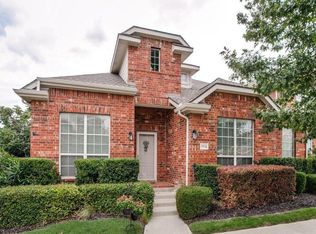
- $2,5953 bd3 ba2.6k sqft7700 Loma Alta Trl, McKinney, TX 75070For Rent
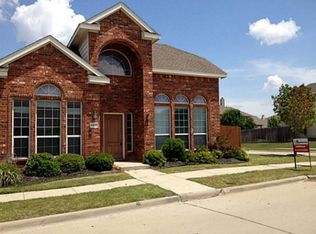
- $422,1003 bd2 ba2.6k sqft3637 Vista Verde Trl, McKinney, TX 75070Off Market

- $384,9993 bd2 ba1.2k sqft3648 Temecula Creek Trl, McKinney, TX 75070For Sale
- $314,4003 bd2 ba1.2k sqft3700 Temecula Creek Trl, Mc Kinney, TX 75070Off Market
- $450,6003 bd2 ba2.6k sqft7701 Loma Alta Trl, McKinney, TX 75070Off Market
- $392,1003 bd2 ba1.8k sqft3633 Vista Verde Trl, McKinney, TX 75070Off Market
A local agent can set up tours, give advice and negotiate with sellers.
A local lender can help you make sure your offer is ready when you are.
Similar homes
- $489,5004 bd3 ba2.9k sqft2600 Dunbar Dr, McKinney, TX 75072For Sale
 MLS ID #21308003, David Caldwell. NTREIS
 - $489,0004 bd3 ba2.9k sqft5209 Rustic Ridge Dr, McKinney, TX 75071For Sale
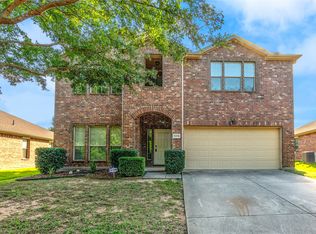 MLS ID #21305673, Evan Shi. NTREIS
 - $515,0004 bd3 ba2.6k sqft10429 Old Eagle River Ln, McKinney, TX 75072For Sale
 MLS ID #21300725, Ted Paulmeno. NTREIS
 - $439,9003 bd3 ba2.2k sqft7224 Chief Spotted Tail Dr, McKinney, TX 75070For Sale
 MLS ID #21246872, Todd Berther. NTREIS
 - $412,5004 bd3 ba2.4k sqft6116 Berkshire Rd, McKinney, TX 75072For SaleMLS ID #21158097, Marquita Foxworth. NTREIS
- $480,0004 bd3 ba2.8k sqft9103 Aristocrat Ln, Frisco, TX 75033For SaleMLS ID #21222567, Will Brewer. NTREIS
- $390,0004 bd2 ba2k sqft9941 Northgate Dr, McKinney, TX 75072For SaleMLS ID #21294124, Alicia Chmielewski. NTREIS
- $529,9504 bd3 ba2.8k sqft2221 Pittner Ln, Plano, TX 75025For SaleMLS ID #21315645, Terrance Connors. NTREIS
- $599,0004 bd3 ba3k sqft8300 Bent Tree Springs Dr, Plano, TX 75025For SaleMLS ID #21346030, Srinivas Chidurala. NTREIS
- $369,0004 bd2 ba1.7k sqft9605 Woodrow Wilson Dr, McKinney, TX 75072For SaleMLS ID #21301235, Iftikhar Ali. NTREIS
- $500,0004 bd2 ba2k sqft10112 Asheboro St, Frisco, TX 75035For SaleMLS ID #21293082, Christie Cannon. NTREIS
- $413,0004 bd3 ba2.3k sqft5049 Diamond Peak Ct, McKinney, TX 75071For SaleMLS ID #21280734, Xuan Song. NTREIS
- $545,0005 bd3 ba3k sqft1013 Larkspur Dr, Allen, TX 75002For SaleMLS ID #21318243, Sheryl Sears. NTREIS
- $550,0004 bd3 ba3k sqft8121 Case Dr, Plano, TX 75025For SaleMLS ID #21323815, Nick Good. NTREIS
- $394,9004 bd3 ba1.8k sqft10700 Castle Dr, Frisco, TX 75035For SaleMLS ID #21332826, Robert Salmons. NTREIS
- $409,1004 bd3 ba2.3k sqft2629 Terrace Dr, McKinney, TX 75071For SaleMLS ID #21276883, Helen Homavand. NTREIS
- $379,9003 bd2 ba1.5k sqft6516 Cartier Ct, McKinney, TX 75072For SaleMLS ID #21160069, Angela Key. NTREIS
- $379,9003 bd2 ba1.8k sqft2416 Dalhart Trl, McKinney, TX 75072For SaleMLS ID #21302401, Jane Clark. NTREIS
- $585,0005 bd3 ba2.9k sqft7498 Ravenhill Dr, Frisco, TX 75035For SaleMLS ID #21292135, Adrian Castle. NTREIS
- $369,0003 bd2 ba1.7k sqft2800 Scott Pl, McKinney, TX 75072For SaleMLS ID #21243893, Songmei Wang. NTREIS
