
Beautiful 4-bedroom, 2.5-bathroom home located in the Preston Ridge neighborhood. This home features a spacious open floor plan that provides a seamless and inviting flow throughout the main living areas. The living room serves as a cozy focal point, complete with a warm fireplace. Overlooking the living space, the updated kitchen is beautifully finished with solid surface countertops and a stainless-steel appliances. The primary suite offers a private retreat, featuring a large walk-in closet and an attached primary bathroom complete with a double-sink vanity. Step outside to discover a fully fenced-in backyard, providing an excellent space for outdoor relaxation and enjoyment. Ideally situated, this location offers convenient access to SH-121, Preston Road, and the Dallas North Tollway. You are perfectly positioned near shopping, dining, entertainment, and major employment centers.
For sale
Price increase: $69.9K (7/22)
$394,900
10700 Castle Dr, Frisco, TX 75035
4beds
1,840sqft
:
Get pre-qualified$2,777/mo
Single Family Residence
Built in 1991
7,405 Square Feet Lot
$381,400 Zestimate®
$215/sqft
$-- HOA
What's special
Warm fireplaceStainless-steel appliancesSpacious open floor planSolid surface countertopsLarge walk-in closetFully fenced-in backyardUpdated kitchen
- 3 days |
- 388 |
- 40 |
Likely to sell faster than
Zillow last checked:
Listing updated:
Listed by:
Robert Salmons 0473731 888-216-6364,
Entera Realty LLC 888-216-6364
Source: NTREIS,MLS#: 21332826
Facts & features
Interior
Bedrooms & bathrooms
- Bedrooms: 4
- Bathrooms: 3
- Full bathrooms: 2
- 1/2 bathrooms: 1
Primary bedroom
- Level: Second
- Dimensions: 15 x 15
Bedroom
- Level: Second
- Dimensions: 10 x 10
Bedroom
- Level: Second
- Dimensions: 11 x 10
Bedroom
- Level: Second
- Dimensions: 10 x 9
Kitchen
- Level: First
- Dimensions: 13 x 9
Living room
- Level: First
- Dimensions: 15 x 13
Heating
- Electric
Cooling
- Central Air
Appliances
- Included: Dishwasher, Disposal, Gas Water Heater, Microwave, Refrigerator
Features
- Open Floorplan
- Flooring: Hardwood
- Has basement: No
- Number of fireplaces: 1
- Fireplace features: Living Room
Interior area
- Total interior livable area: 1,840 sqft
Video & virtual tour
Property
Parking
- Total spaces: 2
- Parking features: Garage
- Attached garage spaces: 2
Features
- Levels: Two
- Stories: 2
- Patio & porch: Patio
- Pool features: None
- Fencing: Fenced
Lot
- Size: 7,405 Square Feet
- Dimensions: 83 x 99 x 69 x 99
- Features: Level
Details
- Parcel number: R256500D016A1
Construction
Type & style
- Home type: SingleFamily
- Architectural style: Traditional,Detached
- Property subtype: Single Family Residence
Materials
- Brick
- Foundation: Slab
- Roof: Composition,Shingle
Condition
- Year built: 1991
Utilities & green energy
- Sewer: Public Sewer
- Water: Public
- Utilities for property: Sewer Available, Water Available
Community & HOA
Community
- Features: Curbs
- Subdivision: Preston Ridge Ph Two
HOA
- Has HOA: No
Location
- Region: Frisco
Financial & listing details
- Price per square foot: $215/sqft
- Tax assessed value: $409,409
- Annual tax amount: $6,860
- Date on market: 7/22/2026
- Listing terms: Cash,Conventional,FHA,VA Loan
Estimated market value
$381,400
$362,000 - $400,000
$2,629/mo
Price history
| Date | Event | Price |
|---|---|---|
| 7/22/2026 | Price change | $394,900+21.5%$215/sqft |
Source: NTREIS #21332826 Report a problem | ||
| 6/18/2026 | Listing removed | $2,580$1/sqft |
Source: Zillow Rentals Report a problem | ||
| 6/15/2026 | Listed for rent | $2,580+5.5%$1/sqft |
Source: Zillow Rentals Report a problem | ||
| 5/27/2024 | Listing removed | -- |
Source: Zillow Rentals Report a problem | ||
| 5/17/2024 | Price change | $2,445-3.9%$1/sqft |
Source: Zillow Rentals Report a problem | ||
| 5/15/2024 | Listed for rent | $2,545+4.1%$1/sqft |
Source: Zillow Rentals Report a problem | ||
| 4/27/2024 | Listing removed | -- |
Source: Zillow Rentals Report a problem | ||
| 4/3/2024 | Listed for rent | $2,445+2.3%$1/sqft |
Source: Zillow Rentals Report a problem | ||
| 9/20/2023 | Listing removed | -- |
Source: Zillow Rentals Report a problem | ||
| 9/19/2023 | Price change | $2,390-6.1%$1/sqft |
Source: Zillow Rentals Report a problem | ||
| 9/11/2023 | Price change | $2,545-3%$1/sqft |
Source: Zillow Rentals Report a problem | ||
| 8/25/2023 | Price change | $2,625-2.6%$1/sqft |
Source: Zillow Rentals Report a problem | ||
| 7/13/2023 | Listed for rent | $2,695$1/sqft |
Source: Zillow Rentals Report a problem | ||
| 2/4/2021 | Pending sale | $325,000$177/sqft |
Source: NTREIS #14500421 Report a problem | ||
| 1/19/2021 | Listed for sale | $325,000+31.6%$177/sqft |
Source: NTREIS #14500421 Report a problem | ||
| 1/20/2017 | Listing removed | $247,000$134/sqft |
Source: North Texas Real Estate Information Service #13476602 Report a problem | ||
| 12/14/2016 | Pending sale | $247,000$134/sqft |
Source: North Texas Real Estate Information Service #13476602 Report a problem | ||
| 10/28/2016 | Price change | $247,000-1.2%$134/sqft |
Source: North Texas Real Estate Information Service #13476602 Report a problem | ||
| 10/10/2016 | Listed for sale | $250,000$136/sqft |
Source: North Texas Real Estate Information Service #13476602 Report a problem | ||
Public tax history
| Year | Property taxes | Tax assessment |
|---|---|---|
| 2025 | $6,860 -0.5% | $409,409 +1.8% |
| 2024 | $6,892 +7% | $402,314 +5.5% |
| 2023 | $6,443 -6.2% | $381,183 +5% |
| 2022 | $6,871 +60.5% | $362,962 +28.9% |
| 2021 | $4,282 +3.5% | $281,518 +10% |
| 2020 | $4,137 -20.3% | $255,925 +0.6% |
| 2019 | $5,194 -6.1% | $254,458 -1.2% |
| 2018 | $5,532 +44% | $257,461 +8% |
| 2017 | $3,843 | $238,313 +11.7% |
| 2016 | $3,843 +15.4% | $213,344 +22% |
| 2015 | $3,330 | $174,816 +9.6% |
| 2014 | $3,330 | $159,512 +3.3% |
| 2013 | -- | $154,412 +0.7% |
| 2012 | -- | $153,364 -1.5% |
| 2011 | -- | $155,672 +3.6% |
| 2010 | -- | $150,211 -1.2% |
| 2009 | -- | $152,082 +0.3% |
| 2008 | -- | $151,654 -6.5% |
| 2007 | -- | $162,173 +4.5% |
| 2006 | -- | $155,251 +6.7% |
| 2005 | -- | $145,514 -1.7% |
| 2003 | -- | $148,072 +4.5% |
| 2002 | -- | $141,669 +5.7% |
| 2001 | -- | $134,029 +8.5% |
| 2000 | -- | $123,554 |
Find assessor info on the county website
Monthly payment
Est. payment
Payment breakdown
Explore the cost of this home by adjusting the details. Changes won't be saved.Climate risks
Neighborhood: 75035
Nearby schools
GreatSchools rating
- 8/10Christie Elementary SchoolGrades: PK-5Distance: 0.4 mi
- 9/10Clark Middle SchoolGrades: 6-8Distance: 1.9 mi
- 8/10Lebanon Trail High SchoolGrades: 9-12Distance: 1.7 mi
Schools provided by the listing agent
- Elementary: Christie
- Middle: Clark
- High: Centennial
- District: Frisco ISD
Source: NTREIS. This data may not be complete. We recommend contacting the local school district to confirm school assignments for this home.
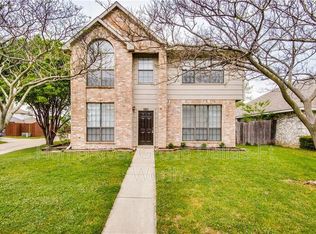
- $424,4004 bd2 ba1.8k sqft10700 Castle Dr #3935203, Frisco, TX 75035Off Market
- $434,3003 bd2 ba1.7k sqft10670 Castle Dr, Frisco, TX 75035Off Market

- $386,6004 bd2 ba1.8k sqft7821 Shield Rd, Frisco, TX 75035Off Market
- $313,2003 bd2 ba1.4k sqft10740 Castle Dr, Frisco, TX 75035Off Market
- $432,800-- bd-- ba-- sqft10740 Castle Dr, Frisco, TX 75035Off Market
- $390,1003 bd3 ba1.7k sqft10650 Castle Dr, Frisco, TX 75035Off Market
- $399,1003 bd2 ba1.6k sqft7837 Shield Rd, Frisco, TX 75035Off Market
- $--3 bd2 ba1.4k sqft7836 Maiden Ln, Frisco, TX 75035Sold
A local agent can set up tours, give advice and negotiate with sellers.
A local lender can help you make sure your offer is ready when you are.
Similar homes
- $397,0003 bd2 ba1.6k sqft12000 Port Rd, Frisco, TX 75035For Sale
 MLS ID #21332373, Yani Salim. NTREIS
 - $410,0003 bd2 ba2k sqft15835 Durango Dr, Frisco, TX 75035For Sale
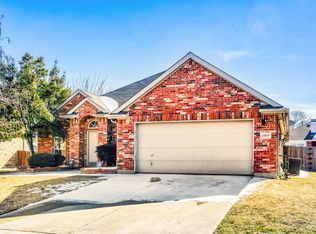 MLS ID #21167066, Daniel Cline. NTREIS
 - $500,0004 bd2 ba2k sqft10112 Asheboro St, Frisco, TX 75035For Sale
 MLS ID #21293082, Christie Cannon. NTREIS
 - $420,0003 bd2 ba1.6k sqft1833 Melton Dr, Carrollton, TX 75010For Sale
 MLS ID #21338812, Thomas Do. NTREIS
 - $412,0003 bd2 ba1.6k sqft1929 Lavaca Trl, Carrollton, TX 75010For SaleMLS ID #21330676, Julie Stauss. NTREIS
- $429,9003 bd2 ba1.9k sqft4191 Cherry Ridge Dr, Frisco, TX 75033For SaleMLS ID #21269265, Jason Wang. NTREIS
- $425,0003 bd3 ba1.9k sqft5777 Pisa Ln, Frisco, TX 75034For SaleMLS ID #21322315, Cindy Baglietto. NTREIS
- $369,0004 bd2 ba1.7k sqft9605 Woodrow Wilson Dr, McKinney, TX 75072For SaleMLS ID #21301235, Iftikhar Ali. NTREIS
- $423,0004 bd3 ba2.2k sqft7305 Angel Fire Dr, Plano, TX 75025For SaleMLS ID #21315013, Taylor Brakefield. NTREIS
- $385,0004 bd2 ba1.7k sqft1528 Copper Creek Dr, Plano, TX 75075For SaleMLS ID #21317474, Karen Hanson. NTREIS
- $400,0003 bd2 ba1.7k sqft5712 Broken Spur, McKinney, TX 75070For SaleMLS ID #21141484, Daniel Cline. NTREIS
- $410,0004 bd2 ba1.9k sqft2304 Twilight Cir, Plano, TX 75093For SaleMLS ID #21166443, Karen Hanson. NTREIS
- $364,9994 bd3 ba2.1k sqft1417 Turtle Cove Dr, Little Elm, TX 75068For SaleMLS ID #21261514, Ruth Ann Robbins. NTREIS
- $380,0004 bd2 ba2k sqft1205 Crestwood Ct, Allen, TX 75002For SaleMLS ID #21298985, Karen Hanson. NTREIS
- $400,0003 bd2 ba1.7k sqft910 W Bois D Arc St, Celina, TX 75009For SaleMLS ID #21210346, Daniel Cline. NTREIS
- $449,0004 bd4 ba2.3k sqft6705 Ashglen Pl, Plano, TX 75023For SaleMLS ID #21324831, Deborah Mabry. NTREIS
- $409,9004 bd2 ba2k sqft2617 Annamarie Dr, Little Elm, TX 75068For SaleMLS ID #21257418, Natalie Martinez. NTREIS
- $412,5004 bd3 ba2.4k sqft6116 Berkshire Rd, McKinney, TX 75072For SaleMLS ID #21158097, Marquita Foxworth. NTREIS
- $394,9003 bd3 ba2.3k sqft2301 Brookview Dr, McKinney, TX 75072For SaleMLS ID #21276531, Steve Warren. NTREIS
- $385,0004 bd3 ba2.3k sqft3103 Savoy Ct, Wylie, TX 75098For SaleMLS ID #21221724, Daniel Cline. NTREIS
