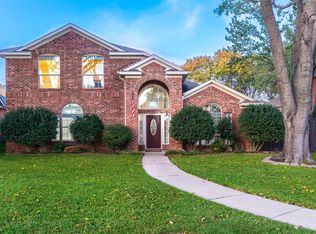
Just Listed in Allen, TX! Rare opportunity to own a beautifully updated 4-bedroom, 2.5-bath, 2-car garage home with formals, a game room, and a pool with spa, all with NO HOA. Ideally located minutes from Highway 75, Watters Creek, and SH 121, this two-story home sits on a quiet cul-de-sac and offers exceptional curb appeal with mature trees and landscaping. Inside, you'll find an open, airy floor plan featuring vaulted ceilings, a brick fireplace, fresh paint, wood-look laminate flooring, with no carpet. The updated kitchen boasts an island, Corian countertops, and stainless-steel fixtures. The spacious first-floor owner's suite includes a sitting area, while the luxurious primary bath offers a jetted tub, separate shower, dual vanities, and his-and-her walk-in closets. Step outside to your private backyard retreat featuring a sparkling pool, hot tub, and extended patio, perfect for entertaining or relaxing year-round. This move-in-ready home combines modern updates, an ideal location, and resort-style outdoor living.
For sale
$599,999
23 Heritage Way, Allen, TX 75002
4beds
3,173sqft
Single Family Residence
Built in 1992
7,405 Square Feet Lot
$585,000 Zestimate®
$189/sqft
$-- HOA
What's special
Sparkling poolBrick fireplaceHot tubFresh paintExtended patioPrivate backyard retreatWood-look laminate flooring
- 13 days
- 254
- 14
Likely to sell faster than
Zillow last checked:
Listing updated:
Listed by:
Latarryn Atkins 0770302 903-733-0439,
Keller Williams Realty-FM 972-874-1905
Source: NTREIS,MLS#: 21393694
Facts & features
Interior
Bedrooms & bathrooms
- Bedrooms: 4
- Bathrooms: 3
- Full bathrooms: 2
- 1/2 bathrooms: 1
Primary bedroom
- Features: Ceiling Fan(s), Dual Sinks, En Suite Bathroom, Garden Tub/Roman Tub, Jetted Tub, Linen Closet, Separate Shower, Walk-In Closet(s)
- Level: First
- Dimensions: 21 x 19
Bedroom
- Level: Second
- Dimensions: 12 x 13
Bedroom
- Level: Second
- Dimensions: 13 x 10
Bedroom
- Level: Second
- Dimensions: 13 x 11
Bonus room
- Level: Second
- Dimensions: 21 x 13
Breakfast room nook
- Level: First
- Dimensions: 8 x 8
Dining room
- Level: First
- Dimensions: 13 x 11
Family room
- Level: First
- Dimensions: 12 x 13
Kitchen
- Features: Breakfast Bar, Built-in Features, Dual Sinks, Kitchen Island, Pantry
- Level: First
- Dimensions: 10 x 12
Living room
- Level: First
- Dimensions: 16 x 16
Heating
- Central, Electric, Fireplace(s), Zoned
Cooling
- Central Air, Ceiling Fan(s), Electric, Zoned
Appliances
- Included: Dishwasher, Electric Cooktop, Disposal, Microwave
Features
- Built-in Features, Cathedral Ceiling(s), Decorative/Designer Lighting Fixtures, Double Vanity, Eat-in Kitchen, Granite Counters, High Speed Internet, Kitchen Island, Loft, Open Floorplan, Pantry, Cable TV, Vaulted Ceiling(s), Walk-In Closet(s), Wired for Sound
- Has basement: No
- Number of fireplaces: 1
- Fireplace features: Masonry
Interior area
- Total interior livable area: 3,173 sqft
Video & virtual tour
Property
Parking
- Total spaces: 4
- Parking features: Attached Carport, Additional Parking, Covered, Garage, Garage Door Opener, Kitchen Level
- Attached garage spaces: 2
- Carport spaces: 2
Features
- Levels: Two
- Stories: 2
- Pool features: Pool
- Fencing: Back Yard,Wood
Lot
- Size: 7,405 Square Feet
Details
- Parcel number: R257500A02301
Construction
Type & style
- Home type: SingleFamily
- Architectural style: Traditional,Detached
- Property subtype: Single Family Residence
Materials
- Brick
- Foundation: Slab
Condition
- Resale
- Year built: 1992
Utilities & green energy
- Sewer: Public Sewer
- Water: Public
- Utilities for property: Sewer Available, Underground Utilities, Water Available, Cable Available
Community & HOA
Community
- Features: Curbs, Sidewalks
- Subdivision: Woods Of Heritage Park Ph A
HOA
- Has HOA: No
Location
- Region: Allen
Financial & listing details
- Price per square foot: $189/sqft
- Tax assessed value: $555,263
- Annual tax amount: $8,015
- Date on market: 9/24/2026
- Cumulative days on market: 15 days
- Listing terms: Cash,Conventional,FHA,VA Loan
Estimated market value
$585,000
$556,000 - $614,000
$4,173/mo
Price history
| Date | Event | Price |
|---|---|---|
| 9/24/2026 | Listed for sale | $599,999+4.4%$189/sqft |
Source: NTREIS #21393694 Report a problem | ||
| 3/2/2023 | Sold | -- |
Source: NTREIS #20240340 Report a problem | ||
| 2/2/2023 | Pending sale | $574,900$181/sqft |
Source: NTREIS #20240340 Report a problem | ||
| 1/25/2023 | Contingent | $574,900$181/sqft |
Source: NTREIS #20240340 Report a problem | ||
| 1/18/2023 | Listed for sale | $574,900+5.7%$181/sqft |
Source: NTREIS #20240340 Report a problem | ||
| 10/12/2022 | Listing removed | $543,900$171/sqft |
Source: NTREIS #20099497 Report a problem | ||
| 10/1/2022 | Price change | $543,900-0.9%$171/sqft |
Source: NTREIS #20099497 Report a problem | ||
| 9/24/2022 | Price change | $548,900-1.8%$173/sqft |
Source: NTREIS #20099497 Report a problem | ||
| 8/19/2022 | Price change | $558,900-0.1%$176/sqft |
Source: NTREIS #20099497 Report a problem | ||
| 8/12/2022 | Price change | $559,500-1%$176/sqft |
Source: NTREIS #20099497 Report a problem | ||
| 7/28/2022 | Price change | $564,900-2.6%$178/sqft |
Source: NTREIS #20099497 Report a problem | ||
| 7/6/2022 | Listed for sale | $579,900+115.2%$183/sqft |
Source: NTREIS #20099497 Report a problem | ||
| 7/17/2014 | Listing removed | $269,500$85/sqft |
Source: Ebby Halliday Realtors #12139727 Report a problem | ||
| 5/23/2014 | Price change | $269,500-2%$85/sqft |
Source: Ebby Halliday Realtors #12139727 Report a problem | ||
| 5/11/2014 | Listed for sale | $275,000-6.4%$87/sqft |
Source: Ebby Halliday Realtors #12139727 Report a problem | ||
| 6/4/2011 | Listing removed | $293,900$93/sqft |
Source: Visual Tour #11414479 Report a problem | ||
| 11/2/2010 | Listed for sale | $293,900+22.5%$93/sqft |
Source: Visual Tour #11414479 Report a problem | ||
| 7/19/2010 | Sold | -- |
Source: Agent Provided Report a problem | ||
| 6/5/2010 | Listed for sale | $239,900$76/sqft |
Source: KELLER WILLIAMS CENTRAL #11414479 Report a problem | ||
Public tax history
| Year | Property taxes | Tax assessment |
|---|---|---|
| 2025 | $8,015 -6.9% | $555,263 -1.4% |
| 2024 | $8,613 -12.3% | $563,187 +2.8% |
| 2023 | $9,821 +28.5% | $547,945 +32.4% |
| 2022 | $7,642 +0.4% | $413,838 +10% |
| 2021 | $7,611 +6.3% | $376,216 +8.1% |
| 2020 | $7,161 -5.2% | $347,873 -3.6% |
| 2019 | $7,550 -2.1% | $360,733 +2.5% |
| 2018 | $7,709 +15.3% | $352,074 +10% |
| 2017 | $6,684 | $320,067 +3.8% |
| 2016 | $6,684 +21.7% | $308,301 +14.4% |
| 2015 | $5,493 | $269,500 +9.8% |
| 2014 | $5,493 | $245,520 +16.9% |
| 2013 | -- | $210,000 |
| 2012 | -- | $210,000 -1.5% |
| 2011 | -- | $213,162 +4.8% |
| 2010 | -- | $203,408 -1.9% |
| 2009 | -- | $207,268 -3.8% |
| 2008 | -- | $215,457 +1.6% |
| 2007 | -- | $212,000 +3.7% |
| 2006 | -- | $204,500 +2.2% |
| 2005 | -- | $200,003 +3.9% |
| 2003 | -- | $192,437 -0.9% |
| 2002 | -- | $194,150 +1.4% |
| 2001 | -- | $191,394 +3% |
| 2000 | -- | $185,764 |
Find assessor info on the county website
Monthly payment
Est. payment
Payment breakdown
Explore the cost of this home by adjusting the details. Changes won't be saved.Climate risks
Neighborhood: Heritage Park
Nearby schools
Schools provided by the listing agent
- Elementary: Story
- Middle: Ford,Lowery Freshman Center
- High: Allen
- District: Allen ISD
Source: NTREIS. This data may not be complete. We recommend contacting the local school district to confirm school assignments for this home.

Similar homes
- $580,0005 bd4 ba2.9k sqft18 Oxford Way, Allen, TX 75002For Sale
 MLS ID #21391314, Stephanie Whitney. NTREIS
 - $587,5004 bd3 ba2.8k sqft604 Grimsworth Ct, Allen, TX 75002For Sale
 MLS ID #21305688, Robert Blackman. NTREIS
 - $575,0005 bd3 ba3.3k sqft616 Huntington Ln, Allen, TX 75002For Sale
 MLS ID #21278254, Kaine Tutt. NTREIS
 - $565,0004 bd3 ba2.6k sqft763 Livingston Dr, Allen, TX 75002For Sale
 MLS ID #21347794, Mark Croft. NTREIS
