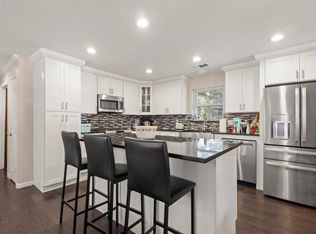
Welcome to this beautifully maintained 4 bedroom, 3.5 bathroom home in Cottonwood Crossing! Filled with natural light, this home offers a great floor plan with spacious living areas and beautiful finishes throughout. The kitchen features quartzite countertops, a professional grade built in refrigerator, 5 burner gas cooktop, and a large island with breakfast bar seating. A private office provides a quiet space to work from home. The primary suite is tucked away for added privacy and features an oversized walk in shower and dual walk in closets. Upstairs, you'll find a large game room, media room with new carpet, and all secondary bedrooms and bathrooms. The covered patio is a great spot to relax, entertain, or enjoy time with family and friends. With a new roof and AC coils in 2026 and years of love and care from its owners, this home has been wonderfully maintained and is ready for its next chapter. Conveniently located near shopping, dining, and major highways with easy access to all that DFW has to offer!
For sale
$639,000
618 Cano St, Allen, TX 75002
4beds
3,369sqft
Single Family Residence
Built in 2015
6,098 Square Feet Lot
$623,700 Zestimate®
$190/sqft
$54/mo HOA
What's special
Filled with natural lightBeautiful finishes throughoutOversized walk in showerDual walk in closetsLarge game roomKitchen features quartzite countertops
- 12 days
- 1,100
- 163
Likely to sell faster than
Zillow last checked:
Listing updated:
Listed by:
Lauren Rockwell 0677077 214-717-1636,
Compass RE Texas, LLC 214-814-8100,
Maddie Farrow 0731949 972-854-2238,
Compass RE Texas, LLC.
Source: NTREIS,MLS#: 21409773
Facts & features
Interior
Bedrooms & bathrooms
- Bedrooms: 4
- Bathrooms: 4
- Full bathrooms: 3
- 1/2 bathrooms: 1
Primary bedroom
- Features: Dual Sinks, Linen Closet, Walk-In Closet(s)
- Level: First
- Dimensions: 17 x 14
Bedroom
- Features: En Suite Bathroom, Walk-In Closet(s)
- Level: Second
- Dimensions: 12 x 11
Bedroom
- Features: En Suite Bathroom
- Level: Second
- Dimensions: 12 x 11
Bedroom
- Level: Second
- Dimensions: 13 x 11
Dining room
- Level: First
- Dimensions: 15 x 9
Game room
- Level: Second
- Dimensions: 22 x 16
Half bath
- Level: First
- Dimensions: 6 x 3
Kitchen
- Features: Breakfast Bar, Built-in Features, Eat-in Kitchen, Kitchen Island, Stone Counters, Walk-In Pantry
- Level: First
- Dimensions: 20 x 10
Living room
- Level: First
- Dimensions: 15 x 15
Media room
- Level: Second
- Dimensions: 16 x 12
Office
- Level: First
- Dimensions: 12 x 11
Utility room
- Features: Built-in Features, Utility Room
- Level: First
- Dimensions: 8 x 5
Heating
- Central, Natural Gas
Cooling
- Central Air, Ceiling Fan(s), Electric
Appliances
- Included: Built-In Refrigerator, Dishwasher, Electric Oven, Gas Cooktop, Disposal, Microwave
Features
- Decorative/Designer Lighting Fixtures, Double Vanity, Eat-in Kitchen, High Speed Internet, Kitchen Island, Loft, Open Floorplan, Pantry, Cable TV, Vaulted Ceiling(s), Walk-In Closet(s)
- Flooring: Carpet, Ceramic Tile, Wood
- Windows: Shutters, Window Coverings
- Has basement: No
- Number of fireplaces: 1
- Fireplace features: Gas, Gas Starter
Interior area
- Total interior livable area: 3,369 sqft
Video & virtual tour
Property
Parking
- Total spaces: 2
- Parking features: Driveway, Garage Faces Rear
- Attached garage spaces: 2
Features
- Levels: Two
- Stories: 2
- Patio & porch: Patio
- Pool features: None
- Fencing: Wood
Lot
- Size: 6,098 Square Feet
- Features: Corner Lot
Details
- Parcel number: R1064900D00801
Construction
Type & style
- Home type: SingleFamily
- Architectural style: Detached
- Property subtype: Single Family Residence
Materials
- Brick, Rock, Stone
- Foundation: Slab
- Roof: Composition
Condition
- Resale
- Year built: 2015
Utilities & green energy
- Sewer: Public Sewer
- Water: Public
- Utilities for property: Sewer Available, Water Available, Cable Available
Community & HOA
Community
- Features: Sidewalks, Trails/Paths
- Security: Security System, Fire Alarm, Smoke Detector(s)
- Subdivision: Cottonwood Crossing
HOA
- Has HOA: Yes
- Services included: Association Management, Maintenance Grounds, Maintenance Structure
- HOA fee: $650 annually
- HOA name: Neighborhood Management Inc
- HOA phone: 972-359-1548
Location
- Region: Allen
Financial & listing details
- Price per square foot: $190/sqft
- Tax assessed value: $709,850
- Annual tax amount: $12,577
- Date on market: 10/14/2026
- Cumulative days on market: 13 days
Estimated market value
$623,700
$593,000 - $655,000
$3,011/mo
Price history
| Date | Event | Price |
|---|---|---|
| 10/14/2026 | Listed for sale | $639,000+11.1%$190/sqft |
Source: NTREIS #21409773 Report a problem | ||
| 4/6/2023 | Listing removed | -- |
Source: NTREIS #14590081 Report a problem | ||
| 3/13/2022 | Listing removed | $575,000$171/sqft |
Source: NTREIS #14590081 Report a problem | ||
| 10/13/2021 | Pending sale | $575,000$171/sqft |
Source: NTREIS #14672105 Report a problem | ||
| 9/24/2021 | Contingent | $575,000$171/sqft |
Source: NTREIS #14672105 Report a problem | ||
| 9/22/2021 | Listed for sale | $575,000$171/sqft |
Source: NTREIS #14672105 Report a problem | ||
| 8/11/2021 | Listing removed | -- |
Source:  Ebby Halliday Realtors Report a problem | ||
| 6/10/2021 | Listed for sale | $575,000+28.6%$171/sqft |
Source: NTREIS #14590081 Report a problem | ||
| 5/30/2016 | Listing removed | $447,215$133/sqft |
Source: JP & Associates Plano #13361260 Report a problem | ||
| 4/22/2016 | Pending sale | $447,215$133/sqft |
Source: JP & Associates Plano #13361260 Report a problem | ||
| 4/22/2016 | Listed for sale | $447,215$133/sqft |
Source: JP & Associates Plano #13361260 Report a problem | ||
Public tax history
| Year | Property taxes | Tax assessment |
|---|---|---|
| 2026 | -- | $709,850 +5% |
| 2025 | $10,106 +5.6% | $676,337 +9.4% |
| 2024 | $9,566 +1.9% | $618,308 +2.7% |
| 2023 | $9,384 -18.3% | $602,264 -1% |
| 2022 | $11,487 +34.9% | $608,318 +28% |
| 2021 | $8,515 +0.7% | $475,141 +5.8% |
| 2020 | $8,452 +0.6% | $449,098 +3% |
| 2019 | $8,405 +2% | $436,224 +10% |
| 2018 | $8,243 +115.3% | $396,567 -7.6% |
| 2017 | $3,828 | $429,216 +169.1% |
| 2016 | $3,828 | $159,526 +398.5% |
| 2015 | -- | $32,000 |
Find assessor info on the county website
Monthly payment
Est. payment
Payment breakdown
Explore the cost of this home by adjusting the details. Changes won't be saved.Climate risks
Neighborhood: 75002
Nearby schools
Schools provided by the listing agent
- Elementary: Boyd
- Middle: Ereckson
- High: Allen
- District: Allen ISD
Source: NTREIS. This data may not be complete. We recommend contacting the local school district to confirm school assignments for this home.


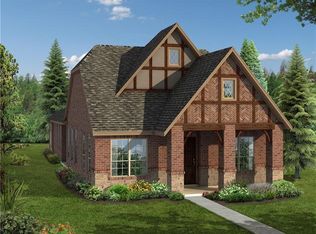
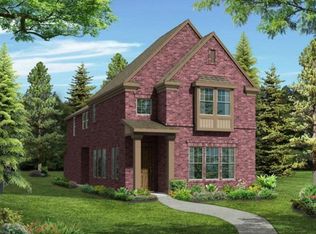
Similar homes
- $--5 bd3 ba3.2k sqft1504 Westchase Dr, Allen, TX 75002AuctionAuction.com 2
- $599,9005 bd4 ba3.4k sqft723 Hollow Ridge Dr, Allen, TX 75002For Sale
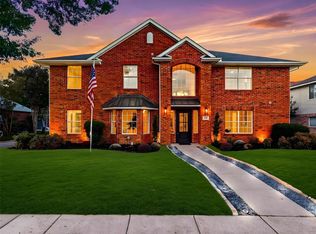 MLS ID #21415677, Beshoy Iskander. NTREIS
- $550,0005 bd4 ba3.2k sqft822 Sycamore Creek Rd, Allen, TX 75002For Sale
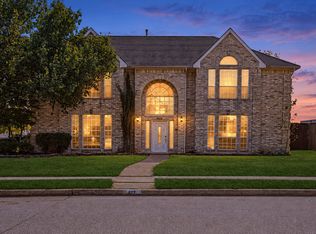 MLS ID #21418294, Paul Singh. NTREIS
- $499,0005 bd3 ba2.6k sqft206 Watson Dr, Allen, TX 75002For Sale
 MLS ID #21419729, Matthew Keeton. NTREIS
