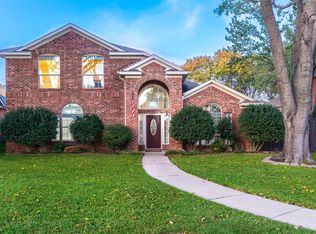
Motivated sellers! Beautifully updated, family home in desirable Allen on a quiet street! No HOA! Close to Ford park, restaurants, and shopping. This home has many updates (see documents). Huge primary bedroom with a sitting area. Large primary on-suite with large, double shower and soaking tub. Vinyl plank flooring throughout the downstairs and brand new carpet upstairs. Upstairs boasts 3 huge BR's with walk-in closets. large LR. Newly updated upstairs bathroom. Main living room has 19' ceilings with gas fire place. Kitchen has large island, granite countertops, and lots of storage space. Lots of closet space throughout. All windows have been replaced. Come enjoy the large back patio that is perfect for entertaining. Large shed in the back yard with loft storage, work bend and electrical. Electric, rolling gate encloses the driveway. Don't miss your opportunity to own this well maintained home!
Sold
Street View
Price Unknown
19 Heritage Way, Allen, TX 75002
4beds
3,010sqft
Single Family Residence
Built in 1992
7,840 Square Feet Lot
$509,700 Zestimate®
$--/sqft
$3,329 Estimated rent
Home value
$509,700
$484,000 - $535,000
$3,329/mo
Zestimate® history
Owner options
List your home for rent
$3,329/mo
Rent Zestimate®
Find your next renter with Zillow Rental Manager. Plus, with online applications, you can quickly screen prospective tenants – for free.
$3,329/mo
Rent Zestimate®
Refinance and save
Refinancing to a lower rate could help reduce your monthly payments and save thousands over the life of the loan.
Explore your selling options
Work with a Zillow partner agent
Leverage their expertise and Zillow's premium Showcase listings to get your home seen by more buyers.
Get startedList with your own agent
Get your home in front of millions of buyers by listing it on Zillow.
Learn how to do itSell it yourself
Take full control of how buyers see your home on Zillow by listing For Sale by Owner (FSBO).
List your homeWhat's special
Zillow last checked:
Listing updated:
Listed by:
Jacob Neely 0588605 832-754-7089,
Horton Neely Realtors, LLC 832-754-7089
Bought with:
Anthony Martinez
Realty One Group Forward Livin
Source: NTREIS,MLS#: 20565226
Facts & features
Interior
Bedrooms & bathrooms
- Bedrooms: 4
- Bathrooms: 3
- Full bathrooms: 2
- 1/2 bathrooms: 1
Primary bedroom
- Features: Closet Cabinetry, Dual Sinks, En Suite Bathroom, Sitting Area in Primary, Walk-In Closet(s)
- Level: First
- Dimensions: 22 x 21
Bedroom
- Features: Walk-In Closet(s)
- Level: Second
- Dimensions: 13 x 11
Bedroom
- Features: Walk-In Closet(s)
- Level: Second
- Dimensions: 13 x 11
Bedroom
- Features: Walk-In Closet(s)
- Level: Second
- Dimensions: 13 x 12
Breakfast room nook
- Level: First
- Dimensions: 11 x 8
Dining room
- Level: First
- Dimensions: 17 x 11
Other
- Features: Dual Sinks, Granite Counters, Multiple Shower Heads
- Level: First
Other
- Features: Built-in Features, Dual Sinks, Linen Closet, Solid Surface Counters
- Level: Second
Half bath
- Level: First
Kitchen
- Features: Built-in Features, Granite Counters, Kitchen Island, Pantry
- Level: First
- Dimensions: 12 x 11
Living room
- Features: Fireplace
- Level: First
- Dimensions: 16 x 16
Living room
- Level: First
- Dimensions: 13 x 12
Living room
- Level: Second
- Dimensions: 21 x 19
Utility room
- Features: Built-in Features, Utility Room
Heating
- Central, Heat Pump, Natural Gas
Cooling
- Central Air, Ceiling Fan(s), Electric, Multi Units
Appliances
- Included: Dishwasher, Electric Oven, Disposal, Gas Water Heater, Microwave
- Laundry: Electric Dryer Hookup, Gas Dryer Hookup, Laundry in Utility Room
Features
- Central Vacuum, Granite Counters, High Speed Internet, Kitchen Island, Open Floorplan, Walk-In Closet(s)
- Flooring: Carpet, Luxury Vinyl Plank
- Has basement: No
- Number of fireplaces: 1
- Fireplace features: Gas Log
Interior area
- Total interior livable area: 3,010 sqft
Property
Parking
- Total spaces: 2
- Parking features: Alley Access, Door-Single, Electric Gate
- Attached garage spaces: 2
Features
- Levels: Two
- Stories: 2
- Patio & porch: Covered
- Exterior features: Lighting
- Pool features: None
- Fencing: Back Yard,Privacy
Lot
- Size: 7,840 Square Feet
Details
- Additional structures: Shed(s)
- Parcel number: R257500A02101
- Other equipment: Intercom
Construction
Type & style
- Home type: SingleFamily
- Architectural style: Traditional,Detached
- Property subtype: Single Family Residence
Materials
- Brick
- Foundation: Slab
- Roof: Composition
Condition
- Year built: 1992
Utilities & green energy
- Sewer: Public Sewer
- Water: Public
- Utilities for property: Sewer Available, Water Available
Community & HOA
Community
- Subdivision: Woods Of Heritage Park Ph A
HOA
- Has HOA: No
Location
- Region: Allen
Financial & listing details
- Tax assessed value: $520,000
- Annual tax amount: $7,824
- Date on market: 3/22/2024
- Cumulative days on market: 91 days
- Listing terms: Cash,Conventional,FHA
- Exclusions: Hanging TV in the living room, refrigerator
Price history
| Date | Event | Price |
|---|---|---|
| 7/10/2024 | Sold | -- |
Source: NTREIS #20565226 Report a problem | ||
| 6/21/2024 | Pending sale | $537,500$179/sqft |
Source: NTREIS #20565226 Report a problem | ||
| 6/11/2024 | Price change | $537,500-2.3%$179/sqft |
Source: NTREIS #20565226 Report a problem | ||
| 5/13/2024 | Price change | $550,000-2.6%$183/sqft |
Source: NTREIS #20565226 Report a problem | ||
| 4/29/2024 | Listed for sale | $564,900$188/sqft |
Source: NTREIS #20565226 Report a problem | ||
| 4/29/2024 | Contingent | $564,900$188/sqft |
Source: NTREIS #20565226 Report a problem | ||
| 4/25/2024 | Price change | $564,900-0.9%$188/sqft |
Source: NTREIS #20565226 Report a problem | ||
| 4/7/2024 | Price change | $569,900-0.9%$189/sqft |
Source: NTREIS #20565226 Report a problem | ||
| 3/26/2024 | Listed for sale | $575,000$191/sqft |
Source: NTREIS #20565226 Report a problem | ||
| 3/26/2024 | Contingent | $575,000$191/sqft |
Source: NTREIS #20565226 Report a problem | ||
| 3/22/2024 | Listed for sale | $575,000+161.5%$191/sqft |
Source: NTREIS #20565226 Report a problem | ||
| 10/15/2012 | Sold | -- |
Source: Agent Provided Report a problem | ||
| 9/26/2012 | Pending sale | $219,900$73/sqft |
Source: Keller Williams - Allen #11809109 Report a problem | ||
| 7/22/2012 | Price change | $219,900+0.4%$73/sqft |
Source: Keller Williams - Allen #11809109 Report a problem | ||
| 7/1/2012 | Price change | $219,000-4.4%$73/sqft |
Source: HAYES REBATE REALTY GROUP #11785504 Report a problem | ||
| 6/4/2012 | Listed for sale | $229,000$76/sqft |
Source: Owner Report a problem | ||
Public tax history
| Year | Property taxes | Tax assessment |
|---|---|---|
| 2025 | $6,515 -9.1% | $520,000 +8.3% |
| 2024 | $7,169 +11.1% | $480,179 +10% |
| 2023 | $6,454 -11.7% | $436,526 +10% |
| 2022 | $7,307 +0.3% | $396,842 +10% |
| 2021 | $7,284 +6.7% | $360,765 +8.5% |
| 2020 | $6,827 -4.7% | $332,423 -3.1% |
| 2019 | $7,162 +5.6% | $343,038 +10% |
| 2018 | $6,782 +17.8% | $311,853 +3.2% |
| 2017 | $5,757 | $302,268 +4% |
| 2016 | $5,757 +14.1% | $290,629 +11.2% |
| 2015 | $5,047 | $261,262 +22.7% |
| 2014 | $5,047 | $213,000 +1.7% |
| 2013 | -- | $209,372 +10.3% |
| 2012 | -- | $189,848 -0.3% |
| 2011 | -- | $190,400 -2.4% |
| 2010 | -- | $195,109 -1.7% |
| 2009 | -- | $198,428 -3.6% |
| 2008 | -- | $205,840 -0.3% |
| 2007 | -- | $206,378 +2.9% |
| 2006 | -- | $200,640 +2.8% |
| 2005 | -- | $195,210 +2.3% |
| 2003 | -- | $190,752 +1.8% |
| 2002 | -- | $187,361 +2.4% |
| 2001 | -- | $182,910 +7.8% |
| 2000 | -- | $169,748 |
Find assessor info on the county website
Neighborhood: Heritage Park
Nearby homes
- $--3 bd3 ba2.5k sqft21 Heritage Way, Allen, TX 75002Sold
- $404,3004 bd2 ba2.1k sqft17 Heritage Way, Allen, TX 75002Off Market

- $388,9003 bd2 ba1.9k sqft15 Heritage Way, Allen, TX 75002Off Market

- $--4 bd2 ba2.2k sqft18 Heritage Woods Pl, Allen, TX 75002Sold

- $599,9994 bd3 ba3.1k sqft23 Heritage Way, Allen, TX 75002For Sale
- $460,1004 bd3 ba2.5k sqft16 Heritage Woods Pl, Allen, TX 75002Off Market
- $555,5004 bd3 ba3.2k sqft20 Heritage Woods Pl, Allen, TX 75002Off Market
- $449,6005 bd3 ba3k sqft18 Heritage Way, Allen, TX 75002Off Market
Nearby schools
GreatSchools rating
- 9/10Bolin Elementary SchoolGrades: K-6Distance: 1 mi
- 9/10W E Pete Ford Middle SchoolGrades: 7-8Distance: 0.5 mi
- 8/10Allen High SchoolGrades: 9-12Distance: 1.5 mi
Schools provided by the listing agent
- Elementary: Bolin
- Middle: Ford
- High: Allen
- District: Allen ISD
Source: NTREIS. This data may not be complete. We recommend contacting the local school district to confirm school assignments for this home.
Get a cash offer in 3 minutes
Find out how much your home could sell for in as little as 3 minutes with a no-obligation cash offer.
Estimated market value
$509,700
Get a cash offer in 3 minutes
Find out how much your home could sell for in as little as 3 minutes with a no-obligation cash offer.
Estimated market value
$509,700
- Texas
- Collin County
- Allen
- 75002
- Heritage Park
- 19 Heritage Way
