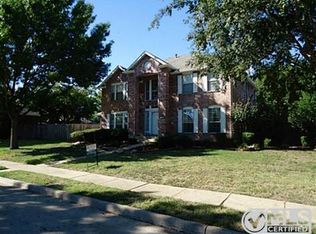
Framed by majestic mature shade trees in the desirable Heritage Park neighborhood, this stunning four-bedroom, three-bath residence offers an exceptional blend of timeless elegance and modern comfort—all with the freedom of no HOA. Inside, an atmosphere of effortless sophistication unfolds with rich wood flooring throughout, bathed in generous natural light against a backdrop of crisp, clean white walls. Just off the welcoming foyer, formal living and dining spaces set the stage for refined entertaining. The heart of the home centers around a spacious family room with a cozy fireplace, seamlessly connecting to a sunny breakfast nook and a beautifully updated, open kitchen. Thoughtfully designed with abundant cabinetry, a center island, and brand-new stainless steel appliances, the space is as functional as it is inviting. A private main-floor bedroom and full bath offer ideal accommodations for guests or a home office. Upstairs, the owner’s suite serves as a serene sanctuary featuring vaulted ceilings, a generous walk-in closet, and a spa-like ensuite bath complete with dual vanities, a frameless glass shower, and an inviting freestanding soaking tub. Remaining bedrooms provide comfortable retreats, while an expansive media or game room offers the ultimate setting for movie nights and lively gatherings. Step outside to discover a private, fully fenced backyard paradise designed for relaxation and outdoor living. An extended open patio overlooks a sparkling swimming pool framed by tranquil rock landscaping, complemented by a lush, green lawn with ample room to play. The prime location offers an exceptional lifestyle just a short stroll from Ford Park’s trails, sports courts, playgrounds, and community pool, while premier dining and shopping at Watters Creek and The Village at Fairview are only minutes away. With effortless access to Highway 75 and SH 121, this turnkey property delivers the perfect harmony of quiet neighborhood charm and everyday convenience.
For sale
$574,900
4 Heritage Cir, Allen, TX 75002
4beds
2,824sqft
Single Family Residence
Built in 1989
0.32 Acres Lot
$-- Zestimate®
$204/sqft
$-- HOA
What's special
Sparkling swimming poolBeautifully updated open kitchenRich wood flooring throughoutExtended open patioGenerous natural lightGenerous walk-in closetBrand-new stainless steel appliances
- 1 day
- 364
- 63
Likely to sell faster than
Zillow last checked:
Listing updated:
Listed by:
Linda Awad 0705415 708-691-9875,
Compass RE Texas, LLC 469-210-8288,
Dina Shihab 0842507 336-934-0858,
Compass RE Texas, LLC
Source: NTREIS,MLS#: 21429765
Facts & features
Interior
Bedrooms & bathrooms
- Bedrooms: 4
- Bathrooms: 3
- Full bathrooms: 3
Primary bedroom
- Features: Ceiling Fan(s), En Suite Bathroom, Walk-In Closet(s)
- Level: Second
- Dimensions: 0 x 0
Bedroom
- Features: Ceiling Fan(s)
- Level: First
- Dimensions: 0 x 0
Bedroom
- Features: Ceiling Fan(s)
- Level: Second
- Dimensions: 0 x 0
Bedroom
- Features: Ceiling Fan(s)
- Level: Second
- Dimensions: 0 x 0
Dining room
- Level: First
- Dimensions: 0 x 0
Kitchen
- Features: Built-in Features, Kitchen Island
- Level: First
- Dimensions: 0 x 0
Living room
- Features: Ceiling Fan(s), Fireplace
- Level: First
- Dimensions: 0 x 0
Media room
- Features: Built-in Features, Ceiling Fan(s)
- Level: Second
- Dimensions: 0 x 0
Heating
- Central, Electric
Cooling
- Central Air, Ceiling Fan(s), Electric
Appliances
- Included: Dishwasher, Gas Cooktop, Disposal, Gas Water Heater, Microwave
- Laundry: Washer Hookup, Dryer Hookup, Laundry in Utility Room
Features
- Built-in Features, Eat-in Kitchen, High Speed Internet, Kitchen Island, Open Floorplan, Cable TV, Vaulted Ceiling(s), Walk-In Closet(s)
- Flooring: Tile, Wood
- Has basement: No
- Number of fireplaces: 1
- Fireplace features: Living Room
Interior area
- Total interior livable area: 2,824 sqft
Video & virtual tour
Property
Parking
- Total spaces: 2
- Parking features: Alley Access, Driveway, Garage, Garage Door Opener, Garage Faces Rear
- Attached garage spaces: 2
Features
- Levels: Two
- Stories: 2
- Patio & porch: Patio, Covered
- Exterior features: Rain Gutters
- Pool features: Gunite, In Ground, Pool
- Fencing: Back Yard,Fenced,Privacy,Wood
Lot
- Size: 0.32 Acres
- Features: Cul-De-Sac, Interior Lot, Landscaped, Sprinkler System
Details
- Parcel number: R214800302001
Construction
Type & style
- Home type: SingleFamily
- Architectural style: Traditional,Detached
- Property subtype: Single Family Residence
Materials
- Brick
- Foundation: Slab
- Roof: Composition
Condition
- Resale
- Year built: 1989
Utilities & green energy
- Sewer: Public Sewer
- Water: Public
- Utilities for property: Sewer Available, Water Available, Cable Available
Community & HOA
Community
- Features: Curbs, Sidewalks
- Security: Carbon Monoxide Detector(s), Smoke Detector(s)
- Subdivision: Heritage Park Ph One
HOA
- Has HOA: No
Location
- Region: Allen
Financial & listing details
- Price per square foot: $204/sqft
- Tax assessed value: $500,398
- Annual tax amount: $8,866
- Date on market: 11/12/2026
- Cumulative days on market: 2 days
Estimated market value
Not available
Estimated sales range
Not available
Not available
Price history
| Date | Event | Price |
|---|---|---|
| 11/12/2026 | Listed for sale | $574,900$204/sqft |
Source: NTREIS #21429765 Report a problem | ||
Public tax history
| Year | Property taxes | Tax assessment |
|---|---|---|
| 2026 | -- | $500,398 0% |
| 2025 | $7,068 -0.5% | $500,425 +5% |
| 2024 | $7,102 +11.1% | $476,566 +10% |
| 2023 | $6,392 -11.8% | $433,242 +10% |
| 2022 | $7,248 +0.3% | $393,856 +10% |
| 2021 | $7,227 +6.5% | $358,051 +8.4% |
| 2020 | $6,783 -4% | $330,401 -2.4% |
| 2019 | $7,065 +3.6% | $338,615 +8% |
| 2018 | $6,818 +17.8% | $313,402 +4.5% |
| 2017 | $5,788 | $299,767 +4.8% |
| 2016 | $5,788 +14.1% | $286,152 +10.5% |
| 2015 | $5,072 | $258,861 +13.3% |
| 2014 | $5,072 | $228,556 +17.5% |
| 2013 | -- | $194,598 +3.7% |
| 2012 | -- | $187,687 -0.7% |
| 2011 | -- | $188,962 -1.9% |
| 2010 | -- | $192,675 -1.9% |
| 2009 | -- | $196,431 -3.7% |
| 2008 | -- | $204,082 -1% |
| 2007 | -- | $206,164 +2.3% |
| 2006 | -- | $201,541 +2.3% |
| 2005 | -- | $197,092 +0.2% |
| 2004 | -- | $196,614 +1.7% |
| 2003 | -- | $193,317 +1.9% |
| 2002 | -- | $189,715 +5.9% |
| 2001 | -- | $179,105 +10% |
| 2000 | -- | $162,823 |
Find assessor info on the county website
Monthly payment
Est. payment
Payment breakdown
Explore the cost of this home by adjusting the details. Changes won't be saved.Climate risks
Neighborhood: Heritage Park
Nearby schools
Schools provided by the listing agent
- Elementary: Story
- Middle: Ford
- High: Allen
- District: Allen ISD
Source: NTREIS. This data may not be complete. We recommend contacting the local school district to confirm school assignments for this home.
Similar homes
- $485,0004 bd3 ba3.2k sqft1445 Berkley Rd, Allen, TX 75002For Sale
 MLS ID #21433746, Mukesh Kottaparambath Unnimadhavan. NTREIS
- $594,9994 bd3 ba3.1k sqft23 Heritage Way, Allen, TX 75002For Sale
 MLS ID #21393694, Latarryn Atkins. NTREIS
- $580,0005 bd4 ba2.9k sqft18 Oxford Way, Allen, TX 75002For Sale
 MLS ID #21391314, Stephanie Whitney. NTREIS
- $575,0004 bd3 ba2.8k sqft604 Grimsworth Ct, Allen, TX 75002For Sale
 MLS ID #21305688, Robert Blackman. NTREIS
