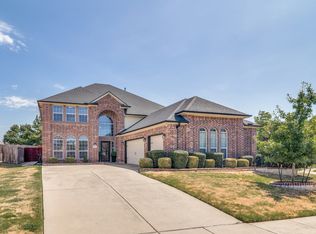
MOTIVATED SELLERS! Stunning Golf Course Home with Unmatched Views & Upgrades! Discover your dream home on the 7th fairway of Woodbridge Golf Course, offering breathtaking sunset views from the expansive covered patio, which includes a poured concrete footer for a future fireplace overlooking a pool-sized backyard, all with minimal stray golf balls!
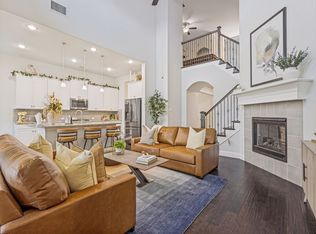
Inside, you'll find a spacious and versatile floor plan with 4 bedrooms + a study that can serve as a 5th bedroom, perfect for a growing family. The media room is ready with a 110 inch screen and wired Dolby ATMOS surround sound for your next movie night. Designed for entertaining, the kitchen features an oversized granite island, ideal for gatherings. The living area is also wired for surround sound with ceiling speakers. The solid surface floors throughout the lower level add elegance and durability, while the upstairs offers carpet for added comfort. The spacious primary suite is a true retreat, wake up to stunning golf course views, soak in the luxurious jacuzzi tub, and enjoy the generous space you deserve. This home is move-in ready with major updates, including a new roof (2024) and one new downstairs AC unit (2023). Plus, enjoy the convenience of multiple smart home features including two Ecobee thermostats, Chamberlain garage door opener, Schlage front door lock, and multiple Lutron light switches.
The Woodbridge community elevates the lifestyle with multiple resort-style pools, miles of scenic walking trails, and peaceful ponds woven throughout the neighborhood. Set on a nearly quarter-acre lot, there's room to make it truly your own.
Don't miss this rare opportunity to own a prime golf course property in a highly sought-after community.
For sale
Price cut: $10K (8/18)
$564,900
408 Heritage Ln, Wylie, TX 75098
5beds
3,458sqft
Single Family Residence
Built in 2015
8,929 Square Feet Lot
$558,100 Zestimate®
$163/sqft
$32/mo HOA
What's special
Pool-sized backyardNearly quarter-acre lotLuxurious jacuzzi tubSpacious primary suite
- 187 days |
- 520 |
- 27 |
Zillow last checked:
Listing updated:
Listed by:
Sean Mathena 0528701 469-663-9633,
Mathena Real Estate 469-663-9633
Source: NTREIS,MLS#: 21185397
Facts & features
Interior
Bedrooms & bathrooms
- Bedrooms: 5
- Bathrooms: 4
- Full bathrooms: 3
- 1/2 bathrooms: 1
Primary bedroom
- Features: Ceiling Fan(s), En Suite Bathroom, Walk-In Closet(s)
- Level: First
- Dimensions: 13 x 20
Bedroom
- Features: Walk-In Closet(s)
- Level: First
- Dimensions: 12 x 12
Bedroom
- Features: Ceiling Fan(s), Walk-In Closet(s)
- Level: Second
- Dimensions: 10 x 13
Bedroom
- Features: Ceiling Fan(s), Walk-In Closet(s)
- Level: Second
- Dimensions: 10 x 12
Bedroom
- Features: Ceiling Fan(s)
- Level: Second
- Dimensions: 11 x 12
Dining room
- Level: First
- Dimensions: 12 x 11
Game room
- Level: Second
- Dimensions: 19 x 14
Kitchen
- Features: Built-in Features, Butler's Pantry, Eat-in Kitchen, Granite Counters, Kitchen Island, Pantry, Walk-In Pantry
- Level: First
- Dimensions: 11 x 18
Living room
- Features: Ceiling Fan(s), Fireplace
- Level: First
- Dimensions: 14 x 23
Media room
- Level: Second
- Dimensions: 14 x 17
Heating
- Central
Cooling
- Central Air
Appliances
- Included: Dishwasher, Electric Oven, Gas Cooktop, Disposal, Microwave, Tankless Water Heater
Features
- Double Vanity, Eat-in Kitchen, Granite Counters, High Speed Internet, Kitchen Island, Open Floorplan, Pantry, Smart Home, Cable TV, Wired for Data, Walk-In Closet(s), Wired for Sound
- Flooring: Carpet, Ceramic Tile, Hardwood
- Has basement: No
- Number of fireplaces: 1
- Fireplace features: Living Room
Interior area
- Total interior livable area: 3,458 sqft
Video & virtual tour
Property
Parking
- Total spaces: 2
- Parking features: Driveway, Garage Faces Front, Garage, Garage Door Opener
- Attached garage spaces: 2
Features
- Levels: Two
- Stories: 2
- Patio & porch: Covered
- Pool features: None
- Fencing: Metal,Wood
Lot
- Size: 8,929 Square Feet
- Features: Back Yard, Lawn, On Golf Course, Sprinkler System
Details
- Parcel number: 942590000B0280000
- Other equipment: Home Theater
Construction
Type & style
- Home type: SingleFamily
- Architectural style: Detached
- Property subtype: Single Family Residence
Materials
- Brick
- Foundation: Slab
- Roof: Composition
Condition
- Resale
- Year built: 2015
Utilities & green energy
- Sewer: Public Sewer
- Water: Public
- Utilities for property: Electricity Connected, Natural Gas Available, Sewer Available, Separate Meters, Water Available, Cable Available
Community & HOA
Community
- Features: Curbs, Sidewalks
- Subdivision: Woodbridge Ph 16
HOA
- Has HOA: Yes
- Services included: Maintenance Grounds
- HOA fee: $380 annually
- HOA name: First Service Residential
- HOA phone: 214-871-9700
Location
- Region: Wylie
Financial & listing details
- Price per square foot: $163/sqft
- Tax assessed value: $658,520
- Annual tax amount: $13,949
- Date on market: 2/20/2026
- Cumulative days on market: 188 days
- Listing terms: Cash,Conventional,FHA,VA Loan
Estimated market value
$558,100
$530,000 - $586,000
$4,662/mo
Price history
| Date | Event | Price |
|---|---|---|
| 8/18/2026 | Price change | $564,900-1.7%$163/sqft |
Source: NTREIS #21185397 Report a problem | ||
| 7/21/2026 | Price change | $574,900-2.5%$166/sqft |
Source: NTREIS #21185397 Report a problem | ||
| 6/30/2026 | Price change | $589,900-1.7%$171/sqft |
Source: NTREIS #21185397 Report a problem | ||
| 5/31/2026 | Price change | $599,900-1.5%$173/sqft |
Source: NTREIS #21185397 Report a problem | ||
| 5/14/2026 | Price change | $608,800-1.6%$176/sqft |
Source: NTREIS #21185397 Report a problem | ||
| 4/8/2026 | Price change | $618,800-1.6%$179/sqft |
Source: NTREIS #21185397 Report a problem | ||
| 2/20/2026 | Listed for sale | $628,800-0.2%$182/sqft |
Source: NTREIS #21185397 Report a problem | ||
| 7/17/2025 | Listing removed | $629,900$182/sqft |
Source: NTREIS #20862908 Report a problem | ||
| 6/16/2025 | Price change | $629,900-1.6%$182/sqft |
Source: NTREIS #20862908 Report a problem | ||
| 5/26/2025 | Price change | $639,900-2.3%$185/sqft |
Source: NTREIS #20862908 Report a problem | ||
| 5/5/2025 | Price change | $654,900-2.2%$189/sqft |
Source: NTREIS #20862908 Report a problem | ||
| 4/14/2025 | Price change | $669,900-2.2%$194/sqft |
Source: NTREIS #20862908 Report a problem | ||
| 3/19/2025 | Price change | $684,900-2.1%$198/sqft |
Source: NTREIS #20862908 Report a problem | ||
| 3/6/2025 | Listed for sale | $699,900$202/sqft |
Source: NTREIS #20862908 Report a problem | ||
Public tax history
| Year | Property taxes | Tax assessment |
|---|---|---|
| 2025 | -- | $658,520 |
| 2024 | -- | $658,520 +11.9% |
| 2023 | -- | $588,650 |
| 2022 | $2,061 +0.6% | $588,650 +41.7% |
| 2021 | $2,049 +0.4% | $415,510 +4.2% |
| 2020 | $2,040 -1% | $398,590 |
| 2019 | $2,062 -1.5% | $398,590 |
| 2018 | $2,093 -80.4% | $398,590 |
| 2017 | $10,662 +12% | $398,590 +24.1% |
| 2016 | $9,519 | $321,180 +484% |
| 2015 | -- | $55,000 |
Find assessor info on the county website
Monthly payment
Est. payment
Payment breakdown
Explore the cost of this home by adjusting the details. Changes won't be saved.Climate risks
Neighborhood: 75098
Nearby schools
GreatSchools rating
- 6/10Robert B Sewell Elementary SchoolGrades: PK-5Distance: 2.4 mi
- 7/10B G Hudson Middle SchoolGrades: 6-8Distance: 2.2 mi
- 6/10Sachse High SchoolGrades: 9-12Distance: 2.4 mi
Schools provided by the listing agent
- District: Garland ISD
Source: NTREIS. This data may not be complete. We recommend contacting the local school district to confirm school assignments for this home.
- $533,7003 bd3 ba2.8k sqft410 Heritage Ln, Wylie, TX 75098Off Market
- $591,3005 bd4 ba3.4k sqft503 Hemlock Ct, Wylie, TX 75098Off Market
- $539,2004 bd3 ba2.9k sqft501 Hemlock Ct, Wylie, TX 75098Off Market
- $489,7004 bd3 ba2.7k sqft412 Heritage Ln, Wylie, TX 75098Off Market

- $493,9003 bd2 ba2.2k sqft505 Hemlock Ct, Wylie, TX 75098Off Market
- $403,4003 bd2 ba1.8k sqft414 Heritage Ln, Wylie, TX 75098Off Market
- $648,5004 bd3 ba3.4k sqft436 Havenwood Ln, Wylie, TX 75098Off Market
- $607,7005 bd4 ba3.8k sqft407 Heritage Ln, Wylie, TX 75098Off Market
A local agent can set up tours, give advice and negotiate with sellers.
Similar homes
- $569,9005 bd4 ba3.4k sqft302 Highland Valley Ct, Wylie, TX 75098For Sale
 MLS ID #21364684, Shelbi Ronnau. NTREIS
 - $574,9954 bd4 ba3.4k sqft433 Havenwood Ln, Wylie, TX 75098For Sale
 MLS ID #21303785, Mark Wallar. NTREIS
 - $599,0004 bd4 ba3k sqft107 Live Oak Dr, Wylie, TX 75098For Sale
 MLS ID #21338905, Mary Monkhouse. NTREIS
 - $539,9004 bd4 ba2.7k sqft383 Rosemary Dr, Wylie, TX 75098For Sale
 MLS ID #21231517, Ticia Rhodes. NTREIS
 - $564,9005 bd4 ba3.3k sqft1103 Pheasant Xing, Wylie, TX 75098For SaleMLS ID #21338644, Donna Nichols. NTREIS
- $549,9004 bd4 ba3.4k sqft4025 Dalton Dr, Rowlett, TX 75089For SaleMLS ID #21342190, Kathy Macias. NTREIS
- $545,0005 bd4 ba3.9k sqft10405 Panks Ct, Rowlett, TX 75089For SaleMLS ID #21272019, Bryan Chadwick. NTREIS
- $670,0005 bd4 ba4.1k sqft6514 Field Crest Ln, Sachse, TX 75048For SaleMLS ID #21320471, Brandy Painter. NTREIS
- $474,9004 bd2 ba2.3k sqft114 Lyndhurst Dr, Wylie, TX 75098For SaleMLS ID #21329821, Mark Hood. NTREIS
- $570,0004 bd4 ba3.4k sqft1192 Oak Hill Ln, Murphy, TX 75094For SaleMLS ID #21227095, Julie Acuna. NTREIS
- $625,0005 bd4 ba3.8k sqft7910 Edgeglen Trl, Sachse, TX 75048For SaleMLS ID #21337712, Linh Heverly. NTREIS
- $499,9004 bd4 ba3.6k sqft6205 Fieldcrest Ln, Sachse, TX 75048For SaleMLS ID #21223196, Ticia Rhodes. NTREIS
- $530,0004 bd4 ba2.9k sqft9615 Edgeway Cir, Rowlett, TX 75089For SaleMLS ID #21318303, Rachael Gray Smith. NTREIS
- $645,0004 bd4 ba3.5k sqft421 Shady Oaks Dr, Murphy, TX 75094For SaleMLS ID #21274654, Julie Acuna. NTREIS
- $644,9004 bd4 ba2.2k sqft2617 Kirby Rd, Rowlett, TX 75088For SaleMLS ID #21179677, Sherry Smith. NTREIS
- $680,0004 bd4 ba4.2k sqft626 Waters Edge Way, Murphy, TX 75094For SaleMLS ID #21350609, Assal Aldrei. NTREIS
- $549,9905 bd3 ba2.9k sqft1068 Oak Creek Cir, Royse City, TX 75189For SaleMLS ID #21305435, Brandy Schultz. NTREIS
- $625,0004 bd4 ba3.5k sqft634 Emerson Dr, Rockwall, TX 75087For SaleMLS ID #21324858, Patty Turner. NTREIS
- $600,0004 bd3 ba2.8k sqft1127 Sonora Ct, Royse City, TX 75189For SaleMLS ID #21329605, Natalie Broom. NTREIS
- $539,9003 bd3 ba2.7k sqft810 Miramar Dr, Rockwall, TX 75087For SaleMLS ID #21099779, Matthew Bryan. NTREIS
