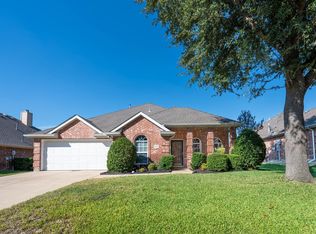
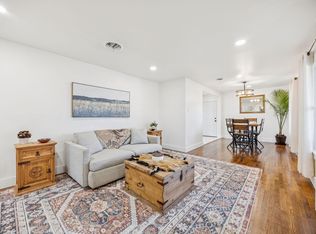
Nestled in the heart of Rockwall, this exquisite 3-bedroom, 2-bathroom home promises comfort and style all within a quite cul-de-sac lot. This beautiful single story home located on a cul-de-sac in the North Towne Addition of Rockwall. This wonderful home offers 3 bedrooms, 2 full baths, open living and dining spaces, amazing kitchen and eat in area with lots of natural lighting. Updated and well cared for this home offers custom built-ins, soaring ceilings, laminate flooring, updated carpet, fresh paint, covered patio, and more, pride of ownership is apparent. Great access to everything Rockwall - downtown area, local shopping, schools, restaurants, and easy access to 190, I30, or highway 78.
For sale
Price cut: $10.9K (9/21)
$389,000
952 Chad Way, Rockwall, TX 75087
3beds
2,014sqft
Single Family Residence
Built in 2001
7,143 Square Feet Lot
$381,900 Zestimate®
$193/sqft
$-- HOA
What's special
Single story homeFresh paintUpdated carpetLaminate flooringCustom built-insCovered patioSoaring ceilings
- 54 days
- 487
- 18
Zillow last checked:
Listing updated:
Listed by:
Mark Wallar 0444388 972-333-4027,
Coldwell Banker Apex, REALTORS 972-783-1919
Source: NTREIS,MLS#: 21351378
Facts & features
Interior
Bedrooms & bathrooms
- Bedrooms: 3
- Bathrooms: 2
- Full bathrooms: 2
Primary bedroom
- Features: En Suite Bathroom, Jetted Tub, Linen Closet, Separate Shower, Walk-In Closet(s)
- Level: First
- Dimensions: 15 x 12
Bedroom
- Features: Ceiling Fan(s), Walk-In Closet(s)
- Level: First
- Dimensions: 12 x 11
Bedroom
- Level: First
- Dimensions: 14 x 11
Breakfast room nook
- Level: First
- Dimensions: 13 x 10
Dining room
- Level: First
- Dimensions: 13 x 11
Kitchen
- Features: Breakfast Bar, Built-in Features, Eat-in Kitchen
- Level: First
- Dimensions: 14 x 10
Laundry
- Features: Built-in Features, Utility Sink
- Level: First
- Dimensions: 8 x 6
Living room
- Features: Built-in Features, Fireplace
- Level: First
- Dimensions: 23 x 17
Heating
- Fireplace(s), Natural Gas
Cooling
- Central Air, Ceiling Fan(s)
Appliances
- Included: Dishwasher, Electric Cooktop, Electric Oven, Disposal
- Laundry: Electric Dryer Hookup, Laundry in Utility Room, Other
Features
- Built-in Features, Eat-in Kitchen, High Speed Internet, Other, Pantry, Cable TV, Vaulted Ceiling(s), Walk-In Closet(s)
- Flooring: Combination, Ceramic Tile, Laminate, Other
- Has basement: No
- Number of fireplaces: 1
- Fireplace features: Gas Log, Masonry
Interior area
- Total interior livable area: 2,014 sqft
Video & virtual tour
Property
Parking
- Total spaces: 2
- Parking features: Direct Access, Driveway, Garage, Garage Door Opener, Storage
- Attached garage spaces: 2
Features
- Levels: One
- Stories: 1
- Patio & porch: Rear Porch, Patio
- Exterior features: Private Yard, Storage
- Pool features: None
- Fencing: Wood
Lot
- Size: 7,143 Square Feet
- Features: Cul-De-Sac, Interior Lot, Landscaped, Sprinkler System, Few Trees
Details
- Parcel number: 000000049079
Construction
Type & style
- Home type: SingleFamily
- Architectural style: Traditional,Detached
- Property subtype: Single Family Residence
Materials
- Brick
- Foundation: Slab
- Roof: Composition
Condition
- Resale
- Year built: 2001
Utilities & green energy
- Sewer: Public Sewer
- Water: Public
- Utilities for property: Electricity Connected, Sewer Available, Water Available, Cable Available
Community & HOA
Community
- Features: Curbs
- Subdivision: North Towne Add
HOA
- Has HOA: No
Location
- Region: Rockwall
Financial & listing details
- Price per square foot: $193/sqft
- Tax assessed value: $389,794
- Annual tax amount: $6,141
- Date on market: 8/21/2026
- Cumulative days on market: 53 days
- Listing terms: Cash,Conventional,FHA,VA Loan
Estimated market value
$381,900
$363,000 - $401,000
$2,421/mo
Price history
| Date | Event | Price |
|---|---|---|
| 9/21/2026 | Price change | $389,000-2.7%$193/sqft |
Source: NTREIS #21351378 Report a problem | ||
| 8/21/2026 | Listed for sale | $399,900+66.7%$199/sqft |
Source: NTREIS #21351378 Report a problem | ||
| 9/13/2016 | Sold | -- |
Source: Agent Provided Report a problem | ||
| 8/9/2016 | Pending sale | $239,900$119/sqft |
Source: Ebby Halliday Realtors #13427705 Report a problem | ||
| 8/6/2016 | Listed for sale | $239,900$119/sqft |
Source: Ebby Halliday Realtors #13427705 Report a problem | ||
| 8/3/2016 | Pending sale | $239,900$119/sqft |
Source: Ebby Halliday Realtors #13427705 Report a problem | ||
| 8/2/2016 | Listed for sale | $239,900$119/sqft |
Source: Ebby Halliday Realtors #13427705 Report a problem | ||
| 8/2/2016 | Pending sale | $239,900$119/sqft |
Source: Ebby Halliday Realtors #13427705 Report a problem | ||
| 7/23/2016 | Listed for sale | $239,900+30%$119/sqft |
Source: Ebby Halliday Realtors #13427705 Report a problem | ||
| 4/8/2014 | Listing removed | $1,950$1/sqft |
Source: Rockwall/Heath/Lake Ray Hubbard #12066972 Report a problem | ||
| 1/10/2014 | Price change | $1,950-2.5%$1/sqft |
Source: Rockwall/Heath/Lake Ray Hubbard #12066972 Report a problem | ||
| 12/21/2013 | Listed for rent | $2,000$1/sqft |
Source: Rockwall/Heath/Lake Ray Hubbard #12066972 Report a problem | ||
| 12/17/2013 | Listing removed | $184,500$92/sqft |
Source: Ebby Halliday Realtors #12051860 Report a problem | ||
| 11/9/2013 | Listed for sale | $184,500$92/sqft |
Source: Ebby Halliday Realtors #12051860 Report a problem | ||
Public tax history
| Year | Property taxes | Tax assessment |
|---|---|---|
| 2025 | $4,647 -24.3% | $389,794 +4.7% |
| 2024 | $6,141 -5.4% | $372,423 -10.2% |
| 2023 | $6,494 +7.5% | $414,837 +23.6% |
| 2022 | $6,039 +20.1% | $335,550 +29.3% |
| 2021 | $5,028 -2.7% | $259,610 +0.2% |
| 2020 | $5,165 | $259,150 +18.2% |
| 2019 | -- | $219,230 -1.8% |
| 2018 | $4,825 +5.1% | $223,320 +7.7% |
| 2017 | $4,591 +12.3% | $207,430 +13.9% |
| 2016 | $4,087 | $182,090 -0.9% |
| 2015 | $4,087 | $183,760 +4.8% |
| 2014 | $4,087 | $175,320 +12% |
| 2013 | -- | $156,540 -0.9% |
| 2012 | -- | $157,930 -0.9% |
| 2011 | -- | $159,320 -0.9% |
| 2010 | -- | $160,710 -0.9% |
| 2009 | -- | $162,100 -0.8% |
| 2008 | -- | $163,480 +1% |
| 2007 | -- | $161,840 -0.8% |
| 2006 | -- | $163,150 +3.7% |
| 2005 | -- | $157,280 |
| 2004 | -- | $157,280 +9.2% |
| 2003 | -- | $144,030 |
| 2002 | -- | $144,030 +476.1% |
| 2001 | -- | $25,000 |
Find assessor info on the county website
Monthly payment
Est. payment
Payment breakdown
Explore the cost of this home by adjusting the details. Changes won't be saved.Climate risks
Neighborhood: 75087
Nearby schools
Schools provided by the listing agent
- Elementary: Dobbs
- Middle: JW Williams
- High: Rockwall
- District: Rockwall ISD
Source: NTREIS. This data may not be complete. We recommend contacting the local school district to confirm school assignments for this home.

Similar homes
- $399,9003 bd3 ba2.3k sqft520 Covey Trl, Rockwall, TX 75087For Sale
 MLS ID #21408250, Matthew Bryan. NTREIS
 - $400,0003 bd3 ba1.5k sqft108 Joe White St, Rockwall, TX 75087For Sale
 MLS ID #21376871, Kevin Stewart. NTREIS
 - $359,9993 bd2 ba1.7k sqft915 N Alamo Rd, Rockwall, TX 75087For Sale
 MLS ID #21376458, Blake Bailey. NTREIS
 - $385,0004 bd3 ba2k sqft207 Joe White St, Rockwall, TX 75087For Sale
 MLS ID #21336368, Amanda McCoy. NTREIS
