Beautifully transformed from top to bottom, 108 Joe White St brings crisp design and everyday function to an oversized corner lot in Rockwall. This single-story brick home offers 3 bedrooms, 3 full baths, and 1,592 square feet within an open floor plan made for comfortable living and effortless entertaining. Luxury vinyl plank flooring flows through the common areas, while plush carpet adds comfort in each bedroom.
At the center of the fully renovated interior, the kitchen pairs a generous island with a modern tile backsplash, ample pantry storage, and a bright, streamlined finish. Updated baths continue the gleaming remodel with a cohesive, contemporary feel.
The fenced backyard extends the living space outdoors, offering room for weekend cookouts, gardening, games, or quiet evenings on the rear patio. A two-car side-facing garage provides practical parking and storage. The location also puts neighborhood recreation close by: Lofland Park is approximately 0.4 miles away, and Harry Myers Park is about 0.6 miles from the property. With no MUD or PID and a convenient setting near local destinations, this newly listed home combines a complete refresh with valuable outdoor space and corner-lot presence. Schedule your showing today!...
Pending
$400,000
108 Joe White St, Rockwall, TX 75087
3beds
1,592sqft
Single Family Residence
Built in 1975
10,062 Square Feet Lot
$-- Zestimate®
$251/sqft
$-- HOA
What's special
Single-story brick homeBright streamlined finishOversized corner lotFully renovated interiorAmple pantry storage
- 56 days
- 35
- 1
Zillow last checked:
Listing updated:
Listed by:
Kevin Stewart 0804485,
Latitude Key Inc. 954-737-1632
Source: NTREIS,MLS#: 21376871
Facts & features
Interior
Bedrooms & bathrooms
- Bedrooms: 3
- Bathrooms: 3
- Full bathrooms: 3
Primary bedroom
- Level: First
- Dimensions: 14 x 15
Bedroom
- Level: First
- Dimensions: 14 x 11
Bedroom
- Level: First
- Dimensions: 13 x 15
Primary bathroom
- Level: First
- Dimensions: 10 x 5
Dining room
- Level: First
- Dimensions: 14 x 11
Other
- Level: First
- Dimensions: 11 x 5
Other
- Level: First
- Dimensions: 0 x 0
Kitchen
- Level: First
- Dimensions: 19 x 15
Laundry
- Level: First
- Dimensions: 9 x 3
Living room
- Level: First
- Dimensions: 12 x 19
Heating
- Central
Cooling
- Central Air
Appliances
- Included: Dishwasher, Electric Range, Electric Water Heater, Disposal
Features
- Decorative/Designer Lighting Fixtures, High Speed Internet, Cable TV
- Has basement: No
- Number of fireplaces: 1
- Fireplace features: Wood Burning
Interior area
- Total interior livable area: 1,592 sqft
Video & virtual tour
Property
Parking
- Total spaces: 2
- Parking features: Garage, Garage Faces Side
- Attached garage spaces: 2
Features
- Levels: One
- Stories: 1
- Exterior features: Private Yard
- Pool features: None
- Fencing: Wood
Lot
- Size: 10,062 Square Feet
- Features: Corner Lot
Details
- Parcel number: 000000023528
Construction
Type & style
- Home type: SingleFamily
- Architectural style: Traditional,Detached
- Property subtype: Single Family Residence
Materials
- Brick
- Foundation: Pillar/Post/Pier
- Roof: Composition
Condition
- Resale
- Year built: 1975
Utilities & green energy
- Sewer: Public Sewer
- Water: Public
- Utilities for property: Sewer Available, Water Available, Cable Available
Community & HOA
Community
- Security: Smoke Detector(s)
- Subdivision: Wade
HOA
- Has HOA: No
Location
- Region: Rockwall
Financial & listing details
- Price per square foot: $251/sqft
- Tax assessed value: $304,299
- Annual tax amount: $4,794
- Date on market: 9/15/2026
- Cumulative days on market: 46 days
- Listing terms: Cash,Conventional,FHA,VA Loan
- Exclusions: Any and all personal belongings NOT considered a Fixture.
Estimated market value
Not available
Estimated sales range
Not available
Not available
Price history
| Date | Event | Price |
|---|---|---|
| 10/27/2026 | Pending sale | $400,000$251/sqft |
Source: NTREIS #21376871 Report a problem | ||
| 10/16/2026 | Contingent | $400,000$251/sqft |
Source: NTREIS #21376871 Report a problem | ||
| 9/15/2026 | Listed for sale | $400,000$251/sqft |
Source: NTREIS #21376871 Report a problem | ||
Public tax history
| Year | Property taxes | Tax assessment |
|---|---|---|
| 2026 | -- | $304,299 +4.2% |
| 2025 | $4,599 -12.1% | $291,944 -7.9% |
| 2024 | $5,230 +4.3% | $317,155 -1% |
| 2023 | $5,015 +35.3% | $320,364 +55.6% |
| 2022 | $3,706 +46.8% | $205,920 +57.9% |
| 2021 | $2,525 +2.4% | $130,380 +5.4% |
| 2020 | $2,465 | $123,700 -14.7% |
| 2019 | -- | $144,960 +17.4% |
| 2018 | $2,668 -6.1% | $123,500 -3.8% |
| 2017 | $2,842 +46.4% | $128,420 +1.3% |
| 2016 | $1,942 | $126,770 +56.5% |
| 2015 | $1,942 | $81,020 -2.7% |
| 2014 | $1,942 | $83,300 +2.7% |
| 2013 | -- | $81,140 -1.3% |
| 2012 | -- | $82,210 -2.5% |
| 2011 | -- | $84,340 -1.3% |
| 2010 | -- | $85,410 -2.5% |
| 2009 | -- | $87,560 -1.2% |
| 2008 | -- | $88,610 -2.3% |
| 2007 | -- | $90,740 -3.6% |
| 2006 | -- | $94,100 +1.8% |
| 2005 | -- | $92,460 +3% |
| 2004 | -- | $89,780 +8% |
| 2003 | -- | $83,140 +4.3% |
| 2002 | -- | $79,740 +7.3% |
| 2001 | -- | $74,330 |
Find assessor info on the county website
Monthly payment
Est. payment
Payment breakdown
Explore the cost of this home by adjusting the details. Changes won't be saved.Climate risks
Neighborhood: 75087
Nearby schools
Schools provided by the listing agent
- Elementary: Dobbs
- Middle: Herman E Utley
- High: Rockwall
- District: Rockwall ISD
Source: NTREIS. This data may not be complete. We recommend contacting the local school district to confirm school assignments for this home.


Similar homes
- $375,0004 bd3 ba2k sqft207 Joe White St, Rockwall, TX 75087For Sale
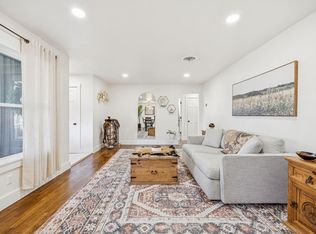 MLS ID #21336368, Amanda McCoy. NTREIS
- $349,9003 bd2 ba1.8k sqft2171 Paint Creek Ct, Rockwall, TX 75032For Sale
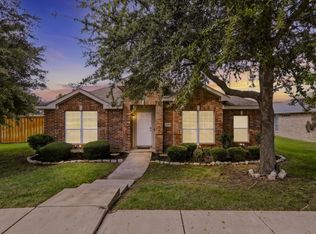 MLS ID #21421483, Elizabeth Shine. NTREIS
- $389,0003 bd2 ba1.9k sqft1728 Harvest Crossing Dr, Wylie, TX 75098For Sale
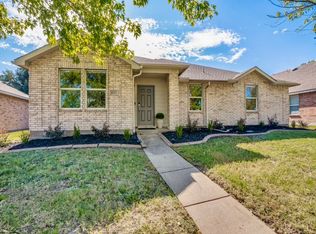 MLS ID #21418397, J. Marroquin. NTREIS
- $380,0004 bd3 ba2.2k sqft2050 Clearmist Way, Royse City, TX 75189For Sale
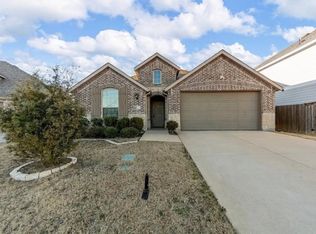 MLS ID #21430037, CARLINE Merisier. NTREIS
