Welcome to this inviting 3-bedroom, 2-bath, one-story home situated on over an acre in the Terrell area. Designed for comfortable everyday living, the open floor plan connects the living, dining, and kitchen areas, creating an easy flow for both daily life and entertaining.
The kitchen features a spacious breakfast bar seating area and ample workspace. The primary bedroom offers plenty of room along with a private ensuite bath, while two additional bedrooms share a full hall bath. A dedicated laundry room adds convenience.
The 2-car garage includes additional space beyond the parking area, offering flexibility for storage or an extra refrigerator. Outside, an extended covered patio provides a comfortable spot to enjoy the outdoors.
Updates include full concrete driveway, Tuff Shed, extended patio slab, updated AC and duct work 2025, 6ft chain link fence, concrete slab in back of property 40x60, metal patio cover.
Conveniently located near Hwy 80 with access to SH 205 and I-20, this property offers an easy connection to Terrell, the greater Dallas area, and destinations to the east. Nearby attractions include Ham Orchards and Canton’s First Monday Trade Days. Come take a look and see what this property has to offer!
For sale
$365,000
13216 County Road 237, Terrell, TX 75160
3beds
1,449sqft
Single Family Residence
Built in 2019
1.1 Acres Lot
$360,100 Zestimate®
$252/sqft
$-- HOA
What's special
Tuff shedExtended patio slabMetal patio coverDedicated laundry room
- 32 days
- 308
- 35
Likely to sell faster than
Zillow last checked:
Listing updated:
Listed by:
Lisa Haar 0646858 972-289-7788,
Epps Realty, LLC 972-289-7788
Source: NTREIS,MLS#: 21384446
Facts & features
Interior
Bedrooms & bathrooms
- Bedrooms: 3
- Bathrooms: 2
- Full bathrooms: 2
Bedroom
- Features: Ceiling Fan(s)
- Level: First
- Dimensions: 13 x 12
Bedroom
- Features: Ceiling Fan(s)
- Level: First
- Dimensions: 12 x 12
Primary bathroom
- Features: Dual Sinks, Double Vanity, Garden Tub/Roman Tub, Stone Counters, Separate Shower
- Level: First
- Dimensions: 15 x 12
Kitchen
- Features: Breakfast Bar, Built-in Features, Pantry
- Level: First
- Dimensions: 12 x 5
Living room
- Features: Ceiling Fan(s)
- Level: First
- Dimensions: 16 x 15
Heating
- Electric
Cooling
- Central Air, Ceiling Fan(s), Electric
Appliances
- Included: Dishwasher, Disposal
- Laundry: Electric Dryer Hookup, Laundry in Utility Room
Features
- Granite Counters
- Has basement: No
- Has fireplace: No
Interior area
- Total interior livable area: 1,449 sqft
Video & virtual tour
Property
Parking
- Total spaces: 2
- Parking features: Concrete, Garage Faces Front, Garage, Garage Door Opener
- Attached garage spaces: 2
Features
- Levels: One
- Stories: 1
- Patio & porch: Covered
- Pool features: None
Lot
- Size: 1.1 Acres
- Features: Acreage, Back Yard, Lawn
- Residential vegetation: Grassed
Details
- Parcel number: 195440
Construction
Type & style
- Home type: SingleFamily
- Architectural style: Traditional,Detached
- Property subtype: Single Family Residence
- Attached to another structure: Yes
Materials
- Brick
- Foundation: Slab
- Roof: Composition
Condition
- Resale
- Year built: 2019
Utilities & green energy
- Sewer: Aerobic Septic
- Water: Community/Coop
- Utilities for property: Septic Available, Water Available
Community & HOA
Community
- Subdivision: Meadow Vista Sub Sec
HOA
- Has HOA: No
Location
- Region: Terrell
Financial & listing details
- Price per square foot: $252/sqft
- Tax assessed value: $289,000
- Annual tax amount: $5,408
- Date on market: 9/16/2026
- Listing terms: Cash,Conventional,FHA,VA Loan
Estimated market value
$360,100
$342,000 - $378,000
$1,934/mo
Price history
| Date | Event | Price |
|---|---|---|
| 9/16/2026 | Listed for sale | $365,000$252/sqft |
Source: NTREIS #21384446 Report a problem | ||
Public tax history
| Year | Property taxes | Tax assessment |
|---|---|---|
| 2025 | $3,502 -11.7% | $289,000 -3.1% |
| 2024 | $3,967 +12.8% | $298,255 +10% |
| 2023 | $3,516 -17.7% | $271,141 +10% |
| 2022 | $4,270 | $246,492 +10% |
| 2021 | -- | $224,084 +3.6% |
| 2020 | -- | $216,300 +1251.9% |
| 2019 | -- | $16,000 |
| 2018 | -- | $16,000 |
Find assessor info on the county website
Monthly payment
Est. payment
Payment breakdown
Explore the cost of this home by adjusting the details. Changes won't be saved.Climate risks
Neighborhood: 75160
Nearby schools
Schools provided by the listing agent
- Elementary: Gilbert Willie, Sr.
- Middle: Furlough
- High: Terrell
- District: Terrell ISD
Source: NTREIS. This data may not be complete. We recommend contacting the local school district to confirm school assignments for this home.
- $308,700-- bd-- ba1.4k sqft13200 County Road 237, Terrell, TX 75160Off Market
- $300,400-- bd-- ba1.3k sqft13226 County Road 237, Terrell, TX 75160Off Market
- $317,600-- bd-- ba1.4k sqft13196 County Road 237, Terrell, TX 75160Off Market
- $322,200-- bd-- ba1.5k sqft13232 County Road 237, Terrell, TX 75160Off Market
Similar homes
- $375,0003 bd2 ba2k sqft2914 Beau Dr, Mesquite, TX 75181For Sale
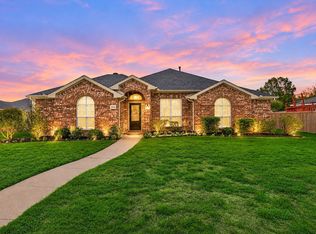 MLS ID #21414076, Patrick Kocher. NTREIS
- $345,0004 bd2 ba2k sqft1093 Oak Ridge Dr, Terrell, TX 75160For Sale
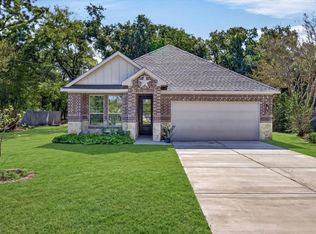 MLS ID #21407749, Terry Elliott. NTREIS
- $279,9003 bd3 ba1.9k sqft105 Brooks, Terrell, TX 75160For Sale
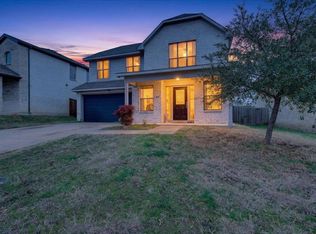 MLS ID #21180575, Chris Parker. NTREIS
- $380,0003 bd2 ba1.9k sqft2301 Birdwell Cv, Forney, TX 75126For Sale
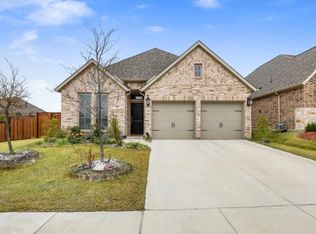 MLS ID #21273081, Amy Jo Saenz. NTREIS
