Prime location within walking distance to historical downtown Rockwall. Completely remodeled , beautiful one story custom home. Premium oversized double corner lot in quiet subdivision with nearby parks, Ymca, HEB, Kroger and more. Large covered front porch, ideal for morning coffee, and everything in between The home sits on almost an acre lot to expand your own entertainment living space with multiple purpose, all in exemplary Rockwall ISD. This stunning custom home has been completely remodeled from the roof to the foundation, in March 2026. Inside you'll find two spacious living areas, featuring striking brick wall fireplace flowing seamlessly into a bright open concept floor plan. The kitchen showcases custom cabinetry, sleek floating shelves, granite counter tops, designer backsplash, all finished in a soft cream palette that creates light, and airy feel. Brand new appliances, fixtures, hardware, and flooring complete the space. The home offers three generously sized bedrooms, each with windows that provide abundant natural light and maximizes wall space, along with walk in closets. The spacious master features a large walk in custom closet and a spa like bathroom with custom walk in shower with glass enclosure and free standing vanity. With thoughtful updates, designer touches and expertise in craftsmanship through out, this home offers a blend of charm, comfort plus convenience. Oversized enclosed two car garage, lush landscape, immaculate property.
Sold
Price Unknown
202 Joe White St, Rockwall, TX 75087
3beds
1,772sqft
Single Family Residence
Built in 1985
0 Square Feet Lot
$366,500 Zestimate®
$--/sqft
$2,154 Estimated rent
Home value
$366,500
$341,000 - $396,000
$2,154/mo
Zestimate® history
Owner options
List your home for rent
$2,154/mo
Rent Zestimate®
Find your next renter with Zillow Rental Manager. Plus, with online applications, you can quickly screen prospective tenants – for free.
$2,154/mo
Rent Zestimate®
Refinance and save
Refinancing to a lower rate could help reduce your monthly payments and save thousands over the life of the loan.
Explore your selling options
Work with a Zillow partner agent
Leverage their expertise and Zillow's premium Showcase listings to get your home seen by more buyers.
Get startedList with your own agent
Get your home in front of millions of buyers by listing it on Zillow.
Learn how to do itSell it yourself
Take full control of how buyers see your home on Zillow by listing For Sale by Owner (FSBO).
List your homeWhat's special
Striking brick wall fireplaceAlmost an acre lotThree generously sized bedroomsGranite counter topsSleek floating shelvesLush landscapeWalk in closets
Zillow last checked:
Listing updated:
Listed by:
Lisa Flaggert 0464689 214-497-1015,
Coldwell Banker Apex, REALTORS 972-562-5400
Bought with:
Chris Dorward, 0672773
Keller Williams Rockwall
Source: NTREIS,MLS#: 21255259
Facts & features
Interior
Bedrooms & bathrooms
- Bedrooms: 3
- Bathrooms: 2
- Full bathrooms: 2
Primary bedroom
- Features: Closet Cabinetry, En Suite Bathroom, Sitting Area in Primary, Separate Shower, Walk-In Closet(s)
- Level: First
- Dimensions: 16 x 15
Bedroom
- Features: Split Bedrooms, Walk-In Closet(s)
- Level: First
- Dimensions: 14 x 12
Bedroom
- Features: Split Bedrooms, Walk-In Closet(s)
- Level: First
- Dimensions: 14 x 12
Breakfast room nook
- Level: First
- Dimensions: 12 x 10
Kitchen
- Features: Built-in Features, Granite Counters, Pantry
- Level: First
- Dimensions: 20 x 16
Living room
- Features: Fireplace
- Level: First
- Dimensions: 18 x 14
Living room
- Level: First
- Dimensions: 16 x 14
Utility room
- Features: Built-in Features
- Level: First
- Dimensions: 10 x 6
Heating
- Central
Cooling
- Central Air
Appliances
- Included: Some Gas Appliances, Dishwasher, Electric Cooktop, Electric Oven, Disposal, Gas Water Heater, Microwave, Plumbed For Gas
Features
- Built-in Features, Chandelier, Decorative/Designer Lighting Fixtures, Granite Counters, High Speed Internet, Open Floorplan, Pantry, Cable TV, Walk-In Closet(s)
- Has basement: No
- Number of fireplaces: 1
- Fireplace features: Gas, Wood Burning
Interior area
- Total interior livable area: 1,772 sqft
Property
Parking
- Total spaces: 2
- Parking features: Additional Parking, Door-Multi, Garage, Garage Door Opener, Oversized, Garage Faces Side
- Attached garage spaces: 2
Features
- Levels: One
- Stories: 1
- Patio & porch: Covered
- Pool features: None
- Fencing: Chain Link,Wood
Lot
- Size: 0 Square Feet
- Features: Acreage, Back Yard, Corner Lot, Lawn, Landscaped, Subdivision, Few Trees
Details
- Parcel number: 000000023531
Construction
Type & style
- Home type: SingleFamily
- Architectural style: Detached
- Property subtype: Single Family Residence
Condition
- Year built: 1985
Utilities & green energy
- Sewer: Public Sewer
- Water: Public
- Utilities for property: Sewer Available, Water Available, Cable Available
Community & HOA
Community
- Subdivision: Wade
HOA
- Has HOA: No
Location
- Region: Rockwall
Financial & listing details
- Tax assessed value: $254,041
- Annual tax amount: $1,269
- Date on market: 4/30/2026
- Cumulative days on market: 77 days
- Exclusions: Special financing please inquire with list Agent
Price history
| Date | Event | Price |
|---|---|---|
| 7/17/2026 | Sold | -- |
Source: NTREIS #21255259 Report a problem | ||
| 7/7/2026 | Pending sale | $379,900$214/sqft |
Source: NTREIS #21255259 Report a problem | ||
| 5/29/2026 | Price change | $379,900-1.3%$214/sqft |
Source: NTREIS #21255259 Report a problem | ||
| 5/26/2026 | Price change | $385,000-1.3%$217/sqft |
Source: NTREIS #21255259 Report a problem | ||
| 5/18/2026 | Price change | $389,900-1.3%$220/sqft |
Source: NTREIS #21255259 Report a problem | ||
| 4/30/2026 | Listed for sale | $395,000$223/sqft |
Source: NTREIS #21255259 Report a problem | ||
| 4/29/2026 | Listing removed | $395,000$223/sqft |
Source: NTREIS #21215652 Report a problem | ||
| 4/20/2026 | Price change | $395,000-3.7%$223/sqft |
Source: NTREIS #21215652 Report a problem | ||
| 4/14/2026 | Price change | $410,000-2.4%$231/sqft |
Source: NTREIS #21215652 Report a problem | ||
| 4/8/2026 | Listed for sale | $420,000+52.7%$237/sqft |
Source: NTREIS #21215652 Report a problem | ||
| 2/17/2026 | Sold | -- |
Source: NTREIS #21142788 Report a problem | ||
| 1/17/2026 | Pending sale | $275,000$155/sqft |
Source: NTREIS #21142788 Report a problem | ||
| 1/7/2026 | Contingent | $275,000$155/sqft |
Source: NTREIS #21142788 Report a problem | ||
| 1/4/2026 | Listed for sale | $275,000$155/sqft |
Source: NTREIS #21142788 Report a problem | ||
| 5/23/2019 | Listing removed | $1,550$1/sqft |
Source: RE/MAX Properties #14077559 Report a problem | ||
| 5/10/2019 | Price change | $1,550-2.8%$1/sqft |
Source: RE/MAX Properties #14077559 Report a problem | ||
| 5/2/2019 | Listed for rent | $1,595+23.2%$1/sqft |
Source: RE/MAX Properties #14077559 Report a problem | ||
| 7/3/2017 | Listing removed | $1,295$1/sqft |
Source: RE/MAX PROPERTIES #13628021 Report a problem | ||
| 7/2/2017 | Price change | $1,295-13.4%$1/sqft |
Source: RE/MAX PROPERTIES #13628021 Report a problem | ||
| 6/17/2017 | Price change | $1,495+1.4%$1/sqft |
Source: RE/MAX Properties #13628021 Report a problem | ||
| 5/30/2017 | Price change | $1,475-7.5%$1/sqft |
Source: Owner #13628021 Report a problem | ||
| 5/10/2017 | Price change | $1,595-5.9%$1/sqft |
Source: RE/MAX Dallas Suburbs II #13591073 Report a problem | ||
| 5/3/2017 | Listed for rent | $1,695$1/sqft |
Source: RE/MAX Dallas Suburbs II #13591073 Report a problem | ||
Public tax history
| Year | Property taxes | Tax assessment |
|---|---|---|
| 2025 | $1,269 -49.7% | $244,944 +10% |
| 2024 | $2,525 +17.5% | $222,676 +10% |
| 2023 | $2,150 -23.9% | $202,433 +10% |
| 2022 | $2,826 -12.8% | $184,030 +10% |
| 2021 | $3,240 -0.5% | $167,300 +2.4% |
| 2020 | $3,257 | $163,410 -3.1% |
| 2019 | -- | $168,610 +16.6% |
| 2018 | $3,124 -6.1% | $144,590 -3.8% |
| 2017 | $3,327 +54.7% | $150,300 +3.7% |
| 2016 | $2,150 | $145,000 +46.6% |
| 2015 | $2,150 | $98,920 -2.5% |
| 2014 | $2,150 | $101,490 +4.3% |
| 2013 | -- | $97,340 -2.4% |
| 2012 | -- | $99,750 -1.2% |
| 2011 | -- | $100,960 -2.3% |
| 2010 | -- | $103,350 -1.2% |
| 2009 | -- | $104,560 -2.2% |
| 2008 | -- | $106,960 -1.1% |
| 2007 | -- | $108,170 +1.4% |
| 2006 | -- | $106,700 +2.6% |
| 2005 | -- | $104,040 +3.1% |
| 2004 | -- | $100,950 +3.2% |
| 2003 | -- | $97,820 +4.4% |
| 2002 | -- | $93,740 +20.1% |
| 2001 | -- | $78,070 |
Find assessor info on the county website
Neighborhood: 75087
Nearby homes
- $239,600-- bd-- ba1.1k sqft803 Jackson St, Rockwall, TX 75087Off Market
- $327,7003 bd2 ba1.2k sqft204 Joe White St, Rockwall, TX 75087Off Market
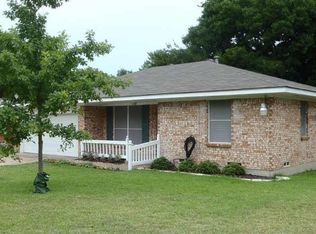
- $--3 bd2 ba1.2k sqft805 Jackson St, Rockwall, TX 75087Sold
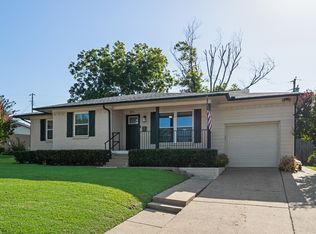
- $237,200-- bd-- ba1.3k sqft201 Joe White St, Rockwall, TX 75087Off Market
- $--3 bd2 ba1.3k sqft203 Joe White St, Rockwall, TX 75087Sold
- $400,0003 bd3 ba1.5k sqft108 Joe White St, Rockwall, TX 75087For Sale
- $317,5003 bd2 ba1.6k sqft206 Joe White St, Rockwall, TX 75087Off Market
- $--3 bd2 ba1.2k sqft205 Joe White St, Rockwall, TX 75087Sold
Nearby schools
GreatSchools rating
- 8/10Howard Dobbs Elementary SchoolGrades: PK-6Distance: 0.4 mi
- 7/10Herman E Utley Middle SchoolGrades: 7-8Distance: 1.5 mi
- 9/10Rockwall High SchoolGrades: 9-12Distance: 2.3 mi
Schools provided by the listing agent
- Elementary: Dobbs
- Middle: Herman E Utley
- High: Rockwall
- District: Rockwall ISD
Source: NTREIS. This data may not be complete. We recommend contacting the local school district to confirm school assignments for this home.
Get a cash offer in 3 minutes
Find out how much your home could sell for in as little as 3 minutes with a no-obligation cash offer.
Estimated market value
$366,500
Get a cash offer in 3 minutes
Find out how much your home could sell for in as little as 3 minutes with a no-obligation cash offer.
Estimated market value
$366,500
- Texas
- Rockwall County
- Rockwall
- 75087
- 202 Joe White St
