Enjoy the best of country living without sacrificing convenience! Nestled on 1.1+ acres and surrounded by larger acreage properties, this beautifully remodeled 3-bedroom, 2-bath home offers a rare combination of privacy, seclusion, and easy access to everyday amenities and major highways. Inside, the home has been thoughtfully remodeled with a focus on quality and style. The eat-in kitchen features custom cabinetry and stunning Taj Mahal quartz countertops, while new LVP flooring, windows, lighting and plumbing fixtures, and a new Carrier HVAC system provide modern comfort throughout. Shiplap-accented walls add warmth and character, and the inviting living room showcases a wood-burning fireplace with custom shelving. A spacious sunroom provides additional living space and a wonderful place to enjoy the peaceful surroundings. Step outside to your private pool with diving board, creating the perfect setting for relaxing and entertaining family and friends. The acreage offers plenty of room to enjoy the outdoors, including a separately fenced area suitable for animals and a 3-sided run-in shed, making the property ideal for those looking for space for pets or livestock. The surrounding larger-acre properties further enhance the sense of privacy and seclusion. A 2-car garage with a climate-controlled storage room provides valuable additional storage and workspace. With a roof only a few of years old, new windows, a new HVAC system, and extensive recent renovations, the major updates have already been completed. This property offers a lifestyle that's increasingly hard to find: peaceful country living with modern conveniences just minutes away.
For sale
$429,000
9300 High Country Ln, Forney, TX 75126
3beds
1,758sqft
Single Family Residence
Built in 1992
1.17 Acres Lot
$418,700 Zestimate®
$244/sqft
$-- HOA
What's special
New windowsNew lvp flooringSpacious sunroomEat-in kitchenCustom cabinetryShiplap-accented wallsNew carrier hvac system
- 10 days
- 394
- 37
Likely to sell faster than
Zillow last checked:
Listing updated:
Listed by:
Joshua Stayton 0670108 972-499-6900,
Hicor Realty Group, LLC 972-499-6900
Source: NTREIS,MLS#: 21375653
Facts & features
Interior
Bedrooms & bathrooms
- Bedrooms: 3
- Bathrooms: 2
- Full bathrooms: 2
Primary bedroom
- Level: First
- Dimensions: 15 x 13
Living room
- Level: First
- Dimensions: 22 x 17
Heating
- Central, Electric, Fireplace(s)
Cooling
- Central Air, Ceiling Fan(s), Electric
Appliances
- Included: Dishwasher, Electric Range, Disposal, Microwave
- Laundry: Washer Hookup, Dryer Hookup
Features
- Built-in Features, Double Vanity, Eat-in Kitchen, Vaulted Ceiling(s)
- Flooring: Luxury Vinyl Plank
- Has basement: No
- Number of fireplaces: 1
- Fireplace features: Living Room, Masonry, Wood Burning
Interior area
- Total interior livable area: 1,758 sqft
Video & virtual tour
Property
Parking
- Total spaces: 2
- Parking features: Door-Multi, Garage, Garage Door Opener, Garage Faces Side
- Attached garage spaces: 2
Features
- Levels: One
- Stories: 1
- Pool features: Diving Board, Gunite, In Ground, Pool
- Fencing: Chain Link
Lot
- Size: 1.17 Acres
- Dimensions: 340 x 152
- Features: Acreage
Details
- Additional structures: Shed(s)
- Parcel number: 9570
Construction
Type & style
- Home type: SingleFamily
- Architectural style: Detached
- Property subtype: Single Family Residence
Materials
- Brick
- Foundation: Slab
- Roof: Composition
Condition
- Resale
- Year built: 1992
Utilities & green energy
- Sewer: Septic Tank
- Utilities for property: Electricity Available, Overhead Utilities, Septic Available, Separate Meters, Water Available
Community & HOA
Community
- Subdivision: Martha Musick
HOA
- Has HOA: No
Location
- Region: Forney
Financial & listing details
- Price per square foot: $244/sqft
- Tax assessed value: $339,590
- Annual tax amount: $2,116
- Date on market: 9/4/2026
- Cumulative days on market: 10 days
Estimated market value
$418,700
$398,000 - $440,000
$2,266/mo
Price history
| Date | Event | Price |
|---|---|---|
| 9/4/2026 | Listed for sale | $429,000$244/sqft |
Source: NTREIS #21375653 Report a problem | ||
Public tax history
| Year | Property taxes | Tax assessment |
|---|---|---|
| 2025 | $2,116 -30.2% | $279,199 +10% |
| 2024 | $3,033 +15.1% | $253,817 +10% |
| 2023 | $2,635 -17% | $230,743 +10% |
| 2022 | $3,173 +0.6% | $209,766 +10% |
| 2021 | $3,153 +8.2% | $190,696 +10% |
| 2020 | $2,915 | $173,360 +10% |
| 2019 | -- | $157,600 +2.7% |
| 2018 | $2,763 | $153,420 +3.7% |
| 2017 | $2,763 +10.8% | $147,880 +7.5% |
| 2016 | $2,494 +8.9% | $137,590 +11.9% |
| 2015 | $2,291 | $122,970 +3.2% |
| 2014 | $2,291 | $119,190 -0.9% |
| 2013 | -- | $120,320 -4.5% |
| 2012 | -- | $126,050 -0.9% |
| 2011 | -- | $127,170 -0.9% |
| 2010 | -- | $128,300 -0.9% |
| 2009 | -- | $129,440 +0.5% |
| 2008 | -- | $128,770 +0% |
| 2007 | -- | $128,710 +0.5% |
| 2006 | -- | $128,040 +3% |
| 2005 | -- | $124,330 +6.7% |
| 2004 | -- | $116,560 |
| 2003 | -- | $116,560 |
| 2002 | -- | -- |
| 2001 | -- | $107,300 |
| 2000 | -- | $107,300 |
Find assessor info on the county website
Monthly payment
Est. payment
Payment breakdown
Explore the cost of this home by adjusting the details. Changes won't be saved.Climate risks
Neighborhood: 75126
Nearby schools
Schools provided by the listing agent
- Middle: Warren,Jones
- High: Forney
- District: Forney ISD
Source: NTREIS. This data may not be complete. We recommend contacting the local school district to confirm school assignments for this home.
Similar homes
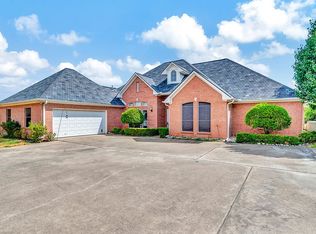
- $--3 bd2 ba2.6k sqft1000 Sadie St, Terrell, TX 75126Auction
 Xome
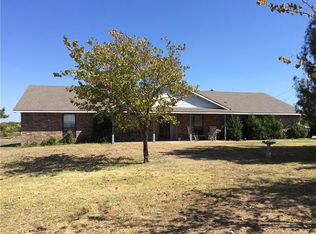
Xome - $245,0003 bd2 ba1.4k sqft4094 Serene Dr, Heartland, TX 75126For Sale
 MLS ID #21384883, Dora Hernandez. NTREIS
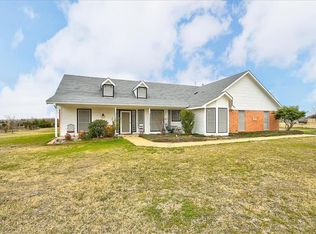
 - $275,0004 bd2 ba2.1k sqft2017 Windsong Dr, Heartland, TX 75126For Sale
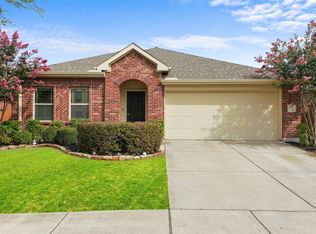 MLS ID #21384017, Cesar Beza. NTREIS
 - $254,9904 bd2 ba1.9k sqft4110 Sandalwood Ct, Heartland, TX 75126For Sale
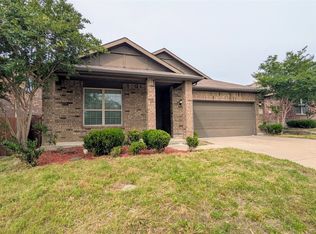 MLS ID #21385179, Victor Mata. NTREIS
