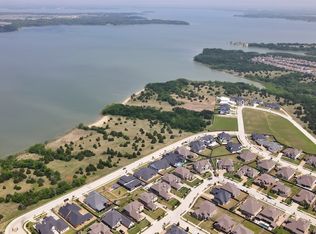
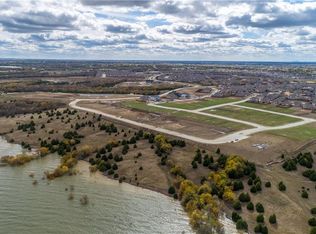
Nestled within the gated section of the highly sought-after master-planned community of Inspiration, this beautifully designed single story home offers stunning views of Lake Lavon and an exceptional layout. Featuring 4 bedrooms, 3.5 bathrooms, two living areas, and a dedicated office, this home blends modern finishes with thoughtful functionality.
Enjoy peaceful lake views from the front porch, living room, and study—bringing a sense of calm and natural beauty into everyday living. Inside, you’ll find raised ceilings, elegant crown molding, and a spacious living area centered around a striking fireplace. The open-concept design flows effortlessly into the expansive kitchen, complete with granite countertops, double ovens, a large island, and abundant cabinetry—perfect for entertaining and daily life.
The private primary suite serves as a relaxing retreat, while the luxurious primary bath offers a spa-like experience with a soaking tub, dual oversized vanities, and a large walk-in shower with frameless glass enclosure.
On the opposite side of the home, a separate living area provides added flexibility alongside three additional bedrooms and two full bathrooms—one ensuite and the other shared via a Jack-and-Jill layout. The spacious utility room includes a window and built-in cabinetry for added convenience.
Inspiration is a picturesque 593-acre master-planned community adjacent to the historic town of St. Paul. Residents enjoy resort-style amenities including community pools, playgrounds, open green spaces, dog parks, outdoor sports courts and more.
For sale
Price cut: $40K (8/22)
$758,000
1326 Azure Pearl Trl, Saint Paul, TX 75098
4beds
3,616sqft
Single Family Residence
Built in 2022
0.28 Acres Lot
$-- Zestimate®
$210/sqft
$150/mo HOA
What's special
Dedicated officeGranite countertopsSoaking tubRaised ceilingsDouble ovensElegant crown moldingLarge island
- 133 days
- 514
- 39
Zillow last checked:
Listing updated:
Listed by:
Chaojing Chang 0624490 972-208-2008,
Keller Williams Realty Allen 972-747-5100,
Rui Yuan 0788066 469-363-9286,
Keller Williams Realty Allen
Source: NTREIS,MLS#: 21250657
Facts & features
Interior
Bedrooms & bathrooms
- Bedrooms: 4
- Bathrooms: 4
- Full bathrooms: 3
- 1/2 bathrooms: 1
Primary bedroom
- Level: First
- Dimensions: 0 x 0
Living room
- Level: First
- Dimensions: 0 x 0
Heating
- Natural Gas
Cooling
- Central Air
Appliances
- Included: Dryer, Dishwasher, Electric Oven, Electric Water Heater, Gas Cooktop, Disposal, Microwave, Refrigerator, Washer
- Laundry: Electric Dryer Hookup, Laundry in Utility Room
Features
- Chandelier, High Speed Internet, Kitchen Island, Multiple Master Suites, Open Floorplan, Pantry, Cable TV, Walk-In Closet(s)
- Has basement: No
- Number of fireplaces: 1
- Fireplace features: Gas, Living Room
Interior area
- Total interior livable area: 3,616 sqft
Video & virtual tour
Property
Parking
- Total spaces: 4
- Parking features: Door-Single, Garage, Garage Door Opener
- Attached garage spaces: 2
- Carport spaces: 2
Features
- Levels: One
- Stories: 1
- Patio & porch: Covered
- Exterior features: Garden
- Pool features: None, Community
- On waterfront: Yes
- Waterfront features: Lake Front
- Body of water: Lavon
Lot
- Size: 0.28 Acres
Details
- Parcel number: R115610MM03401
Construction
Type & style
- Home type: SingleFamily
- Architectural style: Detached
- Property subtype: Single Family Residence
Materials
- Brick
- Foundation: Block
- Roof: Composition
Condition
- Resale
- Year built: 2022
Utilities & green energy
- Utilities for property: Electricity Available, Electricity Connected, Natural Gas Available, Municipal Utilities, Sewer Available, Separate Meters, Underground Utilities, Water Available, Cable Available
Community & HOA
Community
- Features: Clubhouse, Curbs, Fitness Center, Fishing, Fenced Yard, Lake, Playground, Park, Pickleball, Pool, Trails/Paths, Sidewalks
- Subdivision: Inspiration Ph 4a
HOA
- Has HOA: Yes
- Services included: All Facilities, Maintenance Grounds
- HOA fee: $900 semi-annually
- HOA name: Ccmc
- HOA phone: 469-522-2120
Location
- Region: Saint Paul
Financial & listing details
- Price per square foot: $210/sqft
- Tax assessed value: $762,530
- Annual tax amount: $17,534
- Date on market: 4/30/2026
- Cumulative days on market: 376 days
- Listing terms: Cash,Conventional,FHA,Other,VA Loan
Estimated market value
Not available
Estimated sales range
Not available
$3,814/mo
Price history
| Date | Event | Price |
|---|---|---|
| 8/22/2026 | Price change | $758,000-5%$210/sqft |
Source: NTREIS #21250657 Report a problem | ||
| 7/14/2026 | Price change | $798,000-2.7%$221/sqft |
Source: NTREIS #21250657 Report a problem | ||
| 6/19/2026 | Price change | $819,900-1.9%$227/sqft |
Source: NTREIS #21250657 Report a problem | ||
| 6/14/2026 | Listed for sale | $836,000$231/sqft |
Source: NTREIS #21250657 Report a problem | ||
| 6/4/2026 | Contingent | $836,000$231/sqft |
Source: NTREIS #21250657 Report a problem | ||
| 4/30/2026 | Listed for sale | $836,000-5.9%$231/sqft |
Source: NTREIS #21250657 Report a problem | ||
| 4/16/2026 | Listing removed | $888,000$246/sqft |
Source: NTREIS #21034090 Report a problem | ||
| 3/28/2026 | Price change | $888,000+3.5%$246/sqft |
Source: NTREIS #21034090 Report a problem | ||
| 3/13/2026 | Price change | $858,000-1.9%$237/sqft |
Source: NTREIS #21034090 Report a problem | ||
| 3/6/2026 | Price change | $875,000-0.3%$242/sqft |
Source: NTREIS #21034090 Report a problem | ||
| 2/28/2026 | Price change | $878,000-0.2%$243/sqft |
Source: NTREIS #21034090 Report a problem | ||
| 2/25/2026 | Price change | $880,000-0.3%$243/sqft |
Source: NTREIS #21034090 Report a problem | ||
| 2/21/2026 | Price change | $882,800-0.3%$244/sqft |
Source: NTREIS #21034090 Report a problem | ||
| 2/11/2026 | Price change | $885,800-1.1%$245/sqft |
Source: NTREIS #21034090 Report a problem | ||
| 1/23/2026 | Price change | $895,800-0.2%$248/sqft |
Source: NTREIS #21034090 Report a problem | ||
| 1/5/2026 | Price change | $898,000-3%$248/sqft |
Source: NTREIS #21034090 Report a problem | ||
| 12/31/2025 | Price change | $925,800+3%$256/sqft |
Source: NTREIS #21034090 Report a problem | ||
| 12/25/2025 | Price change | $899,000+0.1%$249/sqft |
Source: NTREIS #21034090 Report a problem | ||
| 12/17/2025 | Price change | $898,000+4%$248/sqft |
Source: NTREIS #21034090 Report a problem | ||
| 12/4/2025 | Price change | $863,800-0.1%$239/sqft |
Source: NTREIS #21034090 Report a problem | ||
| 12/2/2025 | Price change | $864,500-0.1%$239/sqft |
Source: NTREIS #21034090 Report a problem | ||
| 11/25/2025 | Price change | $865,000-0.1%$239/sqft |
Source: NTREIS #21034090 Report a problem | ||
| 11/20/2025 | Price change | $866,000-0.2%$239/sqft |
Source: NTREIS #21034090 Report a problem | ||
| 11/12/2025 | Price change | $868,000-2.3%$240/sqft |
Source: NTREIS #21034090 Report a problem | ||
| 11/5/2025 | Listed for sale | $888,000$246/sqft |
Source: NTREIS #21034090 Report a problem | ||
| 1/23/2023 | Sold | -- |
Source: NTREIS #20102618 Report a problem | ||
| 3/4/2022 | Sold | -- |
Source: NTREIS #14540118 Report a problem | ||
Public tax history
| Year | Property taxes | Tax assessment |
|---|---|---|
| 2025 | $15,708 -8.3% | $762,530 -2.9% |
| 2024 | $17,129 +15.8% | $785,000 +16.3% |
| 2023 | $14,786 +552.6% | $675,000 +386% |
| 2022 | $2,266 +0.2% | $138,880 +5% |
| 2021 | $2,261 +72.5% | $132,300 +79% |
| 2020 | $1,311 -20.1% | $73,899 -19.2% |
| 2019 | $1,642 | $91,494 |
| 2018 | -- | -- |
Find assessor info on the county website
Monthly payment
Est. payment
Payment breakdown
Explore the cost of this home by adjusting the details. Changes won't be saved.Climate risks
Neighborhood: 75098
Nearby schools
Schools provided by the listing agent
- Elementary: George W Bush
- Middle: Mcmillan
- High: Wylie East
- District: Wylie ISD
Source: NTREIS. This data may not be complete. We recommend contacting the local school district to confirm school assignments for this home.