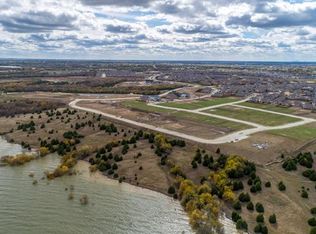
Nestled within the gated section of the highly sought-after master-planned community of Inspiration, this beautifully designed single story home offers stunning views of Lake Lavon and an exceptional layout. Featuring 4 bedrooms, 3.5 bathrooms, two living areas, and a dedicated office, this home blends modern finishes with thoughtful functionality.
Enjoy peaceful lake views from the front porch, living room, and study—bringing a sense of calm and natural beauty into everyday living. Inside, you’ll find raised ceilings, elegant crown molding, and a spacious living area centered around a striking fireplace. The open-concept design flows effortlessly into the expansive kitchen, complete with granite countertops, double ovens, a large island, and abundant cabinetry—perfect for entertaining and daily life.
The private primary suite serves as a relaxing retreat, while the luxurious primary bath offers a spa-like experience with a soaking tub, dual oversized vanities, and a large walk-in shower with frameless glass enclosure.
On the opposite side of the home, a separate living area provides added flexibility alongside three additional bedrooms and two full bathrooms—one ensuite and the other shared via a Jack-and-Jill layout. The spacious utility room includes a window and built-in cabinetry for added convenience.
Inspiration is a picturesque 593-acre master-planned community adjacent to the historic town of St. Paul. Residents enjoy resort-style amenities including community pools, playgrounds, open green spaces, dog parks, outdoor sports courts and more.
For sale
Price cut: $21.9K (7/14)
$798,000
1326 Azure Pearl Trl, Wylie, TX 75098
4beds
3,616sqft
:
Get pre-qualified$5,703/mo
Single Family Residence
Built in 2022
0.28 Acres Lot
$781,200 Zestimate®
$221/sqft
$150/mo HOA
What's special
Dedicated officeGranite countertopsSoaking tubRaised ceilingsDouble ovensElegant crown moldingLarge island
- 96 days |
- 722 |
- 32 |
Zillow last checked:
Listing updated:
Listed by:
Chaojing Chang 0624490 972-208-2008,
Keller Williams Realty Allen 972-747-5100,
Rui Yuan 0788066 469-363-9286,
Keller Williams Realty Allen
Source: NTREIS,MLS#: 21250657
Facts & features
Interior
Bedrooms & bathrooms
- Bedrooms: 4
- Bathrooms: 4
- Full bathrooms: 3
- 1/2 bathrooms: 1
Primary bedroom
- Level: First
- Dimensions: 0 x 0
Living room
- Level: First
- Dimensions: 0 x 0
Heating
- Natural Gas
Cooling
- Central Air
Appliances
- Included: Dryer, Dishwasher, Electric Oven, Electric Water Heater, Gas Cooktop, Disposal, Microwave, Refrigerator, Washer
- Laundry: Electric Dryer Hookup, Laundry in Utility Room
Features
- Chandelier, High Speed Internet, Kitchen Island, Multiple Master Suites, Open Floorplan, Pantry, Cable TV, Walk-In Closet(s)
- Has basement: No
- Number of fireplaces: 1
- Fireplace features: Gas, Living Room
Interior area
- Total interior livable area: 3,616 sqft
Video & virtual tour
Property
Parking
- Total spaces: 4
- Parking features: Door-Single, Garage, Garage Door Opener
- Attached garage spaces: 2
- Carport spaces: 2
Features
- Levels: One
- Stories: 1
- Patio & porch: Covered
- Exterior features: Garden
- Pool features: None, Community
- On waterfront: Yes
- Waterfront features: Lake Front
- Body of water: Lavon
Lot
- Size: 0.28 Acres
Details
- Parcel number: R115610MM03401
Construction
Type & style
- Home type: SingleFamily
- Architectural style: Detached
- Property subtype: Single Family Residence
Materials
- Brick
- Foundation: Block
- Roof: Composition
Condition
- Year built: 2022
Utilities & green energy
- Utilities for property: Electricity Available, Electricity Connected, Natural Gas Available, Municipal Utilities, Sewer Available, Separate Meters, Underground Utilities, Water Available, Cable Available
Community & HOA
Community
- Features: Clubhouse, Curbs, Fitness Center, Fishing, Fenced Yard, Lake, Playground, Park, Pickleball, Pool, Trails/Paths, Sidewalks
- Subdivision: Inspiration Ph 4a
HOA
- Has HOA: Yes
- Services included: All Facilities, Maintenance Grounds
- HOA fee: $900 semi-annually
- HOA name: Ccmc
- HOA phone: 469-522-2120
Location
- Region: Wylie
Financial & listing details
- Price per square foot: $221/sqft
- Annual tax amount: $17,534
- Date on market: 4/30/2026
- Cumulative days on market: 339 days
- Listing terms: Cash,Conventional,FHA,Other,VA Loan
Estimated market value
$781,200
$742,000 - $820,000
$3,925/mo
Price history
| Date | Event | Price |
|---|---|---|
| 7/14/2026 | Price change | $798,000-2.7%$221/sqft |
Source: NTREIS #21250657 Report a problem | ||
| 6/19/2026 | Price change | $819,900-1.9%$227/sqft |
Source: NTREIS #21250657 Report a problem | ||
| 6/14/2026 | Listed for sale | $836,000$231/sqft |
Source: NTREIS #21250657 Report a problem | ||
| 6/4/2026 | Contingent | $836,000$231/sqft |
Source: NTREIS #21250657 Report a problem | ||
| 4/30/2026 | Listed for sale | $836,000$231/sqft |
Source: NTREIS #21250657 Report a problem | ||
Public tax history
Tax history is unavailable.
Monthly payment
Est. payment
Payment breakdown
Explore the cost of this home by adjusting the details. Changes won't be saved.Climate risks
Neighborhood: 75098
Nearby schools
GreatSchools rating
- 10/10George W Bush Elementary SchoolGrades: PK-4Distance: 0.7 mi
- 10/10Frank Mcmillan Junior High SchoolGrades: 7-8Distance: 2.5 mi
- 8/10Wylie East High SchoolGrades: 9-12Distance: 4.5 mi
Schools provided by the listing agent
- Elementary: George W Bush
- Middle: Mcmillan
- High: Wylie East
- District: Wylie ISD
Source: NTREIS. This data may not be complete. We recommend contacting the local school district to confirm school assignments for this home.
- $762,5300.283 Acres1326 Azure Pearl Trl, Saint Paul, TX 75098Off Market
- $224,0004 bd3 ba3.6k sqft1326 Azure Pearl Trl, Saint Paul, TX 75098Off Market
- $224,0000.283 Acres1322 Azure Pearl Trl, Saint Paul, TX 75098Off Market
- $851,6004 bd3 ba3.6k sqft1322 Azure Pearl Trl, Saint Paul, TX 75098Off Market
- $786,1000.296 Acres1330 Azure Pearl Trl, Saint Paul, TX 75098Off Market
- $210,0004 bd4 ba3.6k sqft1330 Azure Pearl Trl, Saint Paul, TX 75098Off Market
- $--0.296 Acres1330 Azure Pearl Trl LOT 35, Wylie, TX 75098Off Market
- $296,5915 bd4 ba4.3k sqft1333 Heavenly Pl, Wylie, TX 75098Off Market
A local agent can set up tours, give advice and negotiate with sellers.
A local lender can help you make sure your offer is ready when you are.
Similar homes
- $785,0005 bd4 ba3.8k sqft138 Spanish Bluebell Dr, Wylie, TX 75098For Sale
 MLS ID #21339686, Sharon Smith. NTREIS
 - $565,0004 bd3 ba2.5k sqft303 Riva Rdg, Lucas, TX 75098For Sale
 MLS ID #21258666, Cynthia Li. NTREIS
 - $575,0004 bd4 ba3.3k sqft1851 Peace Pl, Saint Paul, TX 75098For Sale
 MLS ID #21337519, Donna Boaz. NTREIS
 - $798,0005 bd5 ba3.7k sqft2101 Hebert Ct, McKinney, TX 75071For Sale
 MLS ID #21330087, Lakshmi Gurrala. NTREIS
 - $815,0005 bd4 ba3.7k sqft312 Ledstone Ct, Rockwall, TX 75032For SaleMLS ID #21318826, Randal Shinn. NTREIS
- $649,9004 bd3 ba2.5k sqft3904 Covinton Ln, Plano, TX 75023For SaleMLS ID #21344234, Aaron Shockey. NTREIS
- $819,0004 bd5 ba3.4k sqft14841 Germantown Ln, Frisco, TX 75035For SaleMLS ID #21301931, May Hsu. NTREIS
- $649,0005 bd4 ba3.4k sqft5805 Heatherwood Loop, Sachse, TX 75048For SaleMLS ID #21243468, Fahri Olgundeney. NTREIS
- $829,9005 bd5 ba4.5k sqft273 Shallow Brook Dr, Sunnyvale, TX 75182For SaleMLS ID #21303160, Brent Rice. NTREIS
- $742,0005 bd4 ba3.2k sqft702 Callaway Dr, Allen, TX 75013For SaleMLS ID #21327614, Khalil Lakhani. NTREIS
- $799,0005 bd5 ba3.9k sqft12840 Platt Dr, Frisco, TX 75035For SaleMLS ID #21280604, Mandy Cole. NTREIS
- $749,0004 bd4 ba3.4k sqft9829 Sharps Rd, Frisco, TX 75035For SaleMLS ID #21259717, Weicong Hu. NTREIS
- $829,0004 bd5 ba3.2k sqft13912 Chestnut Glen Ln, Frisco, TX 75035For SaleMLS ID #21287905, Shairoz Nathoo. NTREIS
- $779,0005 bd4 ba3.2k sqft15789 Coral Tree Ln, Frisco, TX 75035For SaleMLS ID #21212753, Jags Malhotra. NTREIS
- $804,2475 bd5 ba3.4k sqft515 Birthright Ln, McLendon Chisholm, TX 75032For SaleMLS ID #21263671, Ben Caballero. NTREIS
- $750,0004 bd4 ba3.4k sqft5404 Gypsum Dr, McKinney, TX 75070For SaleMLS ID #21206508, Gabriel Ho. NTREIS
- $699,0004 bd3 ba3k sqft6504 Dynamite Dr, McKinney, TX 75070For SaleMLS ID #21335125, Joe Yoon. NTREIS
- $550,0004 bd3 ba3.7k sqft5912 Crestberry Ln, Sachse, TX 75048For SaleMLS ID #21257001, Jocelyn Mills. NTREIS
- from $749,0004 bd3 ba3k sqftBrady Plan, Heritage, Rockwall, TX 75032New ConstructionKindred Homes
- $690,0004 bd4 ba3k sqft4592 Refugio Dr, Plano, TX 75024For SaleMLS ID #21317909, Shubhra Bhattacharya. NTREIS
