Come see this stunning Forney home overlooking Lake Ray Hubbard! Tucked away on a quiet street in Travis Ranch, you'll love the solitude your new home offers. Sitting only 6 miles from downtown Forney, you will have all the necessities right at your fingertips! Head inside where you will be greeted with a warm entry way and an office or flex space just off the hall. The great room features two story ceilings, tons of warm natural lighting, and easy access to the kitchen and 2nd floor. Step into your new gourmet kitchen boasting endless counter space, a large center island, ample seating options, and all stainless appliances. Easily transition into the backyard for a summer cookout or to entertain right from the sprawling kitchen. The primary suite sits on the first floor, overlooking the backyard and includes chic en-suite bathroom with a walk-in shower, garden tub, and dual vanity! Upstairs you will find three additional bedroom and the family room, creating a plethora of arrangement options. Your new backyard backs up almost to the lake, offering lovely sunset views and an absolutely perfect spot to kick back and relax. Don't miss out on this Forney gem and schedule your showing today!
For sale
$599,000
2123 Milligan St, Forney, TX 75126
4beds
2,820sqft
Single Family Residence
Built in 2024
4,965 Square Feet Lot
$583,500 Zestimate®
$212/sqft
$33/mo HOA
What's special
Office or flex spaceAmple seating optionsAll stainless appliancesWarm entry waySprawling kitchenLarge center islandDual vanity
- 73 days
- 107
- 3
Zillow last checked:
Listing updated:
Listed by:
Cecelia Davis 0572080 972-772-7000,
Keller Williams Rockwall 972-772-7000
Source: NTREIS,MLS#: 21346865
Facts & features
Interior
Bedrooms & bathrooms
- Bedrooms: 4
- Bathrooms: 4
- Full bathrooms: 3
- 1/2 bathrooms: 1
Primary bedroom
- Level: First
- Dimensions: 13 x 22
Bedroom
- Level: Second
- Dimensions: 11 x 15
Bedroom
- Level: Second
- Dimensions: 9 x 16
Bedroom
- Level: Second
- Dimensions: 13 x 13
Primary bathroom
- Level: First
- Dimensions: 10 x 11
Family room
- Level: Second
- Dimensions: 13 x 15
Half bath
- Level: First
- Dimensions: 6 x 5
Kitchen
- Level: First
- Dimensions: 20 x 20
Living room
- Level: First
- Dimensions: 24 x 21
Office
- Level: First
- Dimensions: 9 x 14
Utility room
- Level: First
- Dimensions: 9 x 7
Heating
- Central, Electric
Cooling
- Central Air, Ceiling Fan(s), Electric
Appliances
- Included: Some Gas Appliances, Dishwasher, Disposal, Gas Range, Microwave, Plumbed For Gas
- Laundry: Laundry in Utility Room
Features
- Double Vanity, Eat-in Kitchen, Granite Counters, High Speed Internet, Kitchen Island, Open Floorplan, Walk-In Closet(s)
- Flooring: Carpet, Ceramic Tile, Luxury Vinyl Plank
- Has basement: No
- Has fireplace: No
Interior area
- Total interior livable area: 2,820 sqft
Video & virtual tour
Property
Parking
- Total spaces: 2
- Parking features: Direct Access, Door-Single, Driveway, Garage Faces Front, Garage, Garage Door Opener
- Attached garage spaces: 2
Features
- Levels: Two
- Stories: 2
- Patio & porch: Front Porch, Patio, Covered
- Pool features: None, Community
- Fencing: Wood
- Has view: Yes
- View description: Water
- Has water view: Yes
Lot
- Size: 4,965 Square Feet
Details
- Parcel number: 223196
Construction
Type & style
- Home type: SingleFamily
- Architectural style: Traditional,Detached
- Property subtype: Single Family Residence
Materials
- Foundation: Slab
- Roof: Composition,Shingle
Condition
- Resale
- Year built: 2024
Utilities & green energy
- Sewer: Public Sewer
- Utilities for property: Electricity Connected, Municipal Utilities, Sewer Available, Water Available
Community & HOA
Community
- Features: Other, Playground, Pool, Sidewalks, Tennis Court(s), Curbs
- Security: Smoke Detector(s)
- Subdivision: Travis Ranch Marina Lts #2
HOA
- Has HOA: Yes
- Services included: All Facilities, Association Management, Maintenance Grounds
- HOA fee: $395 annually
- HOA name: Essex Assoc Management
- HOA phone: 972-428-2030
Location
- Region: Forney
Financial & listing details
- Price per square foot: $212/sqft
- Annual tax amount: $5,483
- Date on market: 7/31/2026
- Cumulative days on market: 74 days
- Listing terms: Cash,Conventional,FHA,VA Loan
Estimated market value
$583,500
$554,000 - $613,000
$3,313/mo
Price history
| Date | Event | Price |
|---|---|---|
| 7/31/2026 | Listed for sale | $599,000+18.2%$212/sqft |
Source: NTREIS #21346865 Report a problem | ||
| 1/29/2025 | Listing removed | $506,971$180/sqft |
Source:  Castlerock Communities Report a problem Castlerock Communities Report a problem | ||
| 10/4/2024 | Listed for sale | $506,971$180/sqft |
Source: Castlerock Communities Report a problem | ||
Public tax history
Tax history is unavailable.
Monthly payment
Est. payment
Payment breakdown
Explore the cost of this home by adjusting the details. Changes won't be saved.Climate risks
Neighborhood: 75126
Nearby schools
Schools provided by the listing agent
- Elementary: Linda Lyon
- Middle: Cain
- High: Rockwall-Heath
- District: Rockwall ISD
Source: NTREIS. This data may not be complete. We recommend contacting the local school district to confirm school assignments for this home.


Similar homes
- $384,9004 bd3 ba2.5k sqft2121 Milligan St, Forney, TX 75126For Sale
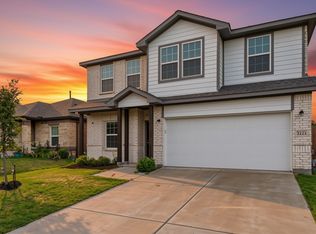 MLS ID #21337040, Wendy Parker. NTREIS
 - $535,0004 bd4 ba3k sqft1350 Skylar Dr, Forney, TX 75126For Sale
 MLS ID #21378774, Jason Miller. NTREIS
 - $340,0004 bd3 ba2.4k sqft1633 Ackerly Dr, Forney, TX 75126For Sale
 MLS ID #21335211, Tiera Vann. NTREIS
 - $499,9904 bd3 ba3k sqft105 Zion Ln, Forney, TX 75126For Sale
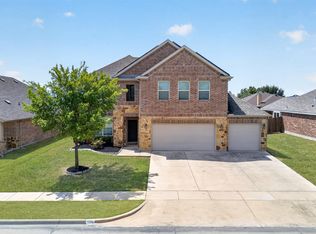 MLS ID #21381665, Joey Stanbery. NTREIS
