Skip main navigation
Sold
  • Price Unknown

    311 Suncrest Way, Sunnyvale, TX 75182

    4beds
    3,573sqft
    Farm, Single Family Residence
    Built in 2022
    0.58 Acres Lot
    $728,700 Zestimate®
    $--/sqft
    $5,883 Estimated rent

    Home value

    $728,700

    $670,000 - $794,000

    $5,883/mo

    Zestimate® history
    Loading
    Loading...

    Owner options

    List your home for rent

    $5,883/mo

    Rent Zestimate®

    Find your next renter with Zillow Rental Manager. Plus, with online applications, you can quickly screen prospective tenants – for free.

    Learn more

    $5,883/mo

    Rent Zestimate®

    Refinance and save

    $1,869/mo

    Est. payment

    Refinancing to a lower rate could help reduce your monthly payments and save thousands over the life of the loan.

    See today's rates

    $1,869/mo

    Est. payment

    Explore your selling options

    Work with a Zillow partner agent

    Leverage their expertise and Zillow's premium Showcase listings to get your home seen by more buyers.

    Get started

    List with your own agent

    Get your home in front of millions of buyers by listing it on Zillow.

    Learn how to do it

    Sell it yourself

    Take full control of how buyers see your home on Zillow by listing For Sale by Owner (FSBO).

    List your home

    What's special

    Dedicated officeStylish updated lighting throughoutRelaxing hot tubBright open-concept interiorFlooded with natural lightDurable turfPeaceful treeline view
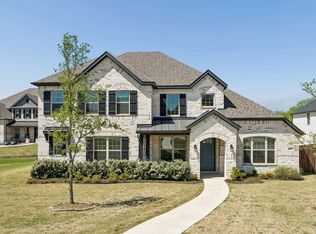
    MAJOR PRICE REDUCTION! Welcome to your dream lifestyle in the amazing master-planned community of Stoney Creek. Built in 2023, this home offers contemporary style, a functional layout, and a host of upgrades that make it better than new. Situated on a premium, oversized lot, the charming front porch welcomes you into a bright, open-concept interior. The two-story living area with a dramatic curving staircase is flooded with natural light, providing the perfect gathering space for family and friends. Stylish updated lighting throughout and rich, saturated colors in many rooms give this home it's unique personality. It's designed for modern life, featuring a dedicated office, a media room for movie nights, and an upstairs game room. The backyard is a playground all ages, built for fun with 127K invested! It's an entertainer's dream with durable turf, a putting green, a fire pit, and a relaxing hot tub. The expansive covered patio with a built-in grill is ready for your next barbecue, all while enjoying a peaceful treeline view. The gated community offers a secure, serene environment with access to pools, a fitness center, jogging trails, and fishing. Zoned for the highly-rated Sunnyvale ISD schools. This is the perfect setting for your family's next chapter.

    Zillow last checked:

    Listing updated:

    Listed by:

    Anne Westphal 0511247 972-783-0000,

    Ebby Halliday, REALTORS 972-783-0000

    Bought with:

    Henok Michael

    Integrity Real Estate Corporat

    Source: NTREIS,MLS#: 21106636

    Facts & features

    Interior

    Bedrooms & bathrooms
    • Bedrooms: 4
    • Bathrooms: 4
    • Full bathrooms: 3
    • 1/2 bathrooms: 1
    Primary bedroom
    • Features: Double Vanity, En Suite Bathroom, Separate Shower, Walk-In Closet(s)
    • Level: First
    • Dimensions: 18 x 14
    Bedroom
    • Features: En Suite Bathroom
    • Level: Second
    • Dimensions: 12 x 11
    Bedroom
    • Features: En Suite Bathroom
    • Level: Second
    • Dimensions: 13 x 11
    Bedroom
    • Features: Ceiling Fan(s)
    • Level: Second
    • Dimensions: 13 x 12
    Breakfast room nook
    • Features: Eat-in Kitchen
    • Level: First
    • Dimensions: 10 x 11
    Dining room
    • Level: First
    • Dimensions: 12 x 11
    Game room
    • Level: Second
    • Dimensions: 22 x 14
    Kitchen
    • Features: Breakfast Bar, Eat-in Kitchen, Kitchen Island, Stone Counters, Walk-In Pantry
    • Level: First
    • Dimensions: 15 x 10
    Living room
    • Features: Fireplace
    • Level: First
    • Dimensions: 22 x 17
    Media room
    • Level: Second
    • Dimensions: 17 x 13
    Office
    • Level: First
    • Dimensions: 16 x 11
    Heating
    • Central, Natural Gas
    Cooling
    • Central Air, Ceiling Fan(s), Electric
    Appliances
    • Included: Dishwasher, Gas Cooktop, Disposal, Tankless Water Heater
    • Laundry: Laundry in Utility Room
    Features
    • Decorative/Designer Lighting Fixtures, Eat-in Kitchen, Kitchen Island, Open Floorplan, Pantry, Vaulted Ceiling(s), Walk-In Closet(s), Wired for Sound
    • Flooring: Carpet, Ceramic Tile, Engineered Hardwood
    • Windows: Window Coverings
    • Has basement: No
    • Number of fireplaces: 1
    • Fireplace features: Insert, Gas Log, Heatilator, Living Room
    Interior area
    • Total interior livable area: 3,573 sqft

    Property

    Parking
    • Total spaces: 2
    • Parking features: Driveway, Oversized, Garage Faces Side
    • Attached garage spaces: 2
    • Has uncovered spaces: Yes
    Features
    • Levels: Two
    • Stories: 2
    • Patio & porch: Front Porch, Patio, Covered
    • Exterior features: Fire Pit, Lighting, Outdoor Grill, Outdoor Living Area, Rain Gutters
    • Pool features: None, Community
    • Has spa: Yes
    • Spa features: Hot Tub
    • Fencing: Back Yard
    Lot
    • Size: 0.58 Acres
    • Dimensions: 90 x 264 x 95 x 292
    • Features: Backs to Greenbelt/Park, Interior Lot, Landscaped, Subdivision, Sprinkler System
    Details
    • Parcel number: 520090500G0080000

    Construction

    Type & style
    • Home type: SingleFamily
    • Architectural style: Farmhouse,Modern,Traditional,Detached
    • Property subtype: Farm, Single Family Residence
    Materials
    • Brick, Rock, Stone
    • Foundation: Slab
    • Roof: Composition
    Condition
    • Year built: 2022

    Utilities & green energy

    • Sewer: Public Sewer
    • Water: Public
    • Utilities for property: Sewer Available, Water Available
    Green energy
    • Energy efficient items: Construction

    Community & neighborhood

    Security
    • Security features: Smoke Detector(s), Gated with Guard
    Community
    • Community features: Clubhouse, Fitness Center, Fishing, Gated, Playground, Park, Pool, Trails/Paths, Curbs, Putting Green, Sidewalks
    Location
    • Region: Sunnyvale
    • Subdivision: Stoney Crk Ph 4b

    HOA & financial

    HOA
    • Has HOA: Yes
    • HOA fee: $1,869 annually
    • Services included: All Facilities
    • Association name: First Service Residential
    • Association phone: 877-378-2388

    Other

    Other facts
    • Listing terms: Cash,Conventional,FHA,VA Loan

    Price history

    DateEventPrice
    4/30/2026Sold--
    Source: NTREIS #21106636 Report a problem
    4/11/2026Pending sale$750,000$210/sqft
    Source: NTREIS #21106636 Report a problem
    3/28/2026Contingent$750,000$210/sqft
    Source: NTREIS #21106636 Report a problem
    3/20/2026Price change$750,000-2.5%$210/sqft
    Source: NTREIS #21106636 Report a problem
    2/18/2026Price change$769,000-1.4%$215/sqft
    Source: NTREIS #21106636 Report a problem
    11/8/2025Listed for sale$780,000+0.6%$218/sqft
    Source: NTREIS #21106636 Report a problem
    6/4/2024Listing removed--
    Source: RE/MAX International Report a problem
    9/6/2023Sold--
    Source: Ebby Halliday solds #20227503_75182 Report a problem
    3/30/2023Pending sale$774,990$217/sqft
    Source: NTREIS #20227503 Report a problem
    1/27/2023Price change$774,990-1.3%$217/sqft
    Source: NTREIS #20227503 Report a problem
    12/27/2022Listed for sale$785,220$220/sqft
    Source: RE/MAX International #20227503 Report a problem

    Public tax history

    YearProperty taxesTax assessment
    2025$12,983 -2.9%$729,030 -1%
    2024$13,366 +62.7%$736,580 +96.1%
    2023$8,216 +106.8%$375,580 +127.6%
    2022$3,972 $165,000

    Find assessor info on the county website

    Neighborhood: 75182

    Nearby schools

    GreatSchools rating
    Schools provided by the listing agent
    • Elementary: Sunnyvale
    • Middle: Sunnyvale
    • High: Sunnyvale
    • District: Sunnyvale ISD

    Source: NTREIS. This data may not be complete. We recommend contacting the local school district to confirm school assignments for this home.

    Get a cash offer in 3 minutes
    Find out how much your home could sell for in as little as 3 minutes with a no-obligation cash offer.
    Estimated market value
    $728,700
    Get a cash offer in 3 minutes
    Find out how much your home could sell for in as little as 3 minutes with a no-obligation cash offer.
    Estimated market value
    $728,700