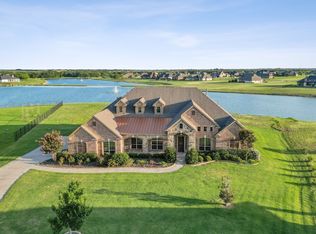
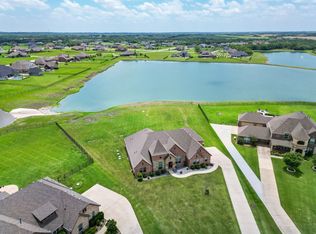
Your Luxury dream home awaits in this breathtaking 1 acre waterfront property in highly coveted Rockwall ISD. A dramatic exterior with 5 car garage, porte-cochere, and circular 22 ft entry invite you to this thoughtfully designed home with nearly 5,000 sq ft. of sprawling living space. The outdoors exudes Resort living with picturesque waterfront views from the covered patio with electric shades, fireplace, heated pool and lush yard. Fall in love with the grand foyer with sweeping hardwoods, curved wrought-iron staircase and open entertainment room. The chef's kitchen is fully equipped with Frigidaire Gallery ss appliances, dual ovens and an abundance of prep space. The owners suite offers lavish views of the backyard and a luxurious bath. Desirable second primary ensuite also on the first floor is perfect for visiting guests or multi-gen families. Spacious game room with wet bar and media room is designed to create memories to last a lifetime. Rest assured with a home gas generator.
Sold
Price Unknown
2265 Lake Estates Dr, Rockwall, TX 75032
5beds
4,993sqft
Single Family Residence
Built in 2012
1 Acres Lot
$1,072,600 Zestimate®
$--/sqft
$6,114 Estimated rent
Home value
$1,072,600
$1.01M - $1.15M
$6,114/mo
Zestimate® history
Owner options
List your home for rent
$6,114/mo
Rent Zestimate®
Find your next renter with Zillow Rental Manager. Plus, with online applications, you can quickly screen prospective tenants – for free.
$6,114/mo
Rent Zestimate®
Refinance and save
$900/mo
Est. payment
Refinancing to a lower rate could help reduce your monthly payments and save thousands over the life of the loan.
$900/mo
Est. payment
Explore your selling options
Work with a Zillow partner agent
Leverage their expertise and Zillow's premium Showcase listings to get your home seen by more buyers.
Get startedList with your own agent
Get your home in front of millions of buyers by listing it on Zillow.
Learn how to do itSell it yourself
Take full control of how buyers see your home on Zillow by listing For Sale by Owner (FSBO).
List your homeWhat's special
Heated poolLush yardGrand foyerLavish viewsCovered patioWet barSpacious game room
Zillow last checked:
Listing updated:
Listed by:
Amy Maynard 0630484 972-599-7000,
Keller Williams Legacy 972-599-7000
Bought with:
Christopher Knox
Regal, REALTORS
Source: NTREIS,MLS#: 20451433
Facts & features
Interior
Bedrooms & bathrooms
- Bedrooms: 5
- Bathrooms: 5
- Full bathrooms: 4
- 1/2 bathrooms: 1
Primary bedroom
- Features: En Suite Bathroom, Sitting Area in Primary, Walk-In Closet(s)
- Level: First
- Dimensions: 22 x 22
Primary bedroom
- Features: Walk-In Closet(s)
- Level: First
- Dimensions: 18 x 16
Bedroom
- Features: Walk-In Closet(s)
- Level: Second
- Dimensions: 15 x 14
Bedroom
- Features: En Suite Bathroom, Walk-In Closet(s)
- Level: Second
- Dimensions: 14 x 11
Bedroom
- Features: En Suite Bathroom, Walk-In Closet(s)
- Level: Second
- Dimensions: 14 x 11
Primary bathroom
- Features: Built-in Features, Dual Sinks, En Suite Bathroom, Garden Tub/Roman Tub, Linen Closet, Multiple Shower Heads, Separate Shower
- Level: First
Primary bathroom
- Features: Built-in Features, En Suite Bathroom, Granite Counters
- Level: First
Breakfast room nook
- Level: First
- Dimensions: 13 x 10
Dining room
- Level: First
- Dimensions: 14 x 12
Other
- Features: Built-in Features, Granite Counters
- Level: Second
Other
- Features: Built-in Features, Dual Sinks, Double Vanity, En Suite Bathroom, Granite Counters, Jack and Jill Bath
- Level: Second
Game room
- Features: Built-in Features
- Level: Second
- Dimensions: 23 x 22
Half bath
- Level: First
Kitchen
- Features: Breakfast Bar, Built-in Features, Butler's Pantry, Granite Counters, Kitchen Island, Walk-In Pantry
- Level: First
- Dimensions: 15 x 13
Living room
- Features: Fireplace
- Level: First
- Dimensions: 20 x 17
Media room
- Level: Second
- Dimensions: 23 x 13
Office
- Level: First
- Dimensions: 12 x 12
Utility room
- Features: Built-in Features, Utility Room
- Level: First
- Dimensions: 13 x 6
Heating
- Central, Fireplace(s), Propane, Zoned
Cooling
- Central Air, Ceiling Fan(s), Electric, Zoned
Appliances
- Included: Double Oven, Dishwasher, Electric Oven, Gas Cooktop, Disposal, Water Softener, Water Purifier, Wine Cooler
- Laundry: Washer Hookup
Features
- Wet Bar, Decorative/Designer Lighting Fixtures, Double Vanity, Granite Counters, High Speed Internet, In-Law Floorplan, Kitchen Island, Open Floorplan, Pantry, Cable TV, Vaulted Ceiling(s), Walk-In Closet(s), Wired for Sound
- Flooring: Carpet, Ceramic Tile, Wood
- Windows: Window Coverings
- Has basement: No
- Number of fireplaces: 2
- Fireplace features: Gas Log, Living Room, Outside, Propane, Stone
Interior area
- Total interior livable area: 4,993 sqft
Property
Parking
- Total spaces: 6
- Parking features: Garage Faces Front, Garage, Garage Door Opener, Other, Oversized, Garage Faces Rear
- Attached garage spaces: 5
- Carport spaces: 1
- Covered spaces: 6
Features
- Levels: Two
- Stories: 2
- Patio & porch: Rear Porch, Front Porch, Patio, Covered
- Exterior features: Courtyard, Rain Gutters
- Pool features: Fiberglass, Heated, In Ground, Pool, Water Feature
- Fencing: Back Yard,Metal
- Has view: Yes
- View description: Water
- Has water view: Yes
- Water view: Water
Lot
- Size: 1 Acres
- Features: Acreage, Cul-De-Sac, Interior Lot, Landscaped, Subdivision, Sprinkler System, Few Trees
Details
- Parcel number: 000000062073
- Other equipment: Generator
Construction
Type & style
- Home type: SingleFamily
- Architectural style: Traditional,Detached
- Property subtype: Single Family Residence
Materials
- Brick, Rock, Stone
- Foundation: Slab
- Roof: Composition
Condition
- Year built: 2012
Utilities & green energy
- Sewer: Aerobic Septic
- Water: Community/Coop
- Utilities for property: Propane, Septic Available, Water Available, Cable Available
Community & HOA
Community
- Features: Lake, Curbs
- Security: Security System Owned, Smoke Detector(s), Security Lights
- Subdivision: High Point Lake Estates, Secti
HOA
- Has HOA: Yes
- Services included: All Facilities, Association Management, Maintenance Grounds
- HOA fee: $900 annually
- HOA name: NMI
- HOA phone: 972-359-1548
Location
- Region: Rockwall
Financial & listing details
- Tax assessed value: $1,048,052
- Annual tax amount: $15,212
- Date on market: 10/19/2023
- Cumulative days on market: 130 days
- Listing terms: Cash,Conventional
- Exclusions: Mounted Flatscreen TV's (mounts convey), freezer and all refrigerators.
Price history
| Date | Event | Price |
|---|---|---|
| 3/15/2024 | Sold | -- |
Source: NTREIS #20451433 Report a problem | ||
| 3/5/2024 | Pending sale | $1,075,000$215/sqft |
Source: NTREIS #20451433 Report a problem | ||
| 2/26/2024 | Contingent | $1,075,000$215/sqft |
Source: NTREIS #20451433 Report a problem | ||
| 2/12/2024 | Price change | $1,075,000-2.3%$215/sqft |
Source: NTREIS #20451433 Report a problem | ||
| 1/17/2024 | Price change | $1,100,000-3.5%$220/sqft |
Source: NTREIS #20451433 Report a problem | ||
| 1/2/2024 | Price change | $1,139,900-2.1%$228/sqft |
Source: NTREIS #20451433 Report a problem | ||
| 11/29/2023 | Price change | $1,164,900-0.9%$233/sqft |
Source: NTREIS #20451433 Report a problem | ||
| 10/30/2023 | Price change | $1,175,000-2.1%$235/sqft |
Source: NTREIS #20451433 Report a problem | ||
| 10/19/2023 | Listed for sale | $1,199,900+37.1%$240/sqft |
Source: NTREIS #20451433 Report a problem | ||
| 7/30/2021 | Sold | -- |
Source: Ebby Halliday solds #14608774_75032 Report a problem | ||
| 7/8/2021 | Pending sale | $875,000$175/sqft |
Source:  Ebby Halliday Realtors #14608774 Report a problem Ebby Halliday Realtors #14608774 Report a problem | ||
| 7/2/2021 | Listed for sale | $875,000$175/sqft |
Source: Ebby Halliday Realtors #14608774 Report a problem | ||
| 1/26/2018 | Sold | -- |
Source: Agent Provided Report a problem | ||
Public tax history
| Year | Property taxes | Tax assessment |
|---|---|---|
| 2025 | $12,319 -5.2% | $1,048,052 +3.8% |
| 2024 | $13,000 +7.9% | $1,009,330 |
| 2023 | $12,054 -10.8% | $1,009,330 +8.7% |
| 2022 | $13,510 +26.4% | $928,660 +33.9% |
| 2021 | $10,686 -1.1% | $693,560 +1.2% |
| 2020 | $10,800 | $685,580 +10.3% |
| 2019 | -- | $621,360 -10.1% |
| 2018 | $10,198 | $691,410 |
Find assessor info on the county website
Neighborhood: 75032
Nearby homes
- $--4 bd5 ba4.2k sqft2260 Lake Estates Dr, Rockwall, TX 75032Sold
- $814,9005 bd3 ba3.4k sqft2255 Lake Estates Dr, Rockwall, TX 75032For Sale
- $837,0004 bd3 ba3.3k sqft2245 Lake Estates Dr, Rockwall, TX 75032Off Market
- $1,014,0004 bd3 ba4.3k sqft2250 Lake Estates Dr, Rockwall, TX 75032Off Market
- $--5 bd3 ba3.3k sqft2235 Lake Estates Dr, Rockwall, TX 75032Sold
- $943,5005 bd3 ba3.6k sqft2240 Lake Estates Dr, Rockwall, TX 75032Off Market
- $299,9901 Acres2230 Lake Estates Dr, Rockwall, TX 75032Lot/Land
- $903,8004 bd5 ba4.2k sqft2225 Lake Estates Dr, Rockwall, TX 75032Off Market
Nearby schools
GreatSchools rating
- 7/10Ouida Springer Elementary SchoolGrades: PK-6Distance: 7.4 mi
- 8/10Maurine Cain Middle SchoolGrades: 7-8Distance: 6.8 mi
- 7/10Rockwall-Heath High SchoolGrades: 9-12Distance: 8.1 mi
Schools provided by the listing agent
- Elementary: Ouida Springer
- Middle: Cain
- High: Heath
- District: Rockwall ISD
Source: NTREIS. This data may not be complete. We recommend contacting the local school district to confirm school assignments for this home.
Get a cash offer in 3 minutes
Find out how much your home could sell for in as little as 3 minutes with a no-obligation cash offer.
Estimated market value
$1,072,600
Get a cash offer in 3 minutes
Find out how much your home could sell for in as little as 3 minutes with a no-obligation cash offer.
Estimated market value
$1,072,600
- Texas
- Rockwall County
- Rockwall
- 75032
- 2265 Lake Estates Dr
Nearby cities
Nearby neighborhoods
Nearby zip codes
Other Rockwall Topics
