Experience elevated living in this exceptional SINGLE-STORY ESTATE on a FULL ACRE, perfectly positioned along a TRANQUIL POND with a BEAUTIFUL FOUNTAIN VIEW. Custom-designed & meticulously maintained by its ORIGINAL OWNER, this 5-BEDROOM, 3-BATH home combines LUXURY FINISHES with FUNCTIONALITY—an ideal blend for relaxed everyday living & unforgettable entertaining. Inside, you’re welcomed by CATHEDRAL CEILINGS, HAND-SCRAPED HARDWOODS, & an OPEN, LIGHT-FILLED FLOOR PLAN. The living room flows effortlessly into the CHEF’S KITCHEN, featuring a MASSIVE GRANITE ISLAND, 5-BURNER PROPANE COOKTOP, DUAL OVENS, HIDDEN SPICE RACKS, & a HUGE WALK-IN PANTRY—everything you need for hosting with ease. Nearly every room captures views of the showstopping BACKYARD OASIS. Step outside to your PRIVATE RETREAT, complete with a SPARKLING POOL, WATERFALLS, SPA, OUTDOOR FIREPLACE, & a FULL OUTDOOR KITCHEN. From poolside summer gatherings to peaceful mornings overlooking the fountain, this space delivers the OUTDOOR LIFESTYLE buyers dream of. The PRIVATE PRIMARY SUITE enjoys serene pond & backyard views, plus a SPA-LIKE BATH featuring a SOAKING TUB, OVERSIZED WALK-IN SHOWER, & a CUSTOM CLOSET WITH BUILT-INS. A dedicated STUDY (or 5TH BEDROOM) sits near the entry, while a separate bedroom wing includes TWO ADDITIONAL BEDROOMS and a GAME ROOM—ideal for MULTI-GENERATIONAL LIVING or hosting guests. Storage is abundant too with MULTIPLE WALK-IN CLOSETS, HALL CLOSETS, & a FLOORED ATTIC ABOVE THE 3-CAR GARAGE, complete with a MECHANICAL LIFT for effortless access. An EXTENDED DRIVEWAY provides ample parking and enhances the estate-style setting. Adding even more value: this property includes ONLY COUNTY & SCHOOL DISTRICT TAXES—NO CITY TAXES, NO MUD, NO PID. With LUXURIOUS INTERIOR FEATURES, RESORT-STYLE OUTDOOR AMENITIES, & a PRIVATE, UPSCALE SETTING, this home offers a RARE OPPORTUNITY to enjoy the best of Rockwall County living. Come experience a lifestyle that feels like a retreat every day.
Sold
Price Unknown
2235 Lake Estates Dr, Rockwall, TX 75032
5beds
3,393sqft
Single Family Residence
Built in 2017
1 Acres Lot
$882,900 Zestimate®
$--/sqft
$4,456 Estimated rent
Home value
$882,900
$821,000 - $954,000
$4,456/mo
Zestimate® history
Owner options
List your home for rent
$4,456/mo
Rent Zestimate®
Find your next renter with Zillow Rental Manager. Plus, with online applications, you can quickly screen prospective tenants – for free.
$4,456/mo
Rent Zestimate®
Refinance and save
$925/mo
Est. payment
Refinancing to a lower rate could help reduce your monthly payments and save thousands over the life of the loan.
$925/mo
Est. payment
Explore your selling options
Work with a Zillow partner agent
Leverage their expertise and Zillow's premium Showcase listings to get your home seen by more buyers.
Get startedList with your own agent
Get your home in front of millions of buyers by listing it on Zillow.
Learn how to do itSell it yourself
Take full control of how buyers see your home on Zillow by listing For Sale by Owner (FSBO).
List your homeWhat's special
Sparkling poolFull acreFull outdoor kitchenPrivate retreatLuxury finishesOpen light-filled floor planHidden spice racks
Zillow last checked:
Listing updated:
Listed by:
Heather Sims 0616475 214-549-7978,
Elysian Agency 214-549-7978
Bought with:
Jenn Rock
Better Homes & Gardens, Winans
Source: NTREIS,MLS#: 21215309
Facts & features
Interior
Bedrooms & bathrooms
- Bedrooms: 5
- Bathrooms: 3
- Full bathrooms: 3
Primary bedroom
- Features: Ceiling Fan(s), En Suite Bathroom, Sitting Area in Primary
- Level: First
- Dimensions: 17 x 13
Bedroom
- Features: Ceiling Fan(s), Split Bedrooms
- Level: First
- Dimensions: 13 x 10
Bedroom
- Features: Ceiling Fan(s), Split Bedrooms
- Level: First
- Dimensions: 16 x 10
Bedroom
- Features: Ceiling Fan(s), Split Bedrooms, Walk-In Closet(s)
- Level: First
- Dimensions: 16 x 11
Primary bathroom
- Features: Built-in Features, Closet Cabinetry, Dual Sinks, En Suite Bathroom, Granite Counters, Garden Tub/Roman Tub, Separate Shower
- Level: First
- Dimensions: 11 x 12
Breakfast room nook
- Level: First
- Dimensions: 12 x 9
Dining room
- Level: First
- Dimensions: 12 x 15
Other
- Features: Built-in Features, Granite Counters
- Level: First
- Dimensions: 8 x 5
Other
- Features: Built-in Features, Dual Sinks, Granite Counters
- Level: First
- Dimensions: 13 x 5
Game room
- Features: Ceiling Fan(s)
- Level: First
- Dimensions: 18 x 13
Kitchen
- Features: Breakfast Bar, Built-in Features, Eat-in Kitchen, Granite Counters, Kitchen Island, Pantry, Walk-In Pantry
- Level: First
- Dimensions: 12 x 20
Living room
- Features: Ceiling Fan(s), Fireplace
- Level: First
- Dimensions: 20 x 20
Office
- Level: First
- Dimensions: 12 x 10
Utility room
- Features: Built-in Features, Closet, Utility Sink
- Level: First
- Dimensions: 8 x 9
Heating
- Central, Electric, Fireplace(s)
Cooling
- Central Air, Ceiling Fan(s), Electric
Appliances
- Included: Double Oven, Dishwasher, Disposal, Microwave, Vented Exhaust Fan
Features
- Chandelier, Decorative/Designer Lighting Fixtures, Double Vanity, Eat-in Kitchen, High Speed Internet, Kitchen Island, Open Floorplan, Pantry, Cable TV, Walk-In Closet(s)
- Flooring: Carpet, Ceramic Tile, Hardwood
- Has basement: No
- Number of fireplaces: 1
- Fireplace features: Gas Log, Living Room, Propane, Stone
Interior area
- Total interior livable area: 3,393 sqft
Property
Parking
- Total spaces: 3
- Parking features: Door-Multi, Door-Single, Driveway, Garage, Garage Door Opener, Inside Entrance, Kitchen Level, Oversized, Garage Faces Side
- Attached garage spaces: 3
- Has uncovered spaces: Yes
Features
- Levels: One
- Stories: 1
- Patio & porch: Covered
- Exterior features: Fire Pit, Lighting, Outdoor Grill, Outdoor Kitchen, Outdoor Living Area, Rain Gutters
- Pool features: Gunite, Heated, In Ground, Pool, Pool Sweep, Salt Water, Waterfall, Water Feature
- Has spa: Yes
- Spa features: Hot Tub
- Fencing: Wrought Iron
- Has view: Yes
- View description: Water
- Has water view: Yes
- Water view: Water
- Waterfront features: Creek
Lot
- Size: 1 Acres
- Features: Acreage, Back Yard, Backs to Greenbelt/Park, Greenbelt, Lawn, Landscaped, Subdivision, Sprinkler System
Details
- Additional structures: Outdoor Kitchen
- Parcel number: 000000062076
Construction
Type & style
- Home type: SingleFamily
- Architectural style: Detached
- Property subtype: Single Family Residence
Materials
- Foundation: Slab
- Roof: Composition
Condition
- Year built: 2017
Utilities & green energy
- Sewer: Aerobic Septic
- Utilities for property: Propane, Septic Available, Underground Utilities, Cable Available
Community & HOA
Community
- Subdivision: High Point Lake Estates, Secti
HOA
- Has HOA: Yes
- Services included: Association Management, Maintenance Grounds
- HOA fee: $925 annually
- HOA name: High Point Lake Estates
- HOA phone: 972-359-1548
Location
- Region: Rockwall
Financial & listing details
- Tax assessed value: $888,309
- Annual tax amount: $12,308
- Date on market: 3/22/2026
- Cumulative days on market: 29 days
- Listing terms: Cash,Conventional,FHA,VA Loan
- Exclusions: Kitchen Refrigerator and other refrigerators on property
Price history
| Date | Event | Price |
|---|---|---|
| 4/20/2026 | Sold | -- |
Source: NTREIS #21215309 Report a problem | ||
| 3/28/2026 | Contingent | $885,000$261/sqft |
Source: NTREIS #21215309 Report a problem | ||
| 3/22/2026 | Listed for sale | $885,000-0.6%$261/sqft |
Source: NTREIS #21215309 Report a problem | ||
| 3/11/2026 | Listing removed | $890,000$262/sqft |
Source: NTREIS #21157814 Report a problem | ||
| 2/18/2026 | Pending sale | $890,000$262/sqft |
Source: NTREIS #21157814 Report a problem | ||
| 1/31/2026 | Contingent | $890,000$262/sqft |
Source: NTREIS #21157814 Report a problem | ||
| 1/20/2026 | Listed for sale | $890,000-1%$262/sqft |
Source: NTREIS #21157814 Report a problem | ||
| 12/19/2025 | Listing removed | $899,000$265/sqft |
Source: NTREIS #21003568 Report a problem | ||
| 10/30/2025 | Price change | $899,000-1.7%$265/sqft |
Source: NTREIS #21003568 Report a problem | ||
| 9/18/2025 | Price change | $915,000-1%$270/sqft |
Source: NTREIS #21003568 Report a problem | ||
| 9/4/2025 | Price change | $924,000-0.1%$272/sqft |
Source: NTREIS #21003568 Report a problem | ||
| 8/4/2025 | Price change | $925,000-0.4%$273/sqft |
Source: NTREIS #21003568 Report a problem | ||
| 7/18/2025 | Listed for sale | $929,000+95.1%$274/sqft |
Source: NTREIS #21003568 Report a problem | ||
| 12/1/2017 | Sold | -- |
Source: Agent Provided Report a problem | ||
| 9/11/2017 | Pending sale | $476,237$140/sqft |
Source: Ultima Real Estate #13662378 Report a problem | ||
| 8/1/2017 | Listed for sale | $476,237$140/sqft |
Source: Ultima Real Estate #13662378 Report a problem | ||
Public tax history
| Year | Property taxes | Tax assessment |
|---|---|---|
| 2025 | $10,213 -8.5% | $888,309 +1.2% |
| 2024 | $11,161 +2.4% | $878,162 -4.6% |
| 2023 | $10,904 -10.1% | $920,546 +10% |
| 2022 | $12,126 +32.8% | $836,860 +45.4% |
| 2021 | $9,130 +8.8% | $575,430 +11.3% |
| 2020 | $8,393 | $517,120 +6.8% |
| 2019 | -- | $484,160 |
| 2018 | $8,513 +692.8% | $484,160 +706.9% |
| 2017 | $1,074 +56% | $60,000 +42% |
| 2016 | $688 | $42,250 -15.5% |
| 2015 | $688 | $50,000 |
Find assessor info on the county website
Neighborhood: 75032
Nearby homes
- $907,5004 bd5 ba4.2k sqft2225 Lake Estates Dr, Rockwall, TX 75032Off Market
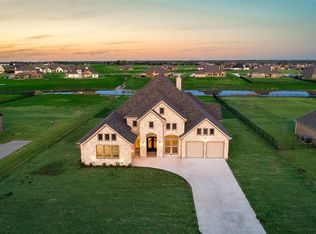
- $844,0004 bd3 ba3.3k sqft2245 Lake Estates Dr, Rockwall, TX 75032Off Market
- $900,8005 bd5 ba4.2k sqft2215 Lake Estates Dr, Rockwall, TX 75032Off Market
- $824,9005 bd3 ba3.4k sqft2255 Lake Estates Dr, Rockwall, TX 75032For Sale
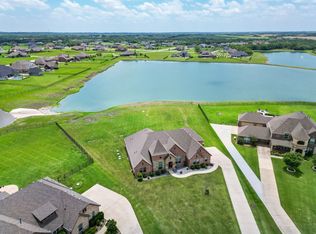
- $761,9004 bd4 ba3.3k sqft2205 Lake Estates Dr, Rockwall, TX 75032Off Market
- $299,9901 Acres2230 Lake Estates Dr, Rockwall, TX 75032Lot/Land
- $--5 bd5 ba4.9k sqft2265 Lake Estates Dr, Rockwall, TX 75032Sold
- $952,4005 bd3 ba3.6k sqft2240 Lake Estates Dr, Rockwall, TX 75032Off Market
Nearby schools
GreatSchools rating
- 7/10Ouida Springer Elementary SchoolGrades: PK-6Distance: 7.3 mi
- 8/10Maurine Cain Middle SchoolGrades: 7-8Distance: 6.8 mi
- 7/10Rockwall-Heath High SchoolGrades: 9-12Distance: 8.1 mi
Schools provided by the listing agent
- Elementary: Ouida Springer
- Middle: Cain
- High: Heath
- District: Rockwall ISD
Source: NTREIS. This data may not be complete. We recommend contacting the local school district to confirm school assignments for this home.
Get a cash offer in 3 minutes
Find out how much your home could sell for in as little as 3 minutes with a no-obligation cash offer.
Estimated market value
$882,900
Get a cash offer in 3 minutes
Find out how much your home could sell for in as little as 3 minutes with a no-obligation cash offer.
Estimated market value
$882,900
- Texas
- Rockwall County
- Rockwall
- 75032
- 2235 Lake Estates Dr
Nearby cities
Nearby neighborhoods
Nearby zip codes
Other Rockwall Topics
