Welcome to 804 Miramar Drive, a home in the highly desirable and sought after subdivision of Stone Creek community of Rockwall! This extremely spacious 4-bedroom 2.5 bath home offers over 3,500 square feet of thoughtfully designed living space, blending comfort, functionality, and exceptional outdoor views. The open-concept layout is filled with natural light and features soaring ceilings, generous living and entertaining areas, a large game room, and a dedicated media room perfect for movie nights or hosting friends and family. The spacious primary suite provides a private retreat, complete with a large walk-in closet and a well-appointed bath. Additional bedrooms also feature large closets, offering abundant storage throughout the home. The home is perfect for entertaining and large families, as it has a butler's bar-top between the kitchen and formal dining.
Step outside and discover one of the home's most desirable features: a backyard that backs to beautiful greenspace that is highly sought after. Instead of looking into neighboring homes, you'll enjoy peaceful views, and a serene setting that is perfect for relaxing, entertaining, or enjoying the outdoors. Add a back gate to the back fence, and you can easily access the greenspace from your backyard. Whether you're taking in the sunset from the patio or heading out for an evening walk, this backyard setting is truly special. The neighborhood features a playground, walking areas, sidewalks and wide roadways.
With generous rm sizes, exceptional closet space, and a greenspace view, this home offers the perfect combination of comfort, convenience, and lifestyle in one of Rockwall's most sought-after neighborhoods. Don't miss this move-in ready, impeccable home that shows pride of ownership from the moment you enter. The pool table transfers with the property, as well as the media room screen, patio grille, ring doorbell and keypad door lock. Buyer and Buyer's agent to confirm sq footage.
For sale
Price cut: $11.5K (8/3)
$558,500
804 Miramar Dr, Rockwall, TX 75087
4beds
3,535sqft
:
Get pre-qualified$3,877/mo
Single Family Residence
Built in 2010
6,751 Square Feet Lot
$549,200 Zestimate®
$158/sqft
$71/mo HOA
What's special
Filled with natural lightPeaceful viewsLarge walk-in closetGreenspace viewSoaring ceilingsLarge game roomExceptional closet space
- 22 days |
- 291 |
- 9 |
Likely to sell faster than
Zillow last checked:
Listing updated:
Listed by:
Sheila Morrison 0627844 817-247-5513,
Sheila Morrison 817-247-5513
Source: NTREIS,MLS#: 21339197
Facts & features
Interior
Bedrooms & bathrooms
- Bedrooms: 4
- Bathrooms: 3
- Full bathrooms: 2
- 1/2 bathrooms: 1
Primary bedroom
- Level: First
- Dimensions: 17 x 12
Bedroom
- Level: Second
- Dimensions: 14 x 11
Bedroom
- Level: Second
- Dimensions: 12 x 11
Bedroom
- Level: Second
- Dimensions: 12 x 10
Primary bathroom
- Level: First
- Dimensions: 12 x 12
Dining room
- Features: Butler's Pantry
- Level: First
- Dimensions: 11 x 12
Other
- Level: Second
- Dimensions: 10 x 5
Game room
- Level: Second
- Dimensions: 17 x 12
Half bath
- Level: First
- Dimensions: 6 x 4
Kitchen
- Features: Granite Counters, Pantry
- Level: First
- Dimensions: 20 x 12
Laundry
- Features: Solid Surface Counters
- Level: First
- Dimensions: 6 x 7
Living room
- Features: Ceiling Fan(s), Fireplace
- Level: First
- Dimensions: 19 x 16
Media room
- Level: Second
- Dimensions: 18 x 14
Office
- Level: First
- Dimensions: 12 x 12
Appliances
- Included: Electric Oven, Gas Cooktop, Disposal
- Laundry: Electric Dryer Hookup
Features
- Built-in Features, Decorative/Designer Lighting Fixtures, Double Vanity, Cable TV
- Has basement: No
- Number of fireplaces: 1
- Fireplace features: Gas
Interior area
- Total interior livable area: 3,535 sqft
Video & virtual tour
Property
Parking
- Total spaces: 2
- Parking features: Concrete, Door-Multi, Garage, Garage Door Opener
- Attached garage spaces: 2
Accessibility
- Accessibility features: Accessible Hallway(s)
Features
- Levels: Two
- Stories: 2
- Patio & porch: Covered
- Pool features: None
Lot
- Size: 6,751 Square Feet
Details
- Parcel number: 000000080502
Construction
Type & style
- Home type: SingleFamily
- Architectural style: Traditional,Detached
- Property subtype: Single Family Residence
Materials
- Brick, Cedar, Other
Condition
- Year built: 2010
Utilities & green energy
- Sewer: Public Sewer
- Water: Public
- Utilities for property: Electricity Connected, Phone Available, Sewer Available, Water Available, Cable Available
Community & HOA
Community
- Features: Curbs
- Security: Security System, Fire Alarm
- Subdivision: Stone Creek Ph 1
HOA
- Has HOA: Yes
- Services included: All Facilities
- HOA fee: $850 annually
- HOA name: Rockwall Stone Creek Estates Homeowner's Assoc
- HOA phone: 972-359-1548
Location
- Region: Rockwall
Financial & listing details
- Price per square foot: $158/sqft
- Tax assessed value: $543,880
- Annual tax amount: $8,539
- Date on market: 7/23/2026
- Cumulative days on market: 22 days
- Listing terms: Cash,Conventional,FHA,VA Loan
Estimated market value
$549,200
$522,000 - $577,000
$3,299/mo
Price history
| Date | Event | Price |
|---|---|---|
| 8/3/2026 | Price change | $558,500-2%$158/sqft |
Source: NTREIS #21339197 Report a problem | ||
| 7/23/2026 | Listed for sale | $569,999+62.9%$161/sqft |
Source: NTREIS #21339197 Report a problem | ||
| 3/31/2017 | Sold | -- |
Source: Agent Provided Report a problem | ||
| 2/21/2017 | Pending sale | $350,000$99/sqft |
Source: Keller Williams - Dallas Metro North #13508625 Report a problem | ||
| 12/15/2016 | Price change | $350,000-2.4%$99/sqft |
Source: Keller Williams Realty-FM #13508625 Report a problem | ||
| 11/7/2016 | Price change | $358,500-0.1%$101/sqft |
Source: North Texas Real Estate Information Service #13475778 Report a problem | ||
| 10/21/2016 | Price change | $359,000-2.4%$102/sqft |
Source: North Texas Real Estate Information Service #13475778 Report a problem | ||
| 10/8/2016 | Price change | $368,000-2.6%$104/sqft |
Source: North Texas Real Estate Information Service #13475778 Report a problem | ||
| 8/11/2016 | Price change | $378,000-1.8%$107/sqft |
Source: Coldwell Banker Apex, Realtors #13415797 Report a problem | ||
| 7/6/2016 | Listed for sale | $385,000$109/sqft |
Source: Coldwell Banker Apex, REALTORS #13415797 Report a problem | ||
Public tax history
| Year | Property taxes | Tax assessment |
|---|---|---|
| 2025 | $7,045 +1% | $542,010 +10% |
| 2024 | $6,979 +16.4% | $492,736 +10% |
| 2023 | $5,993 -12.4% | $447,942 +10% |
| 2022 | $6,842 -0.1% | $407,220 +10% |
| 2021 | $6,851 +1.1% | $370,200 +3.9% |
| 2020 | $6,775 | $356,340 +0.9% |
| 2019 | -- | $353,186 -4.6% |
| 2018 | $7,640 +0.1% | $370,171 +7.3% |
| 2017 | $7,636 +21.4% | $345,000 +1.5% |
| 2016 | $6,292 | $339,970 -2.4% |
| 2015 | $6,292 | $348,400 +10.8% |
| 2014 | $6,292 | $314,500 +23.9% |
| 2013 | -- | $253,750 -2.4% |
| 2012 | -- | $260,010 -25.9% |
| 2011 | -- | $350,700 +1069% |
| 2010 | -- | $30,000 |
| 2009 | -- | $30,000 |
Find assessor info on the county website
Monthly payment
Est. payment
Payment breakdown
Explore the cost of this home by adjusting the details. Changes won't be saved.Climate risks
Neighborhood: Stone Creek
Nearby schools
GreatSchools rating
- 10/10Sherry and Paul Hamm Elementary SchoolGrades: PK-6Distance: 0.4 mi
- 8/10J W Williams Middle SchoolGrades: 7-8Distance: 0.5 mi
- 9/10Rockwall High SchoolGrades: 9-12Distance: 3.9 mi
Schools provided by the listing agent
- Elementary: Sherry and Paul Hamm
- Middle: JW Williams
- High: Rockwall
- District: Rockwall ISD
Source: NTREIS. This data may not be complete. We recommend contacting the local school district to confirm school assignments for this home.
- $493,7004 bd3 ba2.9k sqft802 Miramar Dr, Rockwall, TX 75087Off Market

- $416,1003 bd2 ba2.1k sqft806 Miramar Dr, Rockwall, TX 75087Off Market

- $418,2003 bd2 ba2k sqft808 Miramar Dr, Rockwall, TX 75087Off Market
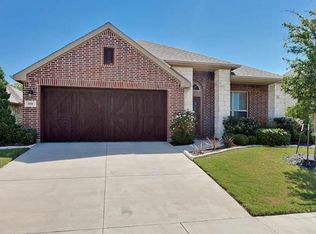
- $495,7004 bd3 ba3k sqft798 Miramar Dr, Rockwall, TX 75087Off Market
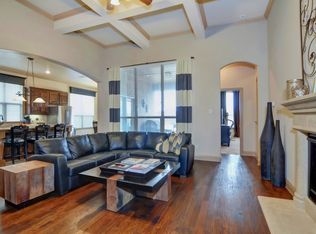
- $475,2004 bd3 ba2.9k sqft796 Miramar Dr, Rockwall, TX 75087Off Market
- $420,7003 bd2 ba2.2k sqft805 Miramar Dr, Rockwall, TX 75087Off Market
- $539,9003 bd3 ba2.7k sqft810 Miramar Dr, Rockwall, TX 75087For Sale
- $--4 bd3 ba2.3k sqft803 Miramar Dr, Rockwall, TX 75087Sold
A local agent can set up tours, give advice and negotiate with sellers.
A local lender can help you make sure your offer is ready when you are.
Similar homes
- $549,0004 bd3 ba3.2k sqft939 Windham Dr, Rockwall, TX 75087For Sale
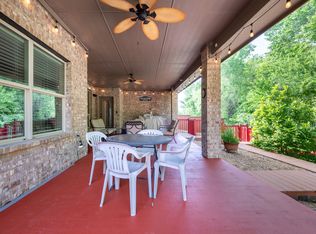 MLS ID #21253226, Matthew Bryan. NTREIS
 - $539,9003 bd3 ba2.7k sqft810 Miramar Dr, Rockwall, TX 75087For Sale
 MLS ID #21099779, Matthew Bryan. NTREIS
 - $575,0005 bd4 ba3.3k sqft1686 Tannerson Dr, Rockwall, TX 75087For Sale
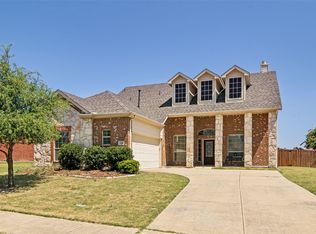 MLS ID #21330190, Shannon Haury. NTREIS
 - $549,8884 bd4 ba2.9k sqft1150 Waterwood Cir, Rockwall, TX 75087For Sale
 MLS ID #21324056, Darren Snow. NTREIS
 - $574,9994 bd4 ba3.6k sqft506 Mariposa Ct, Rockwall, TX 75087For SaleMLS ID #21241030, Kathleen Sisson. NTREIS
- $514,9004 bd3 ba2.8k sqft1050 Hidden Lakes Way, Rockwall, TX 75087For SaleMLS ID #21299126, Missi Trantham. NTREIS
- $599,9995 bd4 ba3.7k sqft1750 Lake Forest Dr, Rockwall, TX 75087For SaleMLS ID #21314765, Nick Termini. NTREIS
- $515,0004 bd2 ba2.2k sqft1351 Coastal Dr, Rockwall, TX 75087For SaleMLS ID #21287675, Dell Osborn. NTREIS
- $499,0004 bd4 ba3.3k sqft518 Collins Ln, Fate, TX 75087For SaleMLS ID #21335588, Amy Shaw. NTREIS
- $575,0004 bd3 ba3.2k sqft766 Pebble Creek Ln, Rockwall, TX 75032For SaleMLS ID #21285010, Emily White. NTREIS
- $600,0006 bd4 ba4.2k sqft223 McKinney Trl, Fate, TX 75087For SaleMLS ID #21336262, Daniel Cline. NTREIS
- $655,0005 bd4 ba3.6k sqft1571 Coastal Dr, Rockwall, TX 75087For SaleMLS ID #21197357, Nick Good. NTREIS
- $360,0004 bd2 ba2k sqft1630 Ashbourne Dr, Rockwall, TX 75087For SaleMLS ID #21205898, Daniel Cline. NTREIS
- $365,0004 bd2 ba2k sqft1385 San Rafael Dr, Rockwall, TX 75087For SaleMLS ID #21340118, April Morgan. NTREIS
- $545,0004 bd5 ba3.7k sqft6421 Field Crest Ln, Sachse, TX 75048For SaleMLS ID #21339569, Rodney Johnson. NTREIS
- $455,0004 bd3 ba3.2k sqft513 McKinney Trl, Fate, TX 75087For SaleMLS ID #21233964, Mark Hunt. NTREIS
- $399,0003 bd3 ba2.9k sqft317 Deaton Dr, Fate, TX 75087For SaleMLS ID #21351864, Amber Hicks. NTREIS
- $525,0004 bd3 ba3.2k sqft6911 Bradford Estates Dr, Sachse, TX 75048For SaleMLS ID #21135588, Daniel Cline. NTREIS
- $424,9004 bd4 ba3.1k sqft705 Austin Ln, Lavon, TX 75166For SaleMLS ID #21354619, Kevin McDonald. NTREIS
- $550,0004 bd3 ba2.7k sqft5705 Abingdon Dr, Richardson, TX 75082For SaleMLS ID #21317893, Madalyn Begley. NTREIS
