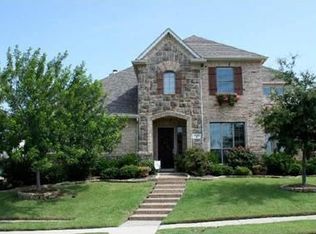
Welcome to 1750 Lake Forest Drive, an exceptional former model home offered by its original owner and thoughtfully designed for both everyday living and effortless entertaining. Boasting 3,769 square feet, this impressive residence features 5 spacious bedrooms, 4 full bathrooms, and a versatile floor plan that adapts to your lifestyle.
A grand two-story entry with soaring ceilings and an elegant staircase creates a striking first impression, flanked by formal living and dining spaces that add timeless sophistication. The main level offers a private primary suite along with a secondary bedroom and full bath, ideal for guests, multigenerational living, or a dedicated home office. At the heart of the home, the oversized kitchen opens seamlessly to the spacious family room, creating the perfect gathering space for family and friends.
Upstairs, you'll find three additional bedrooms, two full bathrooms, a large game room, and a dedicated media room, providing plenty of space for entertainment, hobbies, or relaxing evenings at home.
Step outside and discover what truly sets this property apart. The backyard has been transformed into a private outdoor retreat featuring an expansive custom-covered patio, decorative stamped concrete, and a beautifully designed walkway leading to a second covered entertaining space. An oversized custom cedar privacy fence and electric sliding rear gate provide an added level of security, functionality, and privacy rarely found in the area.
Perfectly positioned in highly desirable North Rockwall, this home offers quick access to premier shopping, dining, and everyday conveniences. Commuters will appreciate the easy access to Highway 66, providing a convenient alternative across the lake while avoiding I-30 traffic and construction.
This is a rare opportunity to own a meticulously maintained former model home in one of Rockwall's most convenient and sought-after locations.
For sale
$618,000
1750 Lake Forest Dr, Rockwall, TX 75087
5beds
3,769sqft
:
Get pre-qualified$4,296/mo
Single Family Residence
Built in 2006
8,494 Square Feet Lot
$-- Zestimate®
$164/sqft
$42/mo HOA
What's special
- 40 days |
- 459 |
- 22 |
Likely to sell faster than
Zillow last checked:
Listing updated:
Listed by:
Nick Termini 0662076 469-338-1210,
CENTURY 21 Judge Fite Co. 972-270-2100
Source: NTREIS,MLS#: 21314765
Facts & features
Interior
Bedrooms & bathrooms
- Bedrooms: 5
- Bathrooms: 4
- Full bathrooms: 4
Primary bedroom
- Features: Built-in Features, Dual Sinks, En Suite Bathroom, Garden Tub/Roman Tub, Linen Closet, Separate Shower, Walk-In Closet(s)
- Level: First
- Dimensions: 15 x 23
Bedroom
- Level: First
- Dimensions: 11 x 12
Bedroom
- Level: Second
- Dimensions: 13 x 11
Bedroom
- Level: Second
- Dimensions: 14 x 12
Bedroom
- Level: Second
- Dimensions: 12 x 20
Breakfast room nook
- Level: First
- Dimensions: 14 x 11
Dining room
- Level: First
- Dimensions: 12 x 14
Family room
- Level: Second
- Dimensions: 18 x 18
Kitchen
- Features: Built-in Features, Eat-in Kitchen, Granite Counters, Kitchen Island
- Level: First
- Dimensions: 14 x 13
Laundry
- Features: Built-in Features, Utility Sink
- Level: First
- Dimensions: 7 x 7
Living room
- Features: Built-in Features, Ceiling Fan(s), Fireplace
- Level: First
- Dimensions: 16 x 18
Media room
- Level: Second
- Dimensions: 15 x 19
Heating
- Central, Natural Gas
Cooling
- Central Air, Ceiling Fan(s), Electric
Appliances
- Included: Dishwasher, Electric Oven, Gas Cooktop, Disposal, Gas Water Heater, Microwave
- Laundry: Laundry in Utility Room
Features
- Built-in Features, Decorative/Designer Lighting Fixtures, Eat-in Kitchen, Granite Counters, High Speed Internet, Kitchen Island, Open Floorplan, Pantry, Cable TV, Vaulted Ceiling(s), Walk-In Closet(s)
- Flooring: Carpet, Ceramic Tile, Hardwood, Wood
- Windows: Shutters, Window Coverings
- Has basement: No
- Number of fireplaces: 1
- Fireplace features: Gas
Interior area
- Total interior livable area: 3,769 sqft
Video & virtual tour
Property
Parking
- Total spaces: 2
- Parking features: Concrete, Covered, Driveway, Electric Gate, Enclosed, Garage, Gated, Garage Faces Rear
- Attached garage spaces: 2
Features
- Levels: Two
- Stories: 2
- Patio & porch: Rear Porch, Front Porch, Covered
- Exterior features: Lighting, Outdoor Living Area, Private Yard, Rain Gutters
- Pool features: None
- Fencing: Back Yard,Privacy,Wood
Lot
- Size: 8,494 Square Feet
- Features: Interior Lot, Landscaped, Subdivision, Sprinkler System, Few Trees
Details
- Parcel number: 000000057736
Construction
Type & style
- Home type: SingleFamily
- Architectural style: Traditional,Detached
- Property subtype: Single Family Residence
- Attached to another structure: Yes
Materials
- Brick, Rock, Stone, Wood Siding
- Foundation: Slab
- Roof: Asphalt
Condition
- Year built: 2006
Utilities & green energy
- Sewer: Public Sewer
- Water: Public
- Utilities for property: Natural Gas Available, Sewer Available, Separate Meters, Water Available, Cable Available
Community & HOA
Community
- Features: Clubhouse, Golf, Lake, Playground, Park, Pickleball, Restaurant, Tennis Court(s), Trails/Paths, Curbs, Sidewalks
- Security: Security System Owned, Security System, Smoke Detector(s)
- Subdivision: Hillcrest Shores Ph Three
HOA
- Has HOA: Yes
- Services included: Association Management, Maintenance Grounds
- HOA fee: $499 annually
- HOA name: Principal Managment Company
- HOA phone: 833-544-7031
Location
- Region: Rockwall
Financial & listing details
- Price per square foot: $164/sqft
- Tax assessed value: $640,365
- Annual tax amount: $9,788
- Date on market: 6/27/2026
- Cumulative days on market: 41 days
- Listing terms: Cash,Conventional,FHA,VA Loan
- Exclusions: Sellers Personal Items
Estimated market value
Not available
Estimated sales range
Not available
Not available
Price history
| Date | Event | Price |
|---|---|---|
| 6/27/2026 | Listed for sale | $618,000$164/sqft |
Source: NTREIS #21314765 Report a problem | ||
Public tax history
| Year | Property taxes | Tax assessment |
|---|---|---|
| 2025 | $2,038 -32% | $621,290 +10% |
| 2024 | $2,998 -0.3% | $564,809 +10% |
| 2023 | $3,007 -42.6% | $513,463 +10% |
| 2022 | $5,239 | $466,785 +10% |
| 2021 | $5,239 | $424,350 +0.4% |
| 2020 | $5,239 | $422,720 +3.6% |
| 2019 | -- | $408,130 +0% |
| 2018 | $5,239 | $407,940 +3.1% |
| 2017 | $5,239 -2.7% | $395,630 +11.1% |
| 2016 | $5,383 | $356,090 +8.2% |
| 2015 | $5,383 | $329,220 +4.7% |
| 2014 | $5,383 | $314,510 +4% |
| 2013 | -- | $302,530 |
| 2012 | -- | $302,530 -0.9% |
| 2011 | -- | $305,310 -0.9% |
| 2010 | -- | $308,090 -0.9% |
| 2009 | -- | $310,880 +0.7% |
| 2008 | -- | $308,640 +3743.6% |
| 2003 | -- | $8,030 |
Find assessor info on the county website
Monthly payment
Est. payment
Payment breakdown
Explore the cost of this home by adjusting the details. Changes won't be saved.Climate risks
Neighborhood: The Shores
Nearby schools
GreatSchools rating
- 9/10Grace Hartman Elementary SchoolGrades: PK-6Distance: 0.4 mi
- 8/10J W Williams Middle SchoolGrades: 7-8Distance: 1.9 mi
- 9/10Rockwall High SchoolGrades: 9-12Distance: 2.9 mi
Schools provided by the listing agent
- Elementary: Grace Hartman
- Middle: JW Williams
- High: Rockwall
- District: Rockwall ISD
Source: NTREIS. This data may not be complete. We recommend contacting the local school district to confirm school assignments for this home.
- $392,7004 bd2 ba1.9k sqft1740 Lake Forest Dr, Rockwall, TX 75087Off Market
- $612,4005 bd5 ba3.8k sqft1760 Lake Forest Dr, Rockwall, TX 75087Off Market
- $635,1005 bd4 ba4.2k sqft1730 Lake Forest Dr, Rockwall, TX 75087Off Market
- $490,4004 bd4 ba2.9k sqft1770 Lake Forest Dr, Rockwall, TX 75087Off Market

- $376,4003 bd3 ba2k sqft1755 Cresthill Dr, Rockwall, TX 75087Off Market
- $--5 bd3 ba2.2k sqft1745 Cresthill Dr, Rockwall, TX 75087Sold
- $328,7003 bd2 ba1.6k sqft1735 Cresthill Dr, Rockwall, TX 75087Off Market
- $461,4003 bd3 ba2.3k sqft1765 Cresthill Dr, Rockwall, TX 75087Off Market
A local agent can set up tours, give advice and negotiate with sellers.
A local lender can help you make sure your offer is ready when you are.
Similar homes
- $600,0005 bd4 ba3.8k sqft727 Fairfax Ln, Rockwall, TX 75087For Sale
 MLS ID #21344608, Kelly Boulton. NTREIS
 - $684,0005 bd4 ba3.9k sqft1680 Lake Brook Cir, Rockwall, TX 75087For Sale
 MLS ID #21321242, Ashley Lusk. NTREIS
 - $585,0005 bd4 ba3.9k sqft2085 Club Lake Cir, Rockwall, TX 75087For Sale
 MLS ID #21258744, Karen Rutherford. NTREIS
 - $549,8884 bd4 ba2.9k sqft1150 Waterwood Cir, Rockwall, TX 75087For Sale
 MLS ID #21324056, Darren Snow. NTREIS
 - $574,9994 bd4 ba3.6k sqft506 Mariposa Ct, Rockwall, TX 75087For SaleMLS ID #21241030, Kathleen Sisson. NTREIS
- $655,0005 bd4 ba3.6k sqft1571 Coastal Dr, Rockwall, TX 75087For SaleMLS ID #21197357, Nick Good. NTREIS
- $558,5004 bd3 ba3.5k sqft804 Miramar Dr, Rockwall, TX 75087For SaleMLS ID #21339197, Sheila Morrison. NTREIS
- $600,0006 bd4 ba4.2k sqft223 McKinney Trl, Fate, TX 75087For SaleMLS ID #21336262, Daniel Cline. NTREIS
- $535,0004 bd2 ba2.5k sqft1403 Dhaka Dr, Rockwall, TX 75087For SaleMLS ID #21317800, Cathy Kathman. NTREIS
- $595,0004 bd4 ba3k sqft5607 Ranger Dr, Rockwall, TX 75032For SaleMLS ID #21313740, Donna Patrick. NTREIS
- $499,0004 bd4 ba3.3k sqft518 Collins Ln, Fate, TX 75087For SaleMLS ID #21335588, Amy Shaw. NTREIS
- $489,0004 bd3 ba3.4k sqft302 Phillips Ct, Fate, TX 75087For SaleMLS ID #21296056, Mckenzie Sorsby. NTREIS
- $449,9004 bd3 ba2.3k sqft1540 Great Lakes Ct, Rockwall, TX 75087For SaleMLS ID #21203103, Kaylie Williams. NTREIS
- $565,0004 bd3 ba2.9k sqft850 Turquoise Point, Rockwall, TX 75032For SaleMLS ID #21248841, Darlene Reed. NTREIS
- $599,0004 bd4 ba3.8k sqft6912 Barolo Dr, Rowlett, TX 75088For SaleMLS ID #21284156, Daniel Cline. NTREIS
- $399,0003 bd3 ba2.9k sqft317 Deaton Dr, Fate, TX 75087For SaleMLS ID #21351864, Amber Hicks. NTREIS
- $649,0005 bd4 ba3.8k sqft3013 Brookvale Dr, Richardson, TX 75082For SaleMLS ID #21332098, Davinder Singh. NTREIS
- $600,0006 bd4 ba4.2k sqft4109 Claridge Ter, Garland, TX 75043For SaleMLS ID #21339320, Kevin Rhodes. NTREIS
- $665,0005 bd4 ba3.8k sqft3107 Hanbury Ct, Richardson, TX 75082For SaleMLS ID #21312418, Tiffany Anderson. NTREIS
- $455,0004 bd3 ba3.2k sqft513 McKinney Trl, Fate, TX 75087For SaleMLS ID #21233964, Mark Hunt. NTREIS
