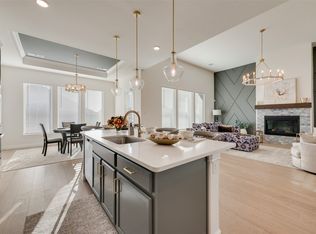
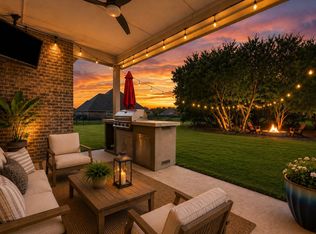
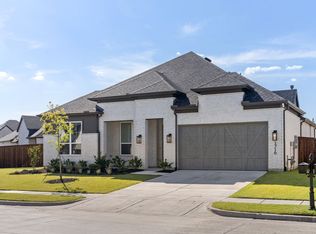
Welcome to your slice of heaven where modern comfort meets upscale living. Just a few minutes to I-30, this stunning single story home offers 3 spacious bedrooms, 2.5 baths, a private office that can be used as a formal dining room, and thoughtfully designed living space. High ceilings, 8 foot doors & an open concept layout create an inviting atmosphere with all new interior designer paint that is perfect for everyday living & entertaining. The chef inspired kitchen features all new upgraded appliances, new lighting features and a walk-in pantry with a convenient & spacious breakfast area. The warm living area features a beautiful accent wall & new stone accents showcasing the fireplace & mantle. A large powder bath is located just off the living area. The oversized primary suite provides a peaceful retreat with sitting area & a luxurious ensuite bath with its own sitting area, large soaking tub, walk-in shower and huge closet with convenient access to the laundry room. The office or formal dining room is centrally located & features a beautiful accent wall. The additional bedrooms are tucked away in their own private hallway & share a large bathroom. Take a stroll outside to find a covered front porch with a sitting area then check out the backyard covered patio & low maintenance yard. The garage has a new epoxy coating and upgraded garage door opener with remote & blue tooth capability. Located in the master-planned community of Sonoma Verde where family friendly residents enjoy resort-style amenities including pools, walking trails, fishing ponds, tennis court and scenic green spaces - all within the highly regarded Rockwall ISD. Make this perfect floor plan your own!
For sale
$525,000
1907 Sicilia Ln, Rockwall, TX 75032
3beds
2,824sqft
Single Family Residence
Built in 2021
8,407 Square Feet Lot
$-- Zestimate®
$186/sqft
$71/mo HOA
What's special
Backyard covered patioLow maintenance yardHigh ceilingsAll new upgraded appliancesLuxurious ensuite bathLarge soaking tubNew lighting features
- 12 hours
- 81
- 1
Zillow last checked:
Listing updated:
Listed by:
Toni Feyerherm 0578288 972-772-7000,
Keller Williams Rockwall 972-772-7000,
Jeff Feyerherm 0665290 254-723-6308,
Keller Williams Rockwall
Source: NTREIS,MLS#: 21371919
Facts & features
Interior
Bedrooms & bathrooms
- Bedrooms: 3
- Bathrooms: 3
- Full bathrooms: 2
- 1/2 bathrooms: 1
Primary bedroom
- Features: Ceiling Fan(s), Sitting Area in Primary, Walk-In Closet(s)
- Level: First
- Dimensions: 26 x 16
Bedroom
- Features: Ceiling Fan(s)
- Level: First
- Dimensions: 10 x 14
Bedroom
- Features: Ceiling Fan(s)
- Level: First
- Dimensions: 13 x 10
Primary bathroom
- Features: Dual Sinks, En Suite Bathroom, Granite Counters, Garden Tub/Roman Tub, Separate Shower, Walk-In Shower
- Level: First
- Dimensions: 17 x 9
Breakfast room nook
- Level: First
- Dimensions: 12 x 13
Kitchen
- Features: Built-in Features, Eat-in Kitchen, Granite Counters, Kitchen Island, Walk-In Pantry
- Level: First
- Dimensions: 12 x 16
Laundry
- Features: Built-in Features
- Level: First
- Dimensions: 12 x 8
Living room
- Features: Ceiling Fan(s), Fireplace
- Level: First
- Dimensions: 19 x 22
Appliances
- Included: Some Gas Appliances, Dishwasher, Electric Oven, Gas Cooktop, Disposal, Gas Water Heater, Microwave, Plumbed For Gas, Tankless Water Heater
Features
- Decorative/Designer Lighting Fixtures, Double Vanity, Eat-in Kitchen, Granite Counters, High Speed Internet, Kitchen Island, Open Floorplan, Pantry, Cable TV, Walk-In Closet(s), Wired for Sound
- Has basement: No
- Number of fireplaces: 1
- Fireplace features: Gas Log, Gas Starter, Living Room, Stone
Interior area
- Total interior livable area: 2,824 sqft
Video & virtual tour
Property
Parking
- Total spaces: 2
- Parking features: Door-Single, Driveway, Epoxy Flooring, Garage Faces Front, Garage, Garage Door Opener, Lighted
- Attached garage spaces: 2
Features
- Levels: One
- Stories: 1
- Pool features: None
Lot
- Size: 8,407 Square Feet
Details
- Parcel number: 000000101555
Construction
Type & style
- Home type: SingleFamily
- Architectural style: Detached
- Property subtype: Single Family Residence
Condition
- Year built: 2021
Utilities & green energy
- Sewer: Public Sewer
- Water: Community/Coop
- Utilities for property: Electricity Available, Electricity Connected, Natural Gas Available, Sewer Available, Separate Meters, Underground Utilities, Water Available, Cable Available
Community & HOA
Community
- Features: Curbs, Sidewalks
- Subdivision: Sonoma Verde Ph 2
HOA
- Has HOA: Yes
- Services included: All Facilities, Association Management, Maintenance Grounds
- HOA fee: $852 annually
- HOA name: Sonoma Verde Hoa
- HOA phone: 972-207-7120
Location
- Region: Rockwall
Financial & listing details
- Price per square foot: $186/sqft
- Annual tax amount: $7,593
- Date on market: 8/28/2026
- Listing terms: Cash,Conventional,FHA,VA Loan
Estimated market value
Not available
Estimated sales range
Not available
$3,150/mo
Price history
| Date | Event | Price |
|---|---|---|
| 8/28/2026 | Listed for sale | $525,000-8.7%$186/sqft |
Source: NTREIS #21371919 Report a problem | ||
| 3/4/2025 | Listing removed | $574,900$204/sqft |
Source:  Coldwell Banker Apex, Realtors #20779916 Report a problem Coldwell Banker Apex, Realtors #20779916 Report a problem | ||
| 1/24/2025 | Pending sale | $574,900$204/sqft |
Source: Coldwell Banker Apex, Realtors #20779916 Report a problem | ||
| 12/6/2024 | Listed for sale | $574,900+2.7%$204/sqft |
Source: Coldwell Banker Apex, Realtors #20779916 Report a problem | ||
| 11/4/2024 | Listing removed | $559,900$198/sqft |
Source: Coldwell Banker Apex, Realtors #20725648 Report a problem | ||
| 10/19/2024 | Price change | $559,900-0.9%$198/sqft |
Source: Coldwell Banker Apex, Realtors #20725648 Report a problem | ||
| 10/1/2024 | Price change | $564,900-1.7%$200/sqft |
Source: Coldwell Banker Apex, Realtors #20725648 Report a problem | ||
| 9/16/2024 | Listed for sale | $574,900$204/sqft |
Source: Coldwell Banker Apex, Realtors #20725648 Report a problem | ||
Public tax history
Tax history is unavailable.
Monthly payment
Est. payment
Payment breakdown
Explore the cost of this home by adjusting the details. Changes won't be saved.Climate risks
Neighborhood: 75032
Nearby schools
Schools provided by the listing agent
- Elementary: Sharon Shannon
- Middle: Cain
- High: Rockwall-Heath
- District: Rockwall ISD
Source: NTREIS. This data may not be complete. We recommend contacting the local school district to confirm school assignments for this home.
Similar homes
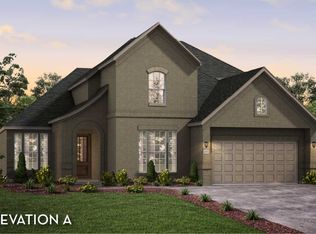
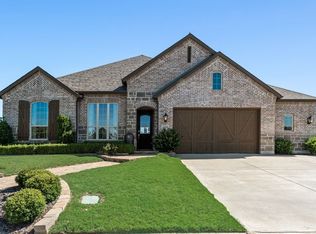
- $549,0004 bd4 ba2.8k sqft1418 Via Toscana Ln, Rockwall, TX 75032For Sale
 MLS ID #21262396, Jovanna Johnson. NTREIS
 - $675,0004 bd4 ba2.9k sqft618 Stampede Run, Rockwall, TX 75032For Sale
 MLS ID #21370507, Corey Booth. NTREIS
 - $499,9003 bd3 ba2.7k sqft1721 Salvatore Ln, Rockwall, TX 75032For Sale
 MLS ID #21235823, Becky Chance. NTREIS
 - $614,9004 bd4 ba2.9k sqft1716 Grenache Dr, Rockwall, TX 75032For Sale
 MLS ID #21344080, Jonathan Panza. NTREIS
