**Pristine Elegance in Rockwall County**
Discover the epitome of luxurious living in this stunning 4-bedroom, 3.5-bathroom Former Highland Homes Model with Tons of upgrades in an Oversized lot nestled in the heart of McLendon-Chisholm, Texas. Situated on an expansive lot, this property boasts a beautifully crafted brick and stone elevation, offering enchanting curb appeal from every angle. The meticulously designed home is complemented by a spacious 3-car garage and exquisite landscaping.
Step inside to a world of refinement with an open-concept layout that seamlessly blends elegance with functionality. The interior is graced with soaring high ceilings that enhance the sense of space and light, making it ideal for both intimate gatherings and grand entertaining. The expansive living area flows into a breathtaking kitchen where culinary dreams come to life. Abundant cabinetry provides ample storage, while a strikingly large kitchen island serves as the perfect centerpiece for meal preparations and casual seating.
Indulge in ultimate relaxation within the primary suite, featuring a luxurious tub and shower combo, designed for your personal sanctuary. This home offers three additional well-appointed bedrooms, each promising comfort and style, along with a dedicated guest suite ensuring privacy for visitors.
Outdoor living is effortlessly elevated with a generously sized covered patio, ideal for alfresco dining and enjoying serene Texas sunsets. The oversized lot provides ample space for outdoor activities or future customizations, all enveloped in elaborate landscaping that creates a private oasis.
This gem combines modern amenities with timeless design, presenting an unparalleled opportunity to own a piece of North Texas tranquility. Make this residence your haven today.
For sale
Price cut: $20K (7/9)
$579,900
1418 Via Toscana Ln, Rockwall, TX 75032
4beds
2,822sqft
:
Get pre-qualified$4,075/mo
Single Family Residence
Built in 2019
0.35 Acres Lot
$571,700 Zestimate®
$205/sqft
$83/mo HOA
What's special
Serene texas sunsetsSoaring high ceilingsIdeal for alfresco diningGenerously sized covered patioEnchanting curb appealOversized lotBreathtaking kitchen
- 86 days |
- 238 |
- 14 |
Zillow last checked:
Listing updated:
Listed by:
Jovanna Johnson 0762069 9727729300,
Coldwell Banker Apex, REALTORS 972-772-9300,
Jonathan Johnson 0778866 972-489-4793,
Coldwell Banker Apex, REALTORS
Source: NTREIS,MLS#: 21262396
Facts & features
Interior
Bedrooms & bathrooms
- Bedrooms: 4
- Bathrooms: 4
- Full bathrooms: 3
- 1/2 bathrooms: 1
Primary bedroom
- Features: Ceiling Fan(s), Dual Sinks, Double Vanity, En Suite Bathroom, Garden Tub/Roman Tub, Separate Shower, Walk-In Closet(s)
- Level: First
- Dimensions: 17 x 13
Bedroom
- Features: Ceiling Fan(s), En Suite Bathroom, Walk-In Closet(s)
- Level: First
- Dimensions: 11 x 11
Bedroom
- Features: Walk-In Closet(s)
- Level: First
- Dimensions: 10 x 11
Bedroom
- Features: Walk-In Closet(s)
- Level: First
- Dimensions: 12 x 10
Dining room
- Level: First
- Dimensions: 13 x 11
Living room
- Features: Ceiling Fan(s), Fireplace
- Level: First
- Dimensions: 16 x 25
Media room
- Level: First
- Dimensions: 10 x 15
Office
- Features: Ceiling Fan(s)
- Level: First
- Dimensions: 10 x 12
Heating
- Central, Natural Gas
Cooling
- Central Air, Ceiling Fan(s), Electric
Appliances
- Included: Some Gas Appliances, Dishwasher, Gas Cooktop, Disposal, Gas Oven, Gas Water Heater, Microwave, Plumbed For Gas, Tankless Water Heater
- Laundry: Washer Hookup, Dryer Hookup, ElectricDryer Hookup, Laundry in Utility Room
Features
- Built-in Features, Chandelier, Decorative/Designer Lighting Fixtures, Double Vanity, Eat-in Kitchen, Granite Counters, High Speed Internet, In-Law Floorplan, Kitchen Island, Open Floorplan, Pantry, Smart Home, Cable TV, Walk-In Closet(s)
- Flooring: Carpet, Ceramic Tile
- Windows: Bay Window(s)
- Has basement: No
- Number of fireplaces: 1
- Fireplace features: Family Room, Gas Log
Interior area
- Total interior livable area: 2,822 sqft
Video & virtual tour
Property
Parking
- Total spaces: 3
- Parking features: Door-Single, Driveway, Epoxy Flooring, Garage Faces Front, Garage, Garage Door Opener, Lighted
- Attached garage spaces: 3
Features
- Levels: One
- Stories: 1
- Patio & porch: Patio, Covered
- Pool features: None, Community
- Fencing: Fenced,Wood
Lot
- Size: 0.35 Acres
- Dimensions: 122 x 125
- Features: Landscaped, Sprinkler System
Details
- Additional structures: See Remarks
- Parcel number: 000000087099
- Other equipment: Home Theater, Irrigation Equipment, Satellite Dish
Construction
Type & style
- Home type: SingleFamily
- Architectural style: Traditional,Detached
- Property subtype: Single Family Residence
Materials
- Brick
- Foundation: Slab
- Roof: Shingle
Condition
- Year built: 2019
Utilities & green energy
- Sewer: Public Sewer
- Water: Public
- Utilities for property: Electricity Available, Natural Gas Available, Sewer Available, Separate Meters, Water Available, Cable Available
Community & HOA
Community
- Features: Fishing, Playground, Pool, Tennis Court(s), Sidewalks
- Security: Carbon Monoxide Detector(s), Fire Alarm
- Subdivision: Sonoma Verde Ph 1
HOA
- Has HOA: Yes
- Services included: All Facilities, Association Management, Maintenance Grounds
- HOA fee: $249 quarterly
- HOA name: Sonoma Verde Community Association
- HOA phone: 972-210-7120
Location
- Region: Rockwall
Financial & listing details
- Price per square foot: $205/sqft
- Tax assessed value: $569,264
- Annual tax amount: $8,028
- Date on market: 5/13/2026
- Cumulative days on market: 87 days
- Listing terms: Cash,Conventional,FHA,VA Loan
Estimated market value
$571,700
$543,000 - $600,000
$3,499/mo
Price history
| Date | Event | Price |
|---|---|---|
| 7/9/2026 | Price change | $579,900-3.3%$205/sqft |
Source: NTREIS #21262396 Report a problem | ||
| 6/2/2026 | Price change | $599,900-3.1%$213/sqft |
Source: NTREIS #21262396 Report a problem | ||
| 5/13/2026 | Listed for sale | $619,000-2.5%$219/sqft |
Source: NTREIS #21262396 Report a problem | ||
| 5/11/2026 | Listing removed | $634,800$225/sqft |
Source: NTREIS #21084420 Report a problem | ||
| 4/11/2026 | Price change | $634,800-0.8%$225/sqft |
Source: NTREIS #21084420 Report a problem | ||
| 1/10/2026 | Price change | $640,000-1.2%$227/sqft |
Source: NTREIS #21084420 Report a problem | ||
| 12/3/2025 | Price change | $647,500-0.4%$229/sqft |
Source: NTREIS #21084420 Report a problem | ||
| 10/11/2025 | Listed for sale | $650,000+3.6%$230/sqft |
Source: NTREIS #21084420 Report a problem | ||
| 3/28/2022 | Sold | -- |
Source: NTREIS #14744344 Report a problem | ||
| 3/28/2022 | Pending sale | $627,561$222/sqft |
Source: NTREIS #14744344 Report a problem | ||
| 1/20/2022 | Listed for sale | $627,561$222/sqft |
Source: NTREIS #14744344 Report a problem | ||
| 1/20/2022 | Pending sale | $627,561$222/sqft |
Source: NTREIS #14744344 Report a problem | ||
Public tax history
| Year | Property taxes | Tax assessment |
|---|---|---|
| 2025 | $9,942 -0.9% | $569,264 +4.9% |
| 2024 | $10,032 +0.5% | $542,839 -6.1% |
| 2023 | $9,980 +37.7% | $577,965 +78.8% |
| 2022 | $7,245 +1.5% | $323,282 +11.3% |
| 2021 | $7,135 +0.1% | $290,410 +0.5% |
| 2020 | $7,127 | $288,870 +570% |
| 2019 | -- | $43,117 -22% |
| 2018 | $3,753 +0.3% | $55,300 +17% |
| 2017 | $3,743 | $47,250 -25% |
| 2016 | -- | $63,000 |
| 2015 | -- | $63,000 |
Find assessor info on the county website
Monthly payment
Est. payment
Payment breakdown
Explore the cost of this home by adjusting the details. Changes won't be saved.Climate risks
Neighborhood: 75032
Nearby schools
GreatSchools rating
- 9/10Sharon Shannon Elementary SchoolGrades: PK-6Distance: 4.1 mi
- 8/10Maurine Cain Middle SchoolGrades: 7-8Distance: 4.3 mi
- 7/10Rockwall-Heath High SchoolGrades: 9-12Distance: 5.9 mi
Schools provided by the listing agent
- Elementary: Sharon Shannon
- Middle: Ursula Rakow
- High: Rockwall-Heath
- District: Rockwall ISD
Source: NTREIS. This data may not be complete. We recommend contacting the local school district to confirm school assignments for this home.
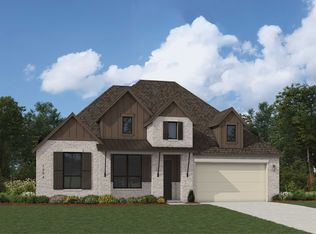
- $597,1004 bd4 ba2.8k sqft1930 Benedetto Way McLendon, Rockwall, TX 75032Off Market
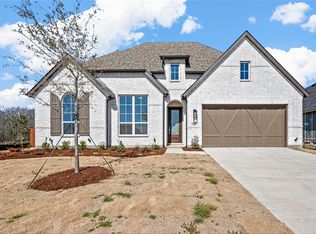
- $--4 bd4 ba2.8k sqft1906 Benedetto Way McLendon, Rockwall, TX 75032Sold
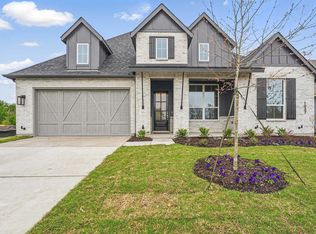
- $594,4004 bd4 ba2.8k sqft1947 Benedetto Way McLendon, Rockwall, TX 75032Off Market
- $603,9004 bd4 ba2.9k sqft1910 Benedetto Way McLendon, Rockwall, TX 75032Off Market

- $573,3004 bd4 ba2.8k sqft1842 Dolce Lane McLendon, Rockwall, TX 75032Off Market
- $553,5004 bd3 ba2.7k sqft1718 Puglia Court McLendon, Rockwall, TX 75032Off Market
- $736,6005 bd6 ba3.8k sqft2513 Carpano Lane McLendon, Rockwall, TX 75032Off Market
- $490,1004 bd3 ba2.1k sqft2136 Nerello Way, Rockwall, TX 75032Off Market
A local agent can set up tours, give advice and negotiate with sellers.
A local lender can help you make sure your offer is ready when you are.
Similar homes
- $659,9994 bd3 ba2.9k sqft618 Stampede Run, Rockwall, TX 75032For Sale By Owner

- from $533,9904 bd4 ba3.7k sqftBellflower II Plan, Sonoma Verde, Rockwall, TX 75032New Construction
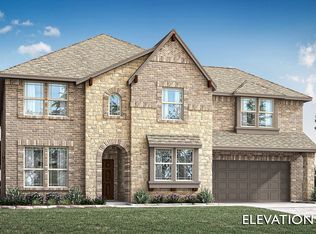 Bloomfield Homes
 - from $485,9904 bd3 ba3.1k sqftMagnolia Plan, Sonoma Verde, Rockwall, TX 75032New Construction
 Bloomfield Homes
 - from $495,9904 bd3 ba3.2k sqftCarolina IV Plan, Sonoma Verde, Rockwall, TX 75032New Construction
 Bloomfield Homes
 - from $465,9903 bd3 ba2.7k sqftCarolina II Plan, Sonoma Verde, Rockwall, TX 75032New ConstructionBloomfield Homes
- from $558,9904 bd3 ba3.2k sqftCarolina IV Plan, Terracina, Rockwall, TX 75032New ConstructionBloomfield Homes
- from $550,9904 bd3 ba3.1k sqftMagnolia Plan, Terracina, Rockwall, TX 75032New ConstructionBloomfield Homes
- from $603,9904 bd4 ba3.7k sqftBellflower II Plan, Terracina, Rockwall, TX 75032New ConstructionBloomfield Homes
- from $536,9903 bd3 ba2.7k sqftCarolina II Plan, Terracina, Rockwall, TX 75032New ConstructionBloomfield Homes
- from $655,0004 bd3 ba3.4k sqftConroe - SH 5248 Plan, The Homestead - 62', Rockwall, TX 75032New ConstructionShaddock Homes
- from $685,0004 bd3 ba3.4k sqftConroe - SH 5248 Plan, The Homestead - 72', Rockwall, TX 75032New ConstructionShaddock Homes
- $645,0004 bd4 ba3.5k sqft1215 Hundgate Way, Forney, TX 75126For SaleMLS ID #21213834, Stuart Dudley. NTREIS
- $625,0004 bd4 ba3.2k sqft3437 Ridgecross Dr, Rockwall, TX 75087For SaleMLS ID #21325336, Shayla Eadler. NTREIS
- $579,8804 bd4 ba2.8k sqft1116 Monterra Way, Fate, TX 75087New ConstructionNTREIS
- $599,5004 bd4 ba2.4k sqft656 Blakelys Way, Fate, TX 75189New ConstructionNTREIS
- from $484,9904 bd3 ba2.7k sqftPlan 1525 Plan, Meraki, Forney, TX 75126New ConstructionAmerican Legend Homes
- $629,9004 bd4 ba2.8k sqft1259 Calebria Way, Rockwall, TX 75087New ConstructionNTREIS
- from $468,9903 bd3 ba2.7k sqftCarolina II Plan, Devonshire, Forney, TX 75126New ConstructionBloomfield Homes
- from $532,9904 bd4 ba3.7k sqftBellflower II Plan, Waterscape, Royse City, TX 75189New ConstructionBloomfield Homes
- $471,2004 bd3 ba2.6k sqft2125 Barton Way, Forney, TX 75126New ConstructionChesmar Homes
