NEW PRICE! Beautifully updated 4-bedroom, 2.5-bath home located in a quiet, established neighborhood with an easy commute to Downtown Dallas and quick access to I-30, I-635, and the President George Bush Turnpike. Situated within the highly acclaimed SUNNYVALE ISD, this home offers the perfect combination of comfort, convenience, and quality. The spacious home features GRANITE on all countertops, GAS kitchen appliances, freshly painted cabinetry, and more. WOOD FLOORING flows throughout the main living areas and a gas-start, wood-burning FIREPLACE with a custom mantel creates a warm and inviting focal point. The floor plan includes walk-in closets, generous storage throughout, and numerous recent updates for peace of mind, including a 1 year old roof, 3 year old HVAC systems, and a repaired foundation with a transferable warranty. Step outside to enjoy the extended concrete patio, added walkway to the gate, full sprinkler system, and a large backyard — perfect for relaxing, entertaining, or outdoor play. Conveniently located just minutes from the NEW Tom Thumb grocery store, shopping, dining, and everyday conveniences, this move-in ready home offers exceptional value in one of the area's most desirable locations.
For sale
Price cut: $15K (7/17)
$450,000
213 Chaparral Dr, Sunnyvale, TX 75182
4beds
3,398sqft
:
Get pre-qualified$3,278/mo
Single Family Residence
Built in 2000
8,494 Square Feet Lot
$444,400 Zestimate®
$132/sqft
$25/mo HOA
What's special
Freshly painted cabinetryGranite on all countertopsGas kitchen appliancesWalk-in closetsGenerous storage throughoutFull sprinkler system
- 37 days |
- 1,135 |
- 52 |
Likely to sell faster than
Zillow last checked:
Listing updated:
Listed by:
Tami Rexrode 0638752 214-418-8332,
Coldwell Banker Apex, REALTORS 972-564-1001,
Taylor Rexrode 0694589 214-773-8317,
Coldwell Banker Apex, REALTORS
Source: NTREIS,MLS#: 21309011
Facts & features
Interior
Bedrooms & bathrooms
- Bedrooms: 4
- Bathrooms: 3
- Full bathrooms: 2
- 1/2 bathrooms: 1
Primary bedroom
- Features: Ceiling Fan(s), En Suite Bathroom
- Level: First
- Dimensions: 16 x 13
Bedroom
- Features: Ceiling Fan(s), Walk-In Closet(s)
- Level: Second
- Dimensions: 10 x 14
Bedroom
- Features: Ceiling Fan(s), Walk-In Closet(s)
- Level: Second
- Dimensions: 14 x 13
Bedroom
- Features: Ceiling Fan(s)
- Level: Second
- Dimensions: 11 x 12
Primary bathroom
- Features: Built-in Features, Dual Sinks, En Suite Bathroom, Jetted Tub, Linen Closet, Stone Counters, Separate Shower
- Level: First
- Dimensions: 13 x 12
Breakfast room nook
- Level: First
- Dimensions: 12 x 12
Dining room
- Level: First
- Dimensions: 12 x 12
Family room
- Features: Fireplace
- Level: First
- Dimensions: 20 x 20
Other
- Features: Built-in Features, Linen Closet, Stone Counters
- Level: Second
- Dimensions: 8 x 4
Game room
- Level: Second
- Dimensions: 13 x 15
Half bath
- Features: Granite Counters
- Level: First
- Dimensions: 5 x 6
Kitchen
- Features: Built-in Features, Granite Counters, Pantry
- Level: First
- Dimensions: 12 x 14
Living room
- Features: Ceiling Fan(s)
- Level: First
- Dimensions: 14 x 12
Heating
- Central, Fireplace(s)
Cooling
- Central Air, Ceiling Fan(s), Electric
Appliances
- Included: Some Gas Appliances, Dishwasher, Gas Cooktop, Disposal, Gas Oven, Plumbed For Gas
- Laundry: Laundry in Utility Room
Features
- Decorative/Designer Lighting Fixtures, Granite Counters, High Speed Internet, Open Floorplan, Pantry, Cable TV, Vaulted Ceiling(s), Walk-In Closet(s)
- Flooring: Carpet, Ceramic Tile, Wood
- Windows: Window Coverings
- Has basement: No
- Number of fireplaces: 1
- Fireplace features: Gas Starter, Wood Burning
Interior area
- Total interior livable area: 3,398 sqft
Video & virtual tour
Property
Parking
- Total spaces: 2
- Parking features: Driveway, Garage, Garage Faces Rear
- Attached garage spaces: 2
Features
- Levels: Two
- Stories: 2
- Patio & porch: Covered
- Pool features: None
- Fencing: Wood
Lot
- Size: 8,494 Square Feet
- Features: Interior Lot, Landscaped
Details
- Parcel number: 52000800010100000
- Other equipment: Irrigation Equipment
Construction
Type & style
- Home type: SingleFamily
- Architectural style: Detached
- Property subtype: Single Family Residence
Materials
- Foundation: Slab
- Roof: Composition
Condition
- Year built: 2000
Utilities & green energy
- Sewer: Public Sewer
- Water: Public
- Utilities for property: Natural Gas Available, Sewer Available, Separate Meters, Underground Utilities, Water Available, Cable Available
Community & HOA
Community
- Features: Curbs
- Subdivision: Creekside Add Ph I
HOA
- Has HOA: Yes
- Services included: Association Management, Maintenance Grounds
- HOA fee: $300 annually
- HOA name: Creekside Hoa
- HOA phone: 972-523-8585
Location
- Region: Sunnyvale
Financial & listing details
- Price per square foot: $132/sqft
- Tax assessed value: $530,000
- Annual tax amount: $11,734
- Date on market: 6/26/2026
- Cumulative days on market: 38 days
- Listing terms: Cash,Conventional,FHA,VA Loan
Estimated market value
$444,400
$422,000 - $467,000
$3,328/mo
Price history
| Date | Event | Price |
|---|---|---|
| 7/17/2026 | Price change | $450,000-3.2%$132/sqft |
Source: NTREIS #21309011 Report a problem | ||
| 7/13/2026 | Price change | $465,000-1.1%$137/sqft |
Source: NTREIS #21309011 Report a problem | ||
| 7/9/2026 | Price change | $470,000-1.1%$138/sqft |
Source: NTREIS #21309011 Report a problem | ||
| 6/26/2026 | Price change | $475,000+20.3%$140/sqft |
Source: NTREIS #21309011 Report a problem | ||
| 3/28/2021 | Pending sale | $395,000$116/sqft |
Source: NTREIS #14513244 Report a problem | ||
| 3/5/2021 | Price change | $395,000-1.3%$116/sqft |
Source: NTREIS #14513244 Report a problem | ||
| 2/4/2021 | Price change | $400,000+6.8%$118/sqft |
Source: NTREIS #14513244 Report a problem | ||
| 1/11/2021 | Pending sale | $374,500$110/sqft |
Source: NTREIS #14471392 Report a problem | ||
| 12/11/2020 | Price change | $374,500-1.4%$110/sqft |
Source: Stride Real Estate, LLC #14471392 Report a problem | ||
| 11/14/2020 | Listed for sale | $379,900$112/sqft |
Source: Stride Real Estate, LLC #14471392 Report a problem | ||
Public tax history
| Year | Property taxes | Tax assessment |
|---|---|---|
| 2025 | $8,432 +7.4% | $530,000 +14% |
| 2024 | $7,850 +10.9% | $465,000 |
| 2023 | $7,076 | $465,000 |
Find assessor info on the county website
Monthly payment
Est. payment
Payment breakdown
Explore the cost of this home by adjusting the details. Changes won't be saved.Climate risks
Neighborhood: 75182
Nearby schools
GreatSchools rating
- 9/10Sunnyvale Intermediate SchoolGrades: 3-5Distance: 2.3 mi
- 10/10Sunnyvale Middle SchoolGrades: 6-8Distance: 2.5 mi
- 8/10Sunnyvale High SchoolGrades: 9-12Distance: 2.5 mi
Schools provided by the listing agent
- Elementary: Sunnyvale
- Middle: Sunnyvale
- High: Sunnyvale
- District: Sunnyvale ISD
Source: NTREIS. This data may not be complete. We recommend contacting the local school district to confirm school assignments for this home.
- $471,3004 bd2 ba2.9k sqft215 Chaparral Dr, Sunnyvale, TX 75182Off Market
- $469,6004 bd3 ba2.8k sqft211 Chaparral Dr, Sunnyvale, TX 75182Off Market
- $493,3005 bd3 ba3.3k sqft209 Chaparral Dr, Sunnyvale, TX 75182Off Market
- $399,7005 bd2 ba2.2k sqft3053 Tupelo Ln, Sunnyvale, TX 75182Off Market
- $476,1004 bd2 ba2.9k sqft3104 Sage Tree Ln, Sunnyvale, TX 75182Off Market
- $--5 bd4 ba3k sqft207 Chaparral Dr, Sunnyvale, TX 75182Sold
- $510,2004 bd2 ba2.9k sqft3106 Sage Tree Ln, Sunnyvale, TX 75182Off Market
- $465,7004 bd3 ba2.9k sqft3102 Sage Tree Ln, Sunnyvale, TX 75182Off Market
A local agent can set up tours, give advice and negotiate with sellers.
A local lender can help you make sure your offer is ready when you are.
Similar homes
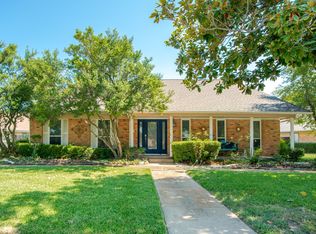
- $424,9004 bd2 ba1.9k sqft116 Greenway St, Sunnyvale, TX 75182For Sale
 MLS ID #21278650, Jackson Thankachen. NTREIS
 - $399,9004 bd3 ba2.4k sqft5418 Barcelona Dr, Garland, TX 75043For Sale
 MLS ID #21345249, Murray Richter. NTREIS
 - $625,0005 bd5 ba3k sqft254 Benwick Dr, Sunnyvale, TX 75182For Sale
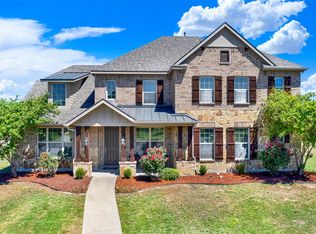 MLS ID #21325928, Tremaine Burris. NTREIS
 - $450,0004 bd2 ba2.5k sqft1906 Walnut Hill Dr, Rowlett, TX 75088For Sale
 MLS ID #21235328, Karen Kline. NTREIS
 - $475,0003 bd3 ba2.2k sqft5007 Blanchard Dr, Dallas, TX 75227For SaleMLS ID #21344654, Helio Garza. NTREIS
- $475,0004 bd3 ba3.2k sqft1909 Pecan Ridge Dr, Rowlett, TX 75088For SaleMLS ID #21273551, Daniel Harker. NTREIS
- $539,0004 bd4 ba3.2k sqft4302 Founders Dr, Rowlett, TX 75089For SaleMLS ID #21344631, Justin Slay. NTREIS
- $465,0004 bd4 ba3k sqft5002 Crawfish Ln, Garland, TX 75043For SaleMLS ID #21230813, Ryan Hicks. NTREIS
- $350,0004 bd2 ba2.1k sqft2704 Crooked Crk, Mesquite, TX 75181For SaleMLS ID #21339148, David Riche. NTREIS
- $459,0005 bd3 ba2.4k sqft2613 Dove Creek Dr, Rowlett, TX 75088For SaleMLS ID #21229956, Carlos Miramontes. NTREIS
- $419,9005 bd3 ba3k sqft115 Butternut Dr, Fate, TX 75087For SaleMLS ID #21338896, Clifton A J Johnson. NTREIS
- $449,0004 bd3 ba2.3k sqft639 Stafford Cir, Rockwall, TX 75087For SaleMLS ID #21309780, Aaron Stokes. NTREIS
- $425,0004 bd4 ba3.3k sqft1010 Ranger Rd, Forney, TX 75126For SaleMLS ID #21316960, Nancy Ellsworth. NTREIS
- $489,9005 bd4 ba4.8k sqft3201 Cantura Dr, Mesquite, TX 75181For SaleMLS ID #21239703, Amir Girgis. NTREIS
- $418,0004 bd3 ba2.9k sqft3602 Caledonia Dr, Heath, TX 75126For SaleMLS ID #21267127, Charles Williams. NTREIS
- $495,0004 bd4 ba3.3k sqft8710 Creekside Dr, Rowlett, TX 75089For SaleMLS ID #21326871, Kim Davis. NTREIS
- $350,0004 bd3 ba3k sqft2233 San Simeon Dr, Mesquite, TX 75181For SaleMLS ID #21218036, Stacha Ruiz. NTREIS
- $443,5003 bd3 ba2.1k sqft1709 Rushing Way, Wylie, TX 75098For SaleMLS ID #21339142, Stacie Noble. NTREIS
- $532,0005 bd4 ba3.1k sqft2106 Indian Trl, Rowlett, TX 75088For SaleMLS ID #21224415, Diana Pham. NTREIS
- $450,0004 bd2 ba2.2k sqft1760 Wind Hill Rd, Rockwall, TX 75087For SaleMLS ID #21278881, Todd Tramonte. NTREIS
