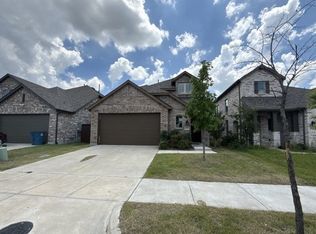
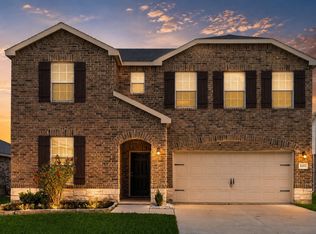
Welcome to this beautifully upgraded 3-bedroom, 2.5-bath Highland home situated on a landscaped corner lot in Clements Ranch. Enjoy a beautiful connection to nature, with two sides of the property bordered by peaceful wooded areas featuring walking and biking trails, plus a pond tucked just beyond the wooded area at the rear. Offering 2,282 square feet, the open-concept layout features a spacious living area, dining space, private office, and upstairs game room.
The kitchen is designed to impress with quartz countertops, an oversized island, farmhouse sink, gas range, walk-in pantry, and generous cabinetry. The first-floor primary suite offers a relaxing retreat with a sitting area, walk-in closet, dual vanities, and a walk-in shower featuring a recessed pan and floor-to-ceiling tile.
Additional highlights include custom Roman shades, a striking 10-foot solid-wood front door, luxury vinyl plank flooring, a tankless water heater, SmartHome features, covered front and rear porches, and a private fenced yard.
Residents of Clements Ranch enjoy access to an array of community amenities, including a clubhouse, pool, fitness center, fishing areas, parks, playground, sidewalks, and jogging and biking trails—offering wonderful opportunities to enjoy the outdoors and connect with the community.
For sale
$338,000
2121 Hobby Dr, Forney, TX 75126
3beds
2,282sqft
Single Family Residence
Built in 2021
4,399 Square Feet Lot
$-- Zestimate®
$148/sqft
$55/mo HOA
What's special
Dining spacePrivate fenced yardLandscaped corner lotPrivate officeLuxury vinyl plank flooringCustom roman shadesQuartz countertops
- 16 days
- 308
- 40
Likely to sell faster than
Zillow last checked:
Listing updated:
Listed by:
Rebecca Wiseman 0668252 972-772-6025,
M&D Real Estate 972-772-6025
Source: NTREIS,MLS#: 21389457
Facts & features
Interior
Bedrooms & bathrooms
- Bedrooms: 3
- Bathrooms: 3
- Full bathrooms: 2
- 1/2 bathrooms: 1
Primary bedroom
- Features: En Suite Bathroom, Sitting Area in Primary, Walk-In Closet(s)
- Level: First
- Dimensions: 15 x 13
Bedroom
- Features: Walk-In Closet(s)
- Level: Second
- Dimensions: 13 x 10
Bedroom
- Features: Walk-In Closet(s)
- Level: Second
- Dimensions: 13 x 12
Primary bathroom
- Features: Built-in Features, Dual Sinks, En Suite Bathroom, Solid Surface Counters, Sink, Walk-In Shower
- Level: First
- Dimensions: 0 x 0
Dining room
- Level: First
- Dimensions: 10 x 15
Other
- Features: Built-in Features, Linen Closet, Solid Surface Counters
- Level: Second
- Dimensions: 0 x 0
Game room
- Level: Second
- Dimensions: 15 x 13
Half bath
- Level: First
- Dimensions: 0 x 0
Kitchen
- Features: Breakfast Bar, Built-in Features, Eat-in Kitchen, Kitchen Island, Stone Counters, Walk-In Pantry
- Level: First
- Dimensions: 17 x 13
Living room
- Features: Ceiling Fan(s)
- Level: First
- Dimensions: 16 x 15
Office
- Features: Other
- Level: First
- Dimensions: 13 x 10
Utility room
- Features: Utility Room
- Level: First
- Dimensions: 7 x 5
Heating
- Central, ENERGY STAR Qualified Equipment, Natural Gas
Cooling
- Central Air, Ceiling Fan(s), Electric, ENERGY STAR Qualified Equipment
Appliances
- Included: Some Gas Appliances, Dishwasher, Disposal, Gas Range, Microwave, Plumbed For Gas, Tankless Water Heater
- Laundry: Washer Hookup, Electric Dryer Hookup, Laundry in Utility Room
Features
- Chandelier, Decorative/Designer Lighting Fixtures, Double Vanity, Eat-in Kitchen, High Speed Internet, Kitchen Island, Open Floorplan, Pantry, Cable TV, Walk-In Closet(s)
- Flooring: Carpet, Ceramic Tile, Luxury Vinyl Plank
- Windows: Window Coverings
- Has basement: No
- Has fireplace: No
Interior area
- Total interior livable area: 2,282 sqft
Video & virtual tour
Property
Parking
- Total spaces: 2
- Parking features: Door-Single, Driveway, Garage Faces Front, Garage, Garage Door Opener
- Attached garage spaces: 2
Features
- Levels: One
- Stories: 1
- Patio & porch: Rear Porch, Front Porch, Covered
- Exterior features: Lighting, Private Yard, Rain Gutters
- Pool features: None, Community
- Fencing: Wood
Lot
- Size: 4,399 Square Feet
- Features: Corner Lot, Landscaped, Other, Many Trees, Subdivision, Sprinkler System
Details
- Parcel number: 210290
Construction
Type & style
- Home type: SingleFamily
- Architectural style: Traditional,Detached
- Property subtype: Single Family Residence
Materials
- Brick, Rock, Stone
- Foundation: Slab
- Roof: Composition
Condition
- Resale
- Year built: 2021
Utilities & green energy
- Utilities for property: Electricity Available, Natural Gas Available, Municipal Utilities, Sewer Available, Underground Utilities, Water Available, Cable Available
Green energy
- Energy efficient items: Appliances
Community & HOA
Community
- Features: Clubhouse, Fitness Center, Fishing, Other, Playground, Park, Pool, Sidewalks, Trails/Paths
- Security: Smoke Detector(s)
- Subdivision: Clements Ranch 6
HOA
- Has HOA: Yes
- Services included: All Facilities, Association Management, Maintenance Grounds
- HOA fee: $660 annually
- HOA name: 4sight
- HOA phone: 496-287-8583
Location
- Region: Forney
Financial & listing details
- Price per square foot: $148/sqft
- Tax assessed value: $339,332
- Annual tax amount: $8,646
- Date on market: 9/22/2026
- Cumulative days on market: 17 days
- Listing terms: Cash,Conventional,FHA,VA Loan
- Exclusions: All Refrigerators and freezer, safe, All TVs, Entertainment unit in living room, Grill on patio, weight rack in garage, simplisafe security system
Estimated market value
Not available
Estimated sales range
Not available
Not available
Price history
| Date | Event | Price |
|---|---|---|
| 9/22/2026 | Listed for sale | $338,000-2.4%$148/sqft |
Source: NTREIS #21389457 Report a problem | ||
| 4/14/2021 | Pending sale | $346,276$152/sqft |
Source: NTREIS #14555520 Report a problem | ||
| 4/14/2021 | Listed for sale | $346,276$152/sqft |
Source: NTREIS #14555520 Report a problem | ||
Public tax history
| Year | Property taxes | Tax assessment |
|---|---|---|
| 2025 | $4,141 -15.9% | $339,332 -4.6% |
| 2024 | $4,923 -16.9% | $355,570 -14.2% |
| 2023 | $5,923 -8.4% | $414,648 +6.9% |
| 2022 | $6,464 | $387,999 +520.8% |
| 2021 | -- | $62,500 |
Find assessor info on the county website
Monthly payment
Est. payment
Payment breakdown
Explore the cost of this home by adjusting the details. Changes won't be saved.Climate risks
Neighborhood: 75126
Nearby schools
Schools provided by the listing agent
- Elementary: Lewis
- Middle: Jackson,Rhodes
- High: North Forney
- District: Forney ISD
Source: NTREIS. This data may not be complete. We recommend contacting the local school district to confirm school assignments for this home.
Similar homes
- $305,0004 bd3 ba2.6k sqft2007 Henly Dr, Forney, TX 75126For Sale
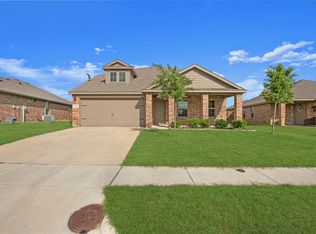 MLS ID #21403229, Thomas Su. NTREIS
 - $--4 bd2 ba2.1k sqft5847 Melville Ln, Forney, TX 75126Auction
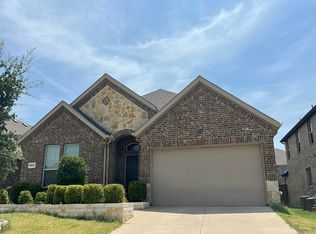 Auction.com 1
 - $320,0004 bd3 ba2.3k sqft2166 Hobby Dr, Forney, TX 75126For Sale
 MLS ID #21382787, Claudia Prieto. NTREIS
 - $334,9954 bd3 ba2.4k sqft1006 Voca Dr, Forney, TX 75126For Sale
 MLS ID #21361051, Ryan OConnor. NTREIS
