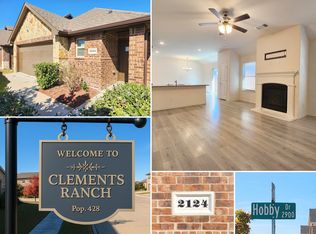
Welcome to 2126 Hobby Drive – Where Comfort Meets Style in Clements Ranch
Step into this stunning 3-bedroom, 2.5-bathroom home nestled in the heart of Forney’s sought-after Clements Ranch community. Built in 2021, this thoughtfully designed 1.5-story residence offers 1,882 square feet of elegant living space on a beautiful landscape of 4,400 sq-ft lot.
*Interior Highlights*
- A spacious open-concept layout seamlessly connects the family room to the gourmet kitchen, perfect for entertaining.
- Decorative lighting, ceramic tile, and plush carpeting create a warm and inviting atmosphere.
- The upstairs *game room and half bath* offer a private retreat for relaxation or play.
- Cozy up by the gas log fireplace in the living area, ideal for chilly Texas evenings.
*Kitchen Features:
- Brand new 3 door refrigerator.
- Modern appliances including built-in refrigerator water line, microwave, and dishwasher.
- Plumbed for ice maker and designed for both functionality and style.
-granite counter top
*Bedrooms & Baths:
- Three generously sized bedrooms with ample closet space.
- Two full baths plus a convenient half bath upstairs.
- Master suite boasts comfort and privacy with elegant finishes.
*Exterior & Amenities:
- Brick exterior.
- Attached 2-car garage with ample storage.
- Located in a vibrant neighborhood with access to parks, trails, and community amenities.
*Lifestyle & Location:
Enjoy the peaceful charm of Forney while being just minutes from shopping, dining, and top-rated schools. Whether you're hosting guests or enjoying a quiet evening at home, 2126 Hobby Drive offers the perfect blend of luxury and livability.
For sale
$1,950
2126 Hobby Dr, Forney, TX 75126
3beds
1,882sqft
Single Family Residence
Built in 2021
4,399 Square Feet Lot
$268,500 Zestimate®
$1/sqft
$50/mo HOA
What's special
Modern appliancesBrick exteriorPlush carpetingThree generously sized bedroomsGranite countertopAmple closet spaceDecorative lighting
- 4 days
- 273
- 27
Zillow last checked:
Listing updated:
Listed by:
Nneka Maduabuchi 0821371 917-244-7720,
CLO Dallas Realty LLC 917-244-7720
Source: NTREIS,MLS#: 21403110
Facts & features
Interior
Bedrooms & bathrooms
- Bedrooms: 3
- Bathrooms: 3
- Full bathrooms: 2
- 1/2 bathrooms: 1
Primary bedroom
- Features: Built-in Features, Ceiling Fan(s), Dual Sinks, En Suite Bathroom, Linen Closet, Separate Shower, Walk-In Closet(s)
- Level: First
- Dimensions: 13 x 12
Bedroom
- Features: Walk-In Closet(s)
- Level: First
- Dimensions: 11 x 10
Bedroom
- Features: Walk-In Closet(s)
- Level: First
- Dimensions: 13 x 12
Game room
- Level: Second
- Dimensions: 18 x 16
Living room
- Level: First
- Dimensions: 14 x 12
Appliances
- Included: Some Gas Appliances, Built-In Gas Range, Dishwasher, Gas Cooktop, Disposal, Microwave, Plumbed For Gas
Features
- Decorative/Designer Lighting Fixtures, Double Vanity, Eat-in Kitchen, Granite Counters, Kitchen Island, Open Floorplan, Pantry, Walk-In Closet(s)
- Has basement: No
- Number of fireplaces: 1
- Fireplace features: Gas
Interior area
- Total interior livable area: 1,882 sqft
Video & virtual tour
Property
Parking
- Total spaces: 4
- Parking features: Enclosed, Garage Faces Front, Garage, Garage Door Opener
- Attached garage spaces: 2
- Carport spaces: 2
Features
- Levels: One and One Half
- Pool features: None
Lot
- Size: 4,399 Square Feet
Details
- Parcel number: 210274
Construction
Type & style
- Home type: SingleFamily
- Architectural style: Detached
- Property subtype: Single Family Residence
Condition
- Year built: 2021
Utilities & green energy
- Water: Public
- Utilities for property: Electricity Available, Water Available
Community & HOA
Community
- Features: Community Mailbox
- Subdivision: Clements Ranch 6
HOA
- Has HOA: Yes
- Amenities included: Maintenance Front Yard
- Services included: Maintenance Grounds, Trash
- HOA fee: $50 monthly
- HOA name: Clement Ranch Ho Inc
- HOA phone: 469-287-8583
Location
- Region: Forney
Financial & listing details
- Price per square foot: $1/sqft
- Tax assessed value: $306,111
- Annual tax amount: $5,361
- Date on market: 10/4/2026
- Cumulative days on market: 420 days
Estimated market value
$268,500
$255,000 - $282,000
$2,309/mo
Price history
| Date | Event | Price |
|---|---|---|
| 10/4/2026 | Listed for sale | $1,950-99.3%$1/sqft |
Source: NTREIS #21403110 Report a problem | ||
| 10/3/2026 | Listing removed | $269,999$143/sqft |
Source: NTREIS #21270837 Report a problem | ||
| 9/24/2026 | Price change | $269,999+13070.7%$143/sqft |
Source: NTREIS #21270837 Report a problem | ||
| 9/14/2026 | Price change | $2,050-99.2%$1/sqft |
Source: NTREIS #21270837 Report a problem | ||
| 9/8/2026 | Price change | $269,999-3.6%$143/sqft |
Source: NTREIS #21270837 Report a problem | ||
| 7/24/2026 | Price change | $279,999+1.8%$149/sqft |
Source: NTREIS #21270837 Report a problem | ||
| 7/22/2026 | Price change | $275,000-3.5%$146/sqft |
Source: NTREIS #21270837 Report a problem | ||
| 5/14/2026 | Listed for sale | $285,000$151/sqft |
Source: NTREIS #21270837 Report a problem | ||
| 5/12/2026 | Listing removed | $285,000$151/sqft |
Source: NTREIS #21029330 Report a problem | ||
| 4/15/2026 | Price change | $285,000-3.4%$151/sqft |
Source: NTREIS #21029330 Report a problem | ||
| 12/18/2025 | Price change | $294,990-1.7%$157/sqft |
Source: NTREIS #21029330 Report a problem | ||
| 10/28/2025 | Price change | $299,980-3.2%$159/sqft |
Source: NTREIS #21029330 Report a problem | ||
| 9/15/2025 | Price change | $310,000-1.6%$165/sqft |
Source: NTREIS #21029330 Report a problem | ||
| 8/12/2025 | Listed for sale | $315,000-1.5%$167/sqft |
Source: NTREIS #21029330 Report a problem | ||
| 12/11/2021 | Pending sale | $319,900$170/sqft |
Source: NTREIS #14672599 Report a problem | ||
| 10/25/2021 | Contingent | $319,900$170/sqft |
Source: NTREIS #14672599 Report a problem | ||
| 9/30/2021 | Pending sale | $319,900$170/sqft |
Source: NTREIS #14672599 Report a problem | ||
| 9/28/2021 | Contingent | $319,900-0.6%$170/sqft |
Source: NTREIS #14672599 Report a problem | ||
| 8/21/2021 | Listing removed | -- |
Source:  DR Horton Report a problem DR Horton Report a problem | ||
| 8/14/2021 | Pending sale | $321,860$171/sqft |
Source: DR Horton #14550439 Report a problem | ||
| 8/13/2021 | Listed for sale | $321,860$171/sqft |
Source: DR Horton #14550439 Report a problem | ||
| 8/13/2021 | Pending sale | $321,860$171/sqft |
Source: DR Horton #14550439 Report a problem | ||
| 7/23/2021 | Price change | $321,860+1.3%$171/sqft |
Source: DR Horton #14550439 Report a problem | ||
| 6/19/2021 | Price change | $317,860+5%$169/sqft |
Source: DR Horton #14550439 Report a problem | ||
| 4/27/2021 | Pending sale | $302,860$161/sqft |
Source: DR Horton #14550439 Report a problem | ||
Public tax history
| Year | Property taxes | Tax assessment |
|---|---|---|
| 2025 | $5,361 -4.2% | $306,111 -4.5% |
| 2024 | $5,597 -16.4% | $320,459 -16.7% |
| 2023 | $6,692 +2.8% | $384,766 +6.7% |
| 2022 | $6,510 | $360,514 +787.4% |
| 2021 | -- | $40,625 |
Find assessor info on the county website
Monthly payment
Est. payment
Payment breakdown
Explore the cost of this home by adjusting the details. Changes won't be saved.Climate risks
Neighborhood: 75126
Nearby schools
Schools provided by the listing agent
- Elementary: Claybon,Forney
- Middle: Warren,Rhodes
- High: Forney
- District: Forney ISD
Source: NTREIS. This data may not be complete. We recommend contacting the local school district to confirm school assignments for this home.