Welcome to this beautifully updated 4 bedroom home in Forney, where modern upgrades, thoughtful design, and exceptional community amenities come together to create the perfect place to call home. Move-in ready and meticulously maintained, this home offers stylish finishes and functional living spaces throughout. Step inside to discover a bright open-concept floor plan featuring luxury vinyl plank flooring, designer and recessed lighting, and a stunning floor-to-ceiling stone fireplace. The fully remodeled kitchen is a chef's dream and is the centerpiece of the home, showcasing quartz countertops, an extended island, updated cabinetry, stainless steel appliances, a stylish backsplash, and under-cabinet lighting. The spacious primary suite offers a private retreat with an updated spa-inspired bathroom while every bedroom features an oversized walk-in closet. Designed for today's lifestyle, the home includes a dedicated office with French doors, formal dining area, upstairs versatile game, flex room, a custom mud bench, three car garage, and an additional under stairs storage area. Smart-home enhancements include Google Nest thermostats, Ring doorbell camera system, and ADT security system. Outdoor living is just as impressive with a covered front porch, professionally landscaped yard, beautiful retaining wall and flower beds, and an extended patio perfect for entertaining family and friends. Additional upgrades include a new front door, garage door opener, updated hardware, and extensive HVAC maintenance for added peace of mind. Residents enjoy access to resort-style community amenities including a swimming pool, splash pad, playground, dog park, basketball courts, fishing areas, and pickleball courts. Convenient to Rockwall, Forney, and Terrell eating and shopping districts, Lake Ray Hubbard and The Harbor. Combining extensive updates, flexible living spaces, and an outstanding Forney location, this exceptional home is ready for you to call home.
Sold
Street View
Price Unknown
1011 Castroville Dr, Forney, TX 75126
4beds
3,320sqft
Single Family Residence
Built in 2007
6,882 Square Feet Lot
$332,300 Zestimate®
$--/sqft
$2,882 Estimated rent
Home value
$332,300
$316,000 - $349,000
$2,882/mo
Zestimate® history
Owner options
List your home for rent
$2,882/mo
Rent Zestimate®
Find your next renter with Zillow Rental Manager. Plus, with online applications, you can quickly screen prospective tenants – for free.
$2,882/mo
Rent Zestimate®
Refinance and save
$33/mo
Est. payment
Refinancing to a lower rate could help reduce your monthly payments and save thousands over the life of the loan.
$33/mo
Est. payment
Explore your selling options
Work with a Zillow partner agent
Leverage their expertise and Zillow's premium Showcase listings to get your home seen by more buyers.
Get startedList with your own agent
Get your home in front of millions of buyers by listing it on Zillow.
Learn how to do itSell it yourself
Take full control of how buyers see your home on Zillow by listing For Sale by Owner (FSBO).
List your homeWhat's special
Modern upgradesStylish finishesStylish backsplashPrivate retreatProfessionally landscaped yardBright open-concept floor planUpdated cabinetry
Zillow last checked:
Listing updated:
Listed by:
Crystal Garvin 0475193 214-957-0103,
Coldwell Banker Apex, REALTORS 972-772-9300
Bought with:
Maria Brueckner, 0653272
Goldmark Realty, Inc.
Source: NTREIS,MLS#: 21312505
Facts & features
Interior
Bedrooms & bathrooms
- Bedrooms: 4
- Bathrooms: 3
- Full bathrooms: 2
- 1/2 bathrooms: 1
Primary bedroom
- Features: Ceiling Fan(s), Dual Sinks, En Suite Bathroom, Linen Closet, Walk-In Closet(s)
- Level: First
- Dimensions: 20 x 14
Bedroom
- Features: Ceiling Fan(s), Walk-In Closet(s)
- Level: Second
- Dimensions: 14 x 14
Bedroom
- Features: Ceiling Fan(s), Walk-In Closet(s)
- Level: Second
- Dimensions: 14 x 14
Bedroom
- Features: Ceiling Fan(s), Walk-In Closet(s)
- Level: Second
- Dimensions: 14 x 11
Primary bathroom
- Features: Dual Sinks, En Suite Bathroom, Linen Closet, Solid Surface Counters
- Level: First
- Dimensions: 8 x 8
Breakfast room nook
- Level: First
- Dimensions: 11 x 8
Dining room
- Level: First
- Dimensions: 18 x 14
Other
- Level: Second
- Dimensions: 9 x 4
Game room
- Features: Ceiling Fan(s)
- Level: Second
- Dimensions: 18 x 14
Half bath
- Level: First
- Dimensions: 5 x 4
Kitchen
- Features: Breakfast Bar, Built-in Features, Eat-in Kitchen, Pantry, Solid Surface Counters
- Level: First
- Dimensions: 14 x 12
Living room
- Features: Ceiling Fan(s), Fireplace
- Level: First
- Dimensions: 17 x 16
Office
- Level: First
- Dimensions: 11 x 11
Utility room
- Features: Utility Room
- Level: First
- Dimensions: 8 x 6
Heating
- Central, Electric, Fireplace(s)
Cooling
- Central Air, Ceiling Fan(s), Electric
Appliances
- Included: Dishwasher, Electric Range, Electric Water Heater, Disposal, Vented Exhaust Fan
- Laundry: Washer Hookup, Electric Dryer Hookup, Laundry in Utility Room
Features
- Built-in Features, Decorative/Designer Lighting Fixtures, High Speed Internet, Open Floorplan, Pantry, Cable TV, Vaulted Ceiling(s), Walk-In Closet(s)
- Flooring: Luxury Vinyl Plank
- Windows: Window Coverings
- Has basement: No
- Number of fireplaces: 1
- Fireplace features: Living Room, Wood Burning
Interior area
- Total interior livable area: 3,320 sqft
Property
Parking
- Total spaces: 3
- Parking features: Door-Multi, Garage Faces Front, Garage, Garage Door Opener, Oversized
- Attached garage spaces: 3
Features
- Levels: Two
- Stories: 2
- Patio & porch: Rear Porch, Front Porch, Patio, Covered
- Exterior features: Lighting, Rain Gutters
- Pool features: None, Community
- Fencing: Fenced,Wood
Lot
- Size: 6,882 Square Feet
- Features: Back Yard, Interior Lot, Lawn, Landscaped, Level, Subdivision, Sprinkler System
Details
- Parcel number: 74263
Construction
Type & style
- Home type: SingleFamily
- Architectural style: Traditional,Detached
- Property subtype: Single Family Residence
- Attached to another structure: Yes
Materials
- Brick
- Foundation: Slab
- Roof: Composition
Condition
- Resale
- Year built: 2007
Utilities & green energy
- Utilities for property: Municipal Utilities, Sewer Available, Water Available, Cable Available
Community & HOA
Community
- Features: Fishing, Other, Playground, Park, Pool, Trails/Paths, Sidewalks
- Security: Security System, Smoke Detector(s)
- Subdivision: Travis Ranch Ph 2a
HOA
- Has HOA: Yes
- Services included: All Facilities, Association Management
- HOA fee: $33 monthly
- HOA name: Essex Association Mgmt
- HOA phone: 972-428-2030
Location
- Region: Forney
Financial & listing details
- Tax assessed value: $350,443
- Annual tax amount: $8,704
- Date on market: 6/26/2026
- Cumulative days on market: 86 days
- Listing terms: Cash,Conventional,FHA,VA Loan
Price history
| Date | Event | Price |
|---|---|---|
| 9/14/2026 | Sold | -- |
Source: NTREIS #21312505 Report a problem | ||
| 9/6/2026 | Pending sale | $357,000$108/sqft |
Source: NTREIS #21312505 Report a problem | ||
| 8/31/2026 | Contingent | $357,000$108/sqft |
Source: NTREIS #21312505 Report a problem | ||
| 8/31/2026 | Pending sale | $357,000$108/sqft |
Source: NTREIS #21312505 Report a problem | ||
| 8/7/2026 | Price change | $357,000-0.6%$108/sqft |
Source: NTREIS #21312505 Report a problem | ||
| 7/12/2026 | Price change | $359,000-0.3%$108/sqft |
Source: NTREIS #21312505 Report a problem | ||
| 6/26/2026 | Price change | $360,000-4%$108/sqft |
Source: NTREIS #21312505 Report a problem | ||
| 6/4/2026 | Listed for sale | $375,000+2.7%$113/sqft |
Source: NTREIS #21292043 Report a problem | ||
| 12/10/2024 | Listing removed | $3,500$1/sqft |
Source: Zillow Rentals Report a problem | ||
| 12/6/2024 | Listed for rent | $3,500$1/sqft |
Source: Zillow Rentals Report a problem | ||
| 9/13/2024 | Sold | -- |
Source: NTREIS #20539918 Report a problem | ||
| 8/8/2024 | Pending sale | $365,000$110/sqft |
Source: NTREIS #20539918 Report a problem | ||
| 8/1/2024 | Contingent | $365,000$110/sqft |
Source: NTREIS #20539918 Report a problem | ||
| 7/29/2024 | Price change | $365,000-11.8%$110/sqft |
Source: NTREIS #20687547 Report a problem | ||
| 7/3/2024 | Price change | $413,999-0.2%$125/sqft |
Source: NTREIS #20539918 Report a problem | ||
| 5/10/2024 | Price change | $415,000-5.7%$125/sqft |
Source: NTREIS #20539918 Report a problem | ||
| 5/5/2024 | Price change | $439,900-2.2%$133/sqft |
Source: NTREIS #20539918 Report a problem | ||
| 3/1/2024 | Listed for sale | $449,900+12.5%$136/sqft |
Source: NTREIS #20539918 Report a problem | ||
| 8/25/2022 | Sold | -- |
Source: NTREIS #20077184 Report a problem | ||
| 7/29/2022 | Contingent | $399,900$120/sqft |
Source: NTREIS #20077184 Report a problem | ||
| 7/9/2022 | Price change | $399,900-3.6%$120/sqft |
Source: NTREIS #20077184 Report a problem | ||
| 6/16/2022 | Listed for sale | $415,000+53.8%$125/sqft |
Source: NTREIS #20077184 Report a problem | ||
| 4/4/2018 | Pending sale | $269,900$81/sqft |
Source: Homecity, Inc. #13785387 Report a problem | ||
| 3/2/2018 | Listed for sale | $269,900$81/sqft |
Source: Homecity, Inc. #13785387 Report a problem | ||
Public tax history
| Year | Property taxes | Tax assessment |
|---|---|---|
| 2025 | $6,137 | $350,443 -5.4% |
| 2024 | -- | $370,525 -8.7% |
| 2023 | $569 -90.8% | $405,824 +18.9% |
| 2022 | $6,163 +24.2% | $341,330 +28.2% |
| 2021 | $4,962 +1.5% | $266,304 +4% |
| 2020 | $4,889 | $256,000 -1.5% |
| 2019 | -- | $260,000 |
| 2018 | $4,878 -31% | $260,000 -0.8% |
| 2017 | $7,072 +10.6% | $262,110 +8.3% |
| 2016 | $6,394 +9.3% | $242,100 +20.2% |
| 2015 | $5,851 | $201,490 +0.7% |
| 2014 | $5,851 | $200,130 +10.3% |
| 2013 | -- | $181,510 |
| 2012 | -- | $181,510 -3.5% |
| 2011 | -- | $188,150 -0.9% |
| 2010 | -- | $189,780 -0.9% |
| 2009 | -- | $191,410 -4.7% |
| 2008 | -- | $200,940 +1016.3% |
| 2007 | -- | $18,000 -28% |
| 2006 | -- | $25,000 |
Find assessor info on the county website
Neighborhood: 75126
Nearby homes
- $250,1004 bd2 ba1.6k sqft1013 Castroville Dr, Forney, TX 75126Off Market
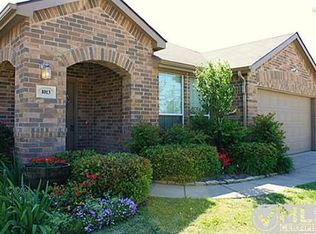
- $286,3005 bd3 ba3.5k sqft1009 Castroville Dr, Forney, TX 75126Off Market
- $246,900-- bd-- ba1.4k sqft2130 Hobby Dr, Forney, TX 75126Off Market
- $293,7003 bd2 ba2.9k sqft1015 Castroville Dr, Forney, TX 75126Off Market
- $277,6003 bd2 ba2.3k sqft1007 Castroville Dr, Forney, TX 75126Off Market
- $250,5003 bd2 ba1.5k sqft2132 Hobby Dr, Forney, TX 75126Off Market
- $306,1113 bd2 ba2k sqft2126 Hobby Dr, Forney, TX 75126Off Market
- $289,700-- bd-- ba2.2k sqft2134 Hobby Dr, Forney, TX 75126Off Market
Nearby schools
GreatSchools rating
- 4/10Rhodes Intermediate SchoolGrades: 5-6Distance: 2.2 mi
- 6/10Jackson Middle SchoolGrades: 7-8Distance: 2.3 mi
- 3/10North Forney High SchoolGrades: 9-12Distance: 4.9 mi
Schools provided by the listing agent
- Elementary: Lewis
- Middle: Jackson
- High: North Forney
- District: Forney ISD
Source: NTREIS. This data may not be complete. We recommend contacting the local school district to confirm school assignments for this home.
Get a cash offer in 3 minutes
Find out how much your home could sell for in as little as 3 minutes with a no-obligation cash offer.
Estimated market value
$332,300
Get a cash offer in 3 minutes
Find out how much your home could sell for in as little as 3 minutes with a no-obligation cash offer.
Estimated market value
$332,300
- Texas
- Kaufman County
- Forney
- 75126
- 1011 Castroville Dr
