Special seller financing available for all buyer types!
Amazing foreclosure opportunity in highly desired Clements Ranch!
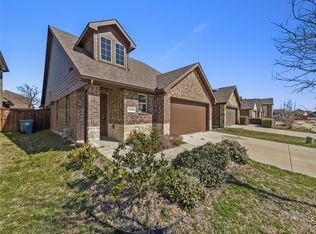
This smartly designed DR Horton floorplan offers 3 bedrooms, 2 bathrooms, and a comfortable, efficient layout. Enjoy the benefits of natural gas throughout the home, including the furnace, range, fireplace, and tankless water heater. Interior highlights include ceiling fans, window blinds, and an epoxy-coated garage floor. The property also features a sprinkler system, large fenced backyard, and mature landscaping.
The primary suite features a spacious walk-in closet, dual sinks, a separate shower, and a relaxing soaking garden tub.
Located in the beautiful Clements Ranch HOA, residents enjoy resort-style amenities: a community center converted from a historic ranch house offering a fitness center, weight room, and cardio room, plus a swimming pool with splash pad and pavilion, multiple parks, playgrounds, dog parks, hike and bike trails, and several scenic ponds with a fishing pier.
Sold
Price Unknown
2124 Hobby Dr, Forney, TX 75126
3beds
1,530sqft
Single Family Residence
Built in 2021
4,399 Square Feet Lot
$217,800 Zestimate®
$--/sqft
$2,093 Estimated rent
Home value
$217,800
$200,000 - $233,000
$2,093/mo
Zestimate® history
Owner options
List your home for rent
$2,093/mo
Rent Zestimate®
Find your next renter with Zillow Rental Manager. Plus, with online applications, you can quickly screen prospective tenants – for free.
$2,093/mo
Rent Zestimate®
Refinance and save
$174/mo
Est. payment
Refinancing to a lower rate could help reduce your monthly payments and save thousands over the life of the loan.
$174/mo
Est. payment
Explore your selling options
Work with a Zillow partner agent
Leverage their expertise and Zillow's premium Showcase listings to get your home seen by more buyers.
Get startedList with your own agent
Get your home in front of millions of buyers by listing it on Zillow.
Learn how to do itSell it yourself
Take full control of how buyers see your home on Zillow by listing For Sale by Owner (FSBO).
List your homeWhat's special
Epoxy-coated garage floorCeiling fansWindow blindsSpacious walk-in closetTankless water heaterMature landscapingLarge fenced backyard
Zillow last checked:
Listing updated:
Listed by:
Colin Rosenthal 0540061 2147834240,
DFW Metro Housing 972-625-2612
Bought with:
Osama Qaroot
Sellstate Metro Realty
Source: NTREIS,MLS#: 21116287
Facts & features
Interior
Bedrooms & bathrooms
- Bedrooms: 3
- Bathrooms: 2
- Full bathrooms: 2
Primary bedroom
- Level: First
- Dimensions: 14 x 13
Bedroom
- Level: First
- Dimensions: 12 x 10
Bedroom
- Level: First
- Dimensions: 13 x 10
Primary bathroom
- Level: First
- Dimensions: 15 x 10
Other
- Level: First
- Dimensions: 9 x 5
Kitchen
- Level: First
- Dimensions: 16 x 15
Living room
- Level: First
- Dimensions: 17 x 15
Utility room
- Level: First
- Dimensions: 9 x 6
Heating
- Central, Natural Gas
Cooling
- Central Air, Ceiling Fan(s)
Appliances
- Included: Dishwasher, Disposal, Gas Range, Gas Water Heater, Microwave, Tankless Water Heater
- Laundry: Washer Hookup, Dryer Hookup, ElectricDryer Hookup, Laundry in Utility Room
Features
- Decorative/Designer Lighting Fixtures, Open Floorplan, Walk-In Closet(s)
- Windows: Window Coverings
- Has basement: No
- Number of fireplaces: 1
- Fireplace features: Gas Log
Interior area
- Total interior livable area: 1,530 sqft
Property
Parking
- Total spaces: 2
- Parking features: Epoxy Flooring, Garage Faces Front, Garage, Garage Door Opener
- Attached garage spaces: 2
Features
- Levels: One
- Stories: 1
- Exterior features: Rain Gutters
- Pool features: None, Community
- Fencing: Wood
Lot
- Size: 4,399 Square Feet
- Features: Landscaped, Subdivision, Sprinkler System
Details
- Parcel number: 210275
Construction
Type & style
- Home type: SingleFamily
- Architectural style: Traditional,Detached
- Property subtype: Single Family Residence
Materials
- Brick, Rock, Stone
- Foundation: Slab
- Roof: Composition
Condition
- Year built: 2021
Utilities & green energy
- Sewer: Private Sewer
- Water: Private
- Utilities for property: Electricity Available, Electricity Connected, Natural Gas Available, Sewer Available, Separate Meters, Underground Utilities, Water Available
Community & HOA
Community
- Features: Clubhouse, Playground, Park, Pool, Community Mailbox, Sidewalks
- Subdivision: Clements Ranch 6
HOA
- Has HOA: Yes
- Services included: All Facilities, Association Management
- HOA fee: $174 quarterly
- HOA name: 4Sight
- HOA phone: 469-287-8583
Location
- Region: Forney
Financial & listing details
- Tax assessed value: $291,160
- Annual tax amount: $7,894
- Date on market: 12/15/2025
- Cumulative days on market: 14 days
- Listing terms: Cash,Conventional,FHA,Other,Special Funding,Texas Vet,VA Loan
- Exclusions: ***CONTACT CO-AGENT MIKE GONZALEZ WITH **ALL** QUESTIONS 214-783-4240
- Electric utility on property: Yes
Price history
| Date | Event | Price |
|---|---|---|
| 3/10/2026 | Sold | -- |
Source: NTREIS #21116287 Report a problem | ||
| 1/27/2026 | Pending sale | $220,000$144/sqft |
Source: NTREIS #21116287 Report a problem | ||
| 1/21/2026 | Price change | $220,000-8.3%$144/sqft |
Source: NTREIS #21116287 Report a problem | ||
| 1/4/2026 | Listed for sale | $240,000$157/sqft |
Source: NTREIS #21116287 Report a problem | ||
| 12/31/2025 | Pending sale | $240,000$157/sqft |
Source: NTREIS #21116287 Report a problem | ||
| 12/15/2025 | Listed for sale | $240,000$157/sqft |
Source: NTREIS #21116287 Report a problem | ||
| 10/14/2025 | Sold | -- |
Source: Public Record Report a problem | ||
Public tax history
| Year | Property taxes | Tax assessment |
|---|---|---|
| 2025 | $5,099 -3.9% | $291,160 -4.2% |
| 2024 | $5,307 -4.6% | $303,842 -5% |
| 2023 | $5,560 +2.4% | $319,694 +6.3% |
| 2022 | $5,429 | $300,685 +381.1% |
| 2021 | -- | $62,500 |
Find assessor info on the county website
Neighborhood: 75126
Nearby homes
- $1,9503 bd3 ba1.8k sqft2126 Hobby Dr, Forney, TX 75126For Sale
- $245,400-- bd-- ba1.4k sqft2122 Hobby Dr, Forney, TX 75126Off Market
- $265,1003 bd2 ba2k sqft2120 Hobby Dr, Forney, TX 75126Off Market
- $276,3003 bd2 ba2.3k sqft1007 Castroville Dr, Forney, TX 75126Off Market
- $245,500-- bd-- ba1.4k sqft2130 Hobby Dr, Forney, TX 75126Off Market
- $285,2005 bd3 ba3.5k sqft1009 Castroville Dr, Forney, TX 75126Off Market
- $278,6003 bd2 ba2k sqft2118 Hobby Dr, Forney, TX 75126Off Market
- $--3 bd2 ba1.4k sqft1005 Castroville Dr, Forney, TX 75126Sold
Nearby schools
GreatSchools rating
- 3/10Rhodes Intermediate SchoolGrades: 5-6Distance: 2.1 mi
- 6/10Jackson Middle SchoolGrades: 7-8Distance: 2.3 mi
- 3/10North Forney High SchoolGrades: 9-12Distance: 4.9 mi
Schools provided by the listing agent
- Elementary: Lewis
- Middle: Jackson
- High: North Forney
- District: Forney ISD
Source: NTREIS. This data may not be complete. We recommend contacting the local school district to confirm school assignments for this home.
Get a cash offer in 3 minutes
Find out how much your home could sell for in as little as 3 minutes with a no-obligation cash offer.
Estimated market value
$217,800
Get a cash offer in 3 minutes
Find out how much your home could sell for in as little as 3 minutes with a no-obligation cash offer.
Estimated market value
$217,800
- Texas
- Kaufman County
- Forney
- 75126
- 2124 Hobby Dr
