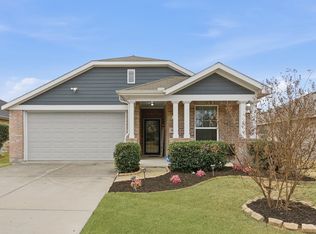
Welcome to 2005 Uvalde Drive, a beautifully maintained home in the desirable Travis Ranch community in Forney. Built in 2015 by Highland Homes, this turn-key home has the polished, move-in ready feel of a professionally staged property. Step inside to beautiful hardwood flooring and an inviting living area centered around a tastefully updated German-schmear style fireplace. Elegant improvements can be found throughout the home - including all new fixtures and ceiling fans, a new dishwasher, custom storage cabinetry, built in closet, and an impressive additional amount of storage. The home has been exceptionally well cared for, and a sprinkler system and alarm system add convenience and peace of mind. The freshly stained outdoor fence is the highlight of the backyard, which also features a raised gardening bed. A wonderful shade tree and freshly painted front door create wonderful curb appeal. From the gleaming hardwood floors and updated fixtures, to the custom storage and carefully maintained details, this is a home that reflects pride of ownership throughout. Just down the street is a wonderfully refreshing community-only pool, tennis court, and basketball court! Move-in ready and beautifully presented, 2005 Uvalde is a property you will want to see in person!
For sale
$335,000
2005 Uvalde Dr, Forney, TX 75126
4beds
2,111sqft
Single Family Residence
Built in 2015
-- sqft lot
$330,100 Zestimate®
$159/sqft
$35/mo HOA
What's special
Updated fixturesGleaming hardwood floorsNew dishwasherBeautiful hardwood flooringRaised gardening bedWonderful shade treeSprinkler system
- 56 days
- 35
- 1
Zillow last checked:
Listing updated:
Listed by:
Leigh Callaway 903-374-5199,
The Agency Tyler
Source: GTARMLS,MLS#: 26011069
Facts & features
Interior
Bedrooms & bathrooms
- Bedrooms: 4
- Bathrooms: 2
- Full bathrooms: 2
Bathroom
- Features: Shower and Tub, Shower/Tub
Heating
- Central/Electric
Cooling
- Central Electric, Ceiling Fan(s), Exhaust Fan
Appliances
- Included: Electric Range, Dishwasher, Disposal, Refrigerator, Electric Oven, Electric Cooktop
Features
- Ceiling Fan, Pantry, Kitchen Island
- Windows: Blinds
- Fireplace features: Wood Burning, Brick
Interior area
- Total structure area: 2,111
- Total interior livable area: 2,111 sqft
Property
Parking
- Total spaces: 2
- Parking features: Garage
- Garage spaces: 2
Features
- Levels: One
- Stories: 1
- Patio & porch: Covered
- Exterior features: Irrigation System, Lighting
- Pool features: None
- Fencing: Wood
Details
- Parcel number: 00383600180007000200
Construction
Type & style
- Home type: SingleFamily
- Architectural style: Traditional
- Property subtype: Single Family Residence
Materials
- Brick
- Foundation: Slab
- Roof: Composition
Condition
- Pre-owned
- Year built: 2015
Utilities & green energy
- Utilities for property: Cable Available
Community & HOA
Community
- Security: Security System, Smoke Detector(s)
- Subdivision: Travis Ranch
HOA
- Has HOA: Yes
- HOA fee: $420 annually
Location
- Region: Forney
Financial & listing details
- Price per square foot: $159/sqft
- Tax assessed value: $300,653
- Annual tax amount: $3,467
- Date on market: 8/9/2026
Estimated market value
$330,100
$314,000 - $347,000
$2,474/mo
Price history
| Date | Event | Price |
|---|---|---|
| 8/9/2026 | Listed for sale | $335,000$159/sqft |
Source:  GTARMLS #26011069 Report a problem GTARMLS #26011069 Report a problem | ||
Public tax history
| Year | Property taxes | Tax assessment |
|---|---|---|
| 2025 | $3,464 -19.4% | $300,653 -5.9% |
| 2024 | $4,295 +8.2% | $319,585 +5.7% |
| 2023 | $3,969 -10.2% | $302,314 +10% |
| 2022 | $4,421 +2.5% | $274,831 +10% |
| 2021 | $4,312 +4.8% | $249,846 +7.1% |
| 2020 | $4,113 | $233,390 +1.7% |
| 2019 | -- | $229,600 +3.5% |
| 2018 | $3,967 -31.4% | $221,771 +10% |
| 2017 | $5,782 +7.8% | $201,610 +7.2% |
| 2016 | $5,365 +936.1% | $188,000 +70% |
| 2015 | $518 | $110,604 +550.6% |
| 2014 | $518 | $17,000 |
| 2013 | -- | $17,000 |
| 2012 | -- | $17,000 |
| 2011 | -- | $17,000 |
| 2009 | -- | $17,000 -43.3% |
| 2008 | -- | $30,000 +20% |
| 2007 | -- | $25,000 +1150% |
| 2006 | -- | $2,000 |
Find assessor info on the county website
Monthly payment
Est. payment
Payment breakdown
Explore the cost of this home by adjusting the details. Changes won't be saved.Climate risks
Neighborhood: 75126
Nearby schools
Schools provided by the listing agent
- Elementary: Lewis
- Middle: Jackson
- High: North Forney
Source: GTARMLS. This data may not be complete. We recommend contacting the local school district to confirm school assignments for this home.

Similar homes
- $320,0004 bd3 ba2.3k sqft2166 Hobby Dr, Forney, TX 75126For Sale
 MLS ID #21382787, Claudia Prieto. NTREIS
 - $329,9005 bd3 ba2.9k sqft1605 Timpson Dr, Forney, TX 75126For Sale
 MLS ID #21289301, Charles Brown. NTREIS
 - $370,0004 bd3 ba2.8k sqft5249 Dolph Briscoe Dr, Forney, TX 75126For Sale
 MLS ID #21322590, Cindy Bryant. NTREIS
 - $305,0003 bd2 ba1.9k sqft5101 Cathy Dr, Forney, TX 75126For Sale
 MLS ID #21341935, Tarrolyn Egbuna. NTREIS
