Nestled in one of Rockwall's most sought-after neighborhoods, this beautifully maintained 4-bedroom, 3-bath home offers the perfect blend of elegance, comfort, and everyday functionality. The thoughtfully designed floor plan features spacious living areas filled with natural light, creating an inviting atmosphere for both relaxing and entertaining. The well-appointed kitchen opens seamlessly to the main living space, making it the heart of the home for family gatherings and special occasions. The private primary suite serves as a peaceful retreat, while the additional bedrooms and full baths provide ample space for family, guests, or a home office. Every detail reflects exceptional pride of ownership, showcasing a home that has been meticulously cared for inside and out. Ideally located in one of Rockwall's premier communities, you'll enjoy convenient access to top-rated schools, shopping, dining, parks, and Lake Ray Hubbard. This is a rare opportunity to own a truly move-in-ready home in one of the city's most desirable locations.
For sale
Price cut: $20.5K (9/4)
$484,500
1412 Siena Ln, Rockwall, TX 75032
4beds
2,761sqft
Single Family Residence
Built in 2015
0.31 Acres Lot
$-- Zestimate®
$175/sqft
$83/mo HOA
What's special
Well-appointed kitchen
- 42 days
- 435
- 19
Zillow last checked:
Listing updated:
Listed by:
Sitra Seman 0688138 855-299-7653,
Mark Spain Real Estate 855-299-7653
Source: NTREIS,MLS#: 21342168
Facts & features
Interior
Bedrooms & bathrooms
- Bedrooms: 4
- Bathrooms: 3
- Full bathrooms: 3
Primary bedroom
- Features: Dual Sinks
- Level: First
- Dimensions: 0 x 0
Primary bedroom
- Level: First
- Dimensions: 0 x 0
Bedroom
- Level: First
- Dimensions: 0 x 0
Bedroom
- Level: First
- Dimensions: 0 x 0
Primary bathroom
- Features: Dual Sinks
- Level: First
- Dimensions: 0 x 0
Other
- Level: First
- Dimensions: 0 x 0
Kitchen
- Features: Eat-in Kitchen
- Level: First
- Dimensions: 0 x 0
Living room
- Level: First
- Dimensions: 0 x 0
Heating
- Central
Cooling
- Central Air
Appliances
- Included: Double Oven, Dishwasher, Gas Cooktop, Disposal, Microwave
Features
- Built-in Features, Eat-in Kitchen, Pantry, Vaulted Ceiling(s), Walk-In Closet(s)
- Flooring: Laminate
- Has basement: No
- Number of fireplaces: 1
- Fireplace features: Living Room
Interior area
- Total interior livable area: 2,761 sqft
Video & virtual tour
Property
Parking
- Total spaces: 3
- Parking features: Garage, Garage Door Opener
- Attached garage spaces: 3
Features
- Levels: One
- Stories: 1
- Pool features: None
- Fencing: High Fence
Lot
- Size: 0.31 Acres
Details
- Parcel number: 000000087045
Construction
Type & style
- Home type: SingleFamily
- Architectural style: Detached
- Property subtype: Single Family Residence
Materials
- Roof: Shingle
Condition
- Resale
- Year built: 2015
Utilities & green energy
- Sewer: Public Sewer
- Water: Public
- Utilities for property: Electricity Available, Sewer Available, Water Available
Community & HOA
Community
- Subdivision: Sonoma Verde Ph 1
HOA
- Has HOA: Yes
- Services included: All Facilities
- HOA fee: $249 quarterly
- HOA name: Sonoma Verde Community Association
- HOA phone: 972-210-7120
Location
- Region: Rockwall
Financial & listing details
- Price per square foot: $175/sqft
- Tax assessed value: $527,867
- Annual tax amount: $7,260
- Date on market: 7/27/2026
- Cumulative days on market: 43 days
- Listing terms: Cash,Conventional,VA Loan
Estimated market value
Not available
Estimated sales range
Not available
Not available
Price history
| Date | Event | Price |
|---|---|---|
| 9/4/2026 | Price change | $484,500-4.1%$175/sqft |
Source: NTREIS #21342168 Report a problem | ||
| 8/17/2026 | Price change | $505,000-2.9%$183/sqft |
Source: NTREIS #21342168 Report a problem | ||
| 7/27/2026 | Listed for sale | $520,000-5.5%$188/sqft |
Source: NTREIS #21342168 Report a problem | ||
| 10/27/2025 | Listing removed | $550,000$199/sqft |
Source: NTREIS #20949235 Report a problem | ||
| 7/25/2025 | Price change | $550,000-4.3%$199/sqft |
Source: NTREIS #20949235 Report a problem | ||
| 6/4/2025 | Listed for sale | $575,000-1.7%$208/sqft |
Source: NTREIS #20949235 Report a problem | ||
| 6/25/2024 | Listing removed | $584,999$212/sqft |
Source: NTREIS #20477842 Report a problem | ||
| 3/23/2024 | Price change | $584,999-2.3%$212/sqft |
Source: NTREIS #20477842 Report a problem | ||
| 12/14/2023 | Price change | $599,000-3.4%$217/sqft |
Source: NTREIS #20477842 Report a problem | ||
| 12/9/2023 | Price change | $620,000-1.6%$225/sqft |
Source: NTREIS #20477842 Report a problem | ||
| 11/17/2023 | Listed for sale | $630,000$228/sqft |
Source: NTREIS #20477842 Report a problem | ||
Public tax history
| Year | Property taxes | Tax assessment |
|---|---|---|
| 2025 | $7,337 -1% | $514,821 +10% |
| 2024 | $7,415 +13.1% | $468,019 +10% |
| 2023 | $6,559 -12.3% | $425,472 +10% |
| 2022 | $7,479 -1.4% | $386,793 +10% |
| 2021 | $7,588 +0.2% | $351,630 +0.4% |
| 2020 | $7,570 | $350,090 +1% |
| 2019 | -- | $346,500 +3.1% |
| 2018 | $8,359 -6.4% | $336,130 -7.9% |
| 2017 | $8,934 | $364,860 +15.6% |
| 2016 | -- | $315,500 +258.7% |
| 2015 | -- | $87,950 |
Find assessor info on the county website
Monthly payment
Est. payment
Payment breakdown
Explore the cost of this home by adjusting the details. Changes won't be saved.Climate risks
Neighborhood: 75032
Nearby schools
Schools provided by the listing agent
- Elementary: Sharon Shannon
- Middle: Ursula Rakow
- High: Rockwall-Heath
- District: Rockwall ISD
Source: NTREIS. This data may not be complete. We recommend contacting the local school district to confirm school assignments for this home.


Similar homes
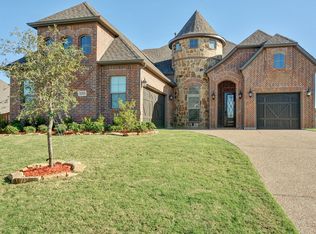
- $450,0005 bd4 ba2.6k sqft1543 Intessa Ct, Rockwall, TX 75032For Sale
 MLS ID #21297074, Joshua Nogowski. NTREIS
 - $424,9003 bd3 ba2.5k sqft1537 Firenza Ct, Rockwall, TX 75032For Sale
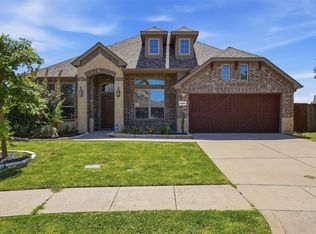 MLS ID #21312250, Steve Metarelis. NTREIS
 - $439,0004 bd2 ba2.2k sqft1748 Amalfi Dr, Rockwall, TX 75032For Sale
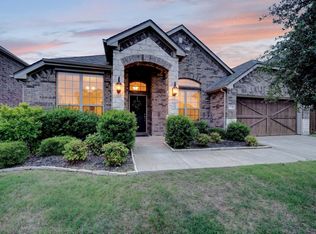 MLS ID #21252407, Erica Wiley Pisconski. NTREIS
 - $429,0005 bd4 ba2.6k sqft1742 Amalfi Dr, Rockwall, TX 75032For Sale
 MLS ID #21321927, Lisa Pickrell. NTREIS
