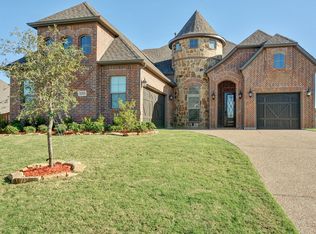
Some homes check the boxes… this one raises the bar. Welcome to 1418 Siena, an exceptional residence where bespoke craftsmanship and elevated design converge to create a truly refined living experience in one of Rockwall County’s most sought-after communities, Sonoma Verde. From the moment you enter, you’re greeted by extensive custom millwork—rich architectural detailing, statement trim, and thoughtfully designed built-ins that establish a level of sophistication rarely found in the neighborhood.
The interiors are a masterclass in curated luxury, blending warmth and elegance with a level of finish that surpasses what is typically seen in competing homes and even many new builds. Thoughtfully upgraded well beyond builder-grade standards, this home offers one of the most comprehensively improved living experiences currently available—an increasingly rare find for buyers seeking both quality and completeness.
Step outside to a private backyard sanctuary designed to rival a boutique resort. The resort-style pool, paired with an expansive outdoor living area and fireplace, creates an extraordinary setting for both elevated entertaining and everyday relaxation under the Texas sky. New roof 2023, whole house filtration system, tankless hot water heater, amenities that matter.
Opportunities like this are limited—homes with this level of customization, outdoor living, and architectural detail seldom come to market in this community. 1418 Siena stands apart as one of the most extensively upgraded and compelling offerings available, delivering a lifestyle and level of finish that is truly difficult to replicate.
Sold
Price Unknown
1418 Siena Ln, Rockwall, TX 75032
4beds
3,138sqft
Single Family Residence
Built in 2017
10,149 Square Feet Lot
$567,300 Zestimate®
$--/sqft
$3,662 Estimated rent
Home value
$567,300
$528,000 - $613,000
$3,662/mo
Zestimate® history
Owner options
List your home for rent
$3,662/mo
Rent Zestimate®
Find your next renter with Zillow Rental Manager. Plus, with online applications, you can quickly screen prospective tenants – for free.
$3,662/mo
Rent Zestimate®
Refinance and save
$234/mo
Est. payment
Refinancing to a lower rate could help reduce your monthly payments and save thousands over the life of the loan.
$234/mo
Est. payment
Explore your selling options
Work with a Zillow partner agent
Leverage their expertise and Zillow's premium Showcase listings to get your home seen by more buyers.
Get startedList with your own agent
Get your home in front of millions of buyers by listing it on Zillow.
Learn how to do itSell it yourself
Take full control of how buyers see your home on Zillow by listing For Sale by Owner (FSBO).
List your homeWhat's special
Resort-style poolPrivate backyard sanctuaryElevated designStatement trimBespoke craftsmanshipRich architectural detailingWarmth and elegance
Zillow last checked:
Listing updated:
Listed by:
Laura Reynolds 0660246 214-572-1400,
Dave Perry Miller Real Estate 214-572-1400
Bought with:
Cecelia Davis, 0572080
Keller Williams Rockwall
Source: NTREIS,MLS#: 21245403
Facts & features
Interior
Bedrooms & bathrooms
- Bedrooms: 4
- Bathrooms: 4
- Full bathrooms: 3
- 1/2 bathrooms: 1
Primary bedroom
- Features: Ceiling Fan(s), Dual Sinks, En Suite Bathroom, Linen Closet, Separate Shower, Walk-In Closet(s)
- Level: First
- Dimensions: 16 x 14
Bedroom
- Features: Ceiling Fan(s), Walk-In Closet(s)
- Level: Second
- Dimensions: 12 x 12
Bedroom
- Features: Ceiling Fan(s), Walk-In Closet(s)
- Level: Second
- Dimensions: 12 x 12
Bedroom
- Features: Built-in Features, Ceiling Fan(s), En Suite Bathroom, Walk-In Closet(s)
- Level: Second
- Dimensions: 12 x 12
Breakfast room nook
- Level: First
- Dimensions: 12 x 8
Dining room
- Level: First
- Dimensions: 12 x 11
Kitchen
- Features: Built-in Features, Butler's Pantry, Granite Counters, Kitchen Island, Pantry, Stone Counters, Walk-In Pantry
- Level: First
- Dimensions: 18 x 12
Laundry
- Features: Built-in Features
- Level: First
- Dimensions: 8 x 7
Living room
- Features: Ceiling Fan(s), Fireplace
- Level: First
- Dimensions: 18 x 14
Media room
- Features: Built-in Features, Ceiling Fan(s)
- Level: Second
- Dimensions: 19 x 14
Office
- Features: Built-in Features, Ceiling Fan(s)
- Level: First
- Dimensions: 14 x 13
Heating
- Central, Zoned
Cooling
- Central Air, Zoned
Appliances
- Included: Dishwasher, Gas Cooktop, Disposal
- Laundry: Laundry in Utility Room, Stacked
Features
- Built-in Features, Decorative/Designer Lighting Fixtures, Double Vanity, Granite Counters, High Speed Internet, Kitchen Island, Open Floorplan, Pantry, Paneling/Wainscoting, Cable TV, Vaulted Ceiling(s), Natural Woodwork, Walk-In Closet(s), Wired for Sound
- Windows: Shutters, Window Coverings
- Has basement: No
- Number of fireplaces: 2
- Fireplace features: Family Room, Gas Log, Outside
Interior area
- Total interior livable area: 3,138 sqft
Property
Parking
- Total spaces: 3
- Parking features: Door-Multi, Door-Single, Driveway, Epoxy Flooring, Garage Faces Front, Garage, Garage Door Opener, Oversized, Garage Faces Side
- Attached garage spaces: 3
Features
- Levels: Two
- Stories: 2
- Patio & porch: Covered
- Exterior features: Lighting, Outdoor Living Area, Rain Gutters
- Pool features: Pool
- Fencing: Wood
Lot
- Size: 10,149 Square Feet
- Dimensions: 84 x 120
- Features: Interior Lot, Landscaped, Subdivision, Sprinkler System
Details
- Parcel number: 000000089890
Construction
Type & style
- Home type: SingleFamily
- Architectural style: Traditional,Detached
- Property subtype: Single Family Residence
Materials
- Brick
- Foundation: Slab
- Roof: Composition
Condition
- Year built: 2017
Utilities & green energy
- Sewer: Public Sewer
- Water: Public
- Utilities for property: Sewer Available, Water Available, Cable Available
Community & HOA
Community
- Features: Putting Green
- Subdivision: Sonoma Verde Ph 1b
HOA
- Has HOA: Yes
- Services included: All Facilities, Association Management
- HOA fee: $234 quarterly
- HOA name: Sonoma Verde Community Association
- HOA phone: 972-210-7120
Location
- Region: Rockwall
Financial & listing details
- Tax assessed value: $551,264
- Annual tax amount: $7,746
- Date on market: 4/30/2026
- Cumulative days on market: 3 days
- Exclusions: garage cabinets, tv mounts and brackets.
Price history
| Date | Event | Price |
|---|---|---|
| 6/18/2026 | Sold | -- |
Source: NTREIS #21245403 Report a problem | ||
| 5/14/2026 | Pending sale | $575,000$183/sqft |
Source: NTREIS #21245403 Report a problem | ||
| 5/4/2026 | Contingent | $575,000$183/sqft |
Source: NTREIS #21245403 Report a problem | ||
| 4/30/2026 | Listed for sale | $575,000$183/sqft |
Source: NTREIS #21245403 Report a problem | ||
Public tax history
| Year | Property taxes | Tax assessment |
|---|---|---|
| 2025 | $7,992 -0.9% | $549,213 +10% |
| 2024 | $8,060 +14.2% | $499,285 +10% |
| 2023 | $7,059 -12% | $453,895 +10% |
| 2022 | $8,017 -1.5% | $412,632 +10% |
| 2021 | $8,137 -0.2% | $375,120 -0.1% |
| 2020 | $8,152 | $375,410 -4.6% |
| 2019 | -- | $393,600 +46.8% |
| 2018 | $7,560 +117.4% | $268,040 +467.3% |
| 2017 | $3,478 | $47,250 |
Find assessor info on the county website
Neighborhood: 75032
Nearby homes
- $702,7004 bd4 ba3.8k sqft1315 Livorno, Mclendom Chisholm, TX 75032Off Market
- $484,5004 bd3 ba2.7k sqft1412 Siena Ln, Rockwall, TX 75032For Sale

- $449,7004 bd3 ba2.5k sqft1407 Corrara Dr, Rockwall, TX 75032Off Market

- $489,2003 bd3 ba2.6k sqft1413 Corrara Dr, Rockwall, TX 75032Off Market

- $564,8005 bd4 ba3.7k sqft1401 Corrara Dr, Rockwall, TX 75032Off Market
- $419,7003 bd2 ba2.2k sqft1430 Siena Ln, Rockwall, TX 75032Off Market
- $475,2004 bd2 ba2.8k sqft1419 Corrara Dr, Rockwall, TX 75032Off Market
- $474,1003 bd2 ba2.6k sqft1419 Siena Ln, Rockwall, TX 75032Off Market
Nearby schools
GreatSchools rating
- 9/10Sharon Shannon Elementary SchoolGrades: PK-6Distance: 4.3 mi
- 8/10Maurine Cain Middle SchoolGrades: 7-8Distance: 4.5 mi
- 7/10Rockwall-Heath High SchoolGrades: 9-12Distance: 6 mi
Schools provided by the listing agent
- Elementary: Sharon Shannon
- Middle: Cain
- High: Rockwall-Heath
- District: Rockwall ISD
Source: NTREIS. This data may not be complete. We recommend contacting the local school district to confirm school assignments for this home.
Get a cash offer in 3 minutes
Find out how much your home could sell for in as little as 3 minutes with a no-obligation cash offer.
Estimated market value
$567,300
Get a cash offer in 3 minutes
Find out how much your home could sell for in as little as 3 minutes with a no-obligation cash offer.
Estimated market value
$567,300
- Texas
- Rockwall County
- Rockwall
- 75032
- 1418 Siena Ln
