Over a third of an acre in the heart of Richland Hills. This 15,330 sq ft lot gives you the kind of outdoor space that’s hard to find this close to the city. Mature trees, a large fenced backyard, and room to add a pool, workshop, garden, or play area, with space left over. Inside, the 3-bedroom, 2-bath single-story home offers 1,756 sq ft with hardwood floors, a spacious living area, and a large kitchen with granite countertops and abundant cabinet storage. The bedrooms are generously sized, and the 2-car garage adds parking and storage. Central air and gas heat. Birdville ISD, with quick access to Hwy 121, Loop 820, shopping, dining, and parks. Big-lot living at a starter-home price. Schedule your showing today! Sellers are willing to offer concessions towards closing costs or a 2-1 buydown.
For sale
Price cut: $10K (9/22)
$285,000
3613 Chaffin Dr, Richland Hills, TX 76118
3beds
1,756sqft
Single Family Residence
Built in 1956
0.35 Acres Lot
$-- Zestimate®
$162/sqft
$-- HOA
What's special
Hardwood floorsMature treesLarge fenced backyardAbundant cabinet storage
- 81 days
- 641
- 89
Zillow last checked:
Listing updated:
Listed by:
Adam Wilson 0678079 817-354-7653,
Century 21 Mike Bowman, Inc. 817-354-7653
Source: NTREIS,MLS#: 21346720
Facts & features
Interior
Bedrooms & bathrooms
- Bedrooms: 3
- Bathrooms: 2
- Full bathrooms: 2
Primary bedroom
- Level: First
- Dimensions: 17 x 12
Bedroom
- Level: First
- Dimensions: 12 x 12
Bedroom
- Level: First
- Dimensions: 12 x 12
Other
- Features: Granite Counters
- Level: First
- Dimensions: 0 x 0
Other
- Features: Granite Counters
- Level: First
- Dimensions: 0 x 0
Kitchen
- Features: Breakfast Bar, Built-in Features, Butler's Pantry, Granite Counters
- Level: First
- Dimensions: 14 x 11
Living room
- Level: First
- Dimensions: 0 x 0
Utility room
- Level: First
- Dimensions: 0 x 0
Heating
- Central, Natural Gas
Cooling
- Central Air, Ceiling Fan(s), Electric
Appliances
- Included: Dishwasher, Electric Oven, Electric Range, Microwave, Water Purifier
Features
- Granite Counters, Cable TV
- Flooring: Carpet, Ceramic Tile, Wood
- Has basement: No
- Has fireplace: No
Interior area
- Total interior livable area: 1,756 sqft
Video & virtual tour
Property
Parking
- Total spaces: 2
- Parking features: Concrete, Door-Single, Garage Faces Front, Garage, Garage Door Opener
- Attached garage spaces: 2
Features
- Levels: One
- Stories: 1
- Exterior features: Private Yard
- Pool features: None
- Fencing: Chain Link
Lot
- Size: 0.35 Acres
- Features: Back Yard, Lawn
- Residential vegetation: Grassed
Details
- Parcel number: 04566750
Construction
Type & style
- Home type: SingleFamily
- Architectural style: Traditional,Detached
- Property subtype: Single Family Residence
Materials
- Brick
- Foundation: Pillar/Post/Pier
- Roof: Composition,Shingle
Condition
- Resale
- Year built: 1956
Utilities & green energy
- Sewer: Public Sewer
- Water: Public
- Utilities for property: Natural Gas Available, Sewer Available, Separate Meters, Water Available, Cable Available
Community & HOA
Community
- Features: Curbs
- Security: Smoke Detector(s), Security Lights
- Subdivision: Richland Hills Add
HOA
- Has HOA: No
Location
- Region: Richland Hills
Financial & listing details
- Price per square foot: $162/sqft
- Tax assessed value: $194,000
- Annual tax amount: $4,061
- Date on market: 7/31/2026
- Cumulative days on market: 82 days
- Listing terms: Cash,Conventional,1031 Exchange,FHA,VA Loan
Estimated market value
Not available
Estimated sales range
Not available
$2,003/mo
Price history
| Date | Event | Price |
|---|---|---|
| 9/22/2026 | Price change | $285,000-3.4%$162/sqft |
Source: NTREIS #21346720 Report a problem | ||
| 9/2/2026 | Price change | $295,000-4.1%$168/sqft |
Source: NTREIS #21346720 Report a problem | ||
| 7/31/2026 | Listed for sale | $307,500-3.9%$175/sqft |
Source: NTREIS #21346720 Report a problem | ||
| 7/17/2023 | Listing removed | -- |
Source: Century 21 Mike Bowman Inc. Report a problem | ||
| 6/16/2023 | Listed for sale | $320,000+166.7%$182/sqft |
Source: NTREIS #20357473 Report a problem | ||
| 6/10/2012 | Listing removed | $120,000$68/sqft |
Source: Rhonda's Rentals, LLC #11717535 Report a problem | ||
| 4/16/2012 | Price change | $120,000-3.2%$68/sqft |
Source: Rhonda's Rentals, LLC #11717535 Report a problem | ||
| 4/4/2012 | Price change | $124,000-3%$71/sqft |
Source: Rhonda's Rentals, LLC #11717535 Report a problem | ||
| 2/6/2012 | Price change | $127,900-1.6%$73/sqft |
Source: Rhonda's Rentals, LLC #11717535 Report a problem | ||
| 1/30/2012 | Listed for sale | $129,995+46.1%$74/sqft |
Source: Rhonda's Rentals LLC Report a problem | ||
| 12/10/2011 | Listing removed | $89,000$51/sqft |
Source: Keller Williams Realty #11683070 Report a problem | ||
| 11/9/2011 | Listed for sale | $89,000$51/sqft |
Source: Dow FW RE Inc. #11683070 Report a problem | ||
Public tax history
| Year | Property taxes | Tax assessment |
|---|---|---|
| 2025 | $2,377 -24.6% | $194,000 -7.6% |
| 2024 | $3,153 +9.9% | $210,000 -4.5% |
| 2023 | $2,869 -19.2% | $220,000 +2.3% |
| 2022 | $3,549 +1.8% | $215,000 +39.6% |
| 2021 | $3,485 -1.8% | $154,000 |
| 2020 | $3,547 -0.9% | $154,000 -6.5% |
| 2019 | $3,578 +8.8% | $164,757 +16.9% |
| 2018 | $3,288 +9.5% | $140,953 -6.1% |
| 2017 | $3,002 +9% | $150,064 +13.9% |
| 2016 | $2,754 +8.3% | $131,801 +24.5% |
| 2015 | $2,543 | $105,900 |
| 2014 | $2,543 | $105,900 |
| 2013 | -- | $105,900 +16.1% |
| 2012 | -- | $91,200 |
| 2011 | -- | $91,200 -13.5% |
| 2010 | -- | $105,400 -7.9% |
| 2009 | -- | $114,500 |
| 2008 | -- | $114,500 +5.1% |
| 2007 | -- | $108,900 +5.4% |
| 2006 | -- | $103,300 |
| 2005 | -- | $103,300 +2.1% |
| 2004 | -- | $101,200 +4.3% |
| 2003 | -- | $97,000 +5.8% |
| 2002 | -- | $91,700 +8.4% |
| 2001 | -- | $84,600 +6.4% |
| 2000 | -- | $79,500 |
Find assessor info on the county website
Monthly payment
Est. payment
Payment breakdown
Explore the cost of this home by adjusting the details. Changes won't be saved.Climate risks
Neighborhood: 76118
Nearby schools
Schools provided by the listing agent
- Elementary: Jackbinion
- Middle: Richland
- High: Birdville
- District: Birdville ISD
Source: NTREIS. This data may not be complete. We recommend contacting the local school district to confirm school assignments for this home.
- $295,4003 bd2 ba1.6k sqft3609 Chaffin Dr, Richland Hills, TX 76118Off Market
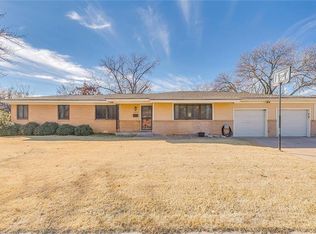
- $319,8003 bd2 ba1.8k sqft3617 Chaffin Dr, Richland Hills, TX 76118Off Market
- $313,7003 bd2 ba2.1k sqft3612 Landy Ln, Richland Hills, TX 76118Off Market
- $328,4003 bd3 ba2.9k sqft3616 Landy Ln, Richland Hills, TX 76118Off Market
Similar homes
- $279,9003 bd2 ba1.6k sqft4208 Ashmore Dr, North Richland Hills, TX 76180For Sale
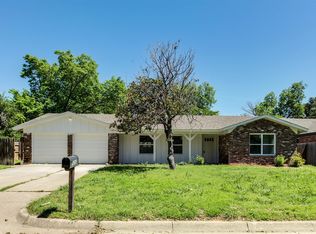 MLS ID #21283325, Will Puente. NTREIS
 - $299,0003 bd2 ba1.5k sqft7901 Laura St, North Richland Hills, TX 76180For Sale
 MLS ID #21399703, Brandi Guerra. NTREIS
 - $319,9003 bd2 ba1.4k sqft729 Oakwood Ave, Hurst, TX 76053For Sale
 MLS ID #21411363, Emily Flores. NTREIS
 - $250,0003 bd2 ba1.2k sqft5317 Palmer Dr, Haltom City, TX 76117For Sale
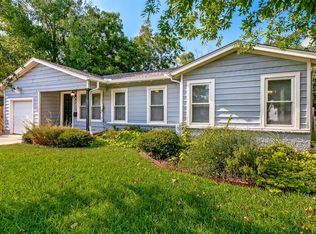 MLS ID #21372679, Cynthia Bynum. NTREIS
