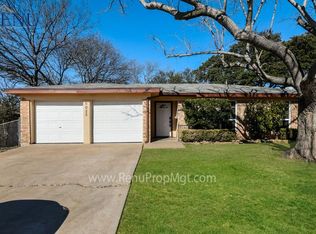
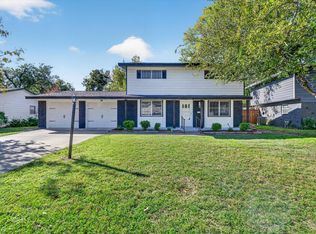
This 3-bedroom, 2-bathroom single-story home features seamless main-level living paired with an attached 2-car garage. The modern kitchen is equipped with elegant granite countertops and sleek stainless steel appliances, creating an inviting space for daily meal preparation and entertaining. Outdoors, the property extends to a private backyard, offering a versatile area for outdoor relaxation, gardening, or pets. Combining single-story convenience, stylish kitchen finishes, and outdoor living space, this home is built for comfortable, low-maintenance living.Please note, the property has potential foundation concerns and is therefore being sold as-is, offering a valuable opportunity for investors or handy buyers looking to build equity.
For sale
$279,900
6025 Harrison Way, Watauga, TX 76148
3beds
1,762sqft
Single Family Residence
Built in 1974
7,666 Square Feet Lot
$278,600 Zestimate®
$159/sqft
$-- HOA
What's special
Private backyardSingle-story convenienceOutdoor living spaceSleek stainless steel appliancesElegant granite countertopsModern kitchenStylish kitchen finishes
- 19 days
- 375
- 56
Likely to sell faster than
Zillow last checked:
Listing updated:
Listed by:
Robert Salmons 0473731 888-216-6364,
Entera Realty LLC 888-216-6364
Source: NTREIS,MLS#: 21420669
Facts & features
Interior
Bedrooms & bathrooms
- Bedrooms: 3
- Bathrooms: 2
- Full bathrooms: 2
Primary bedroom
- Features: Walk-In Closet(s)
- Level: First
- Dimensions: 12 x 14
Bedroom
- Features: Walk-In Closet(s)
- Level: First
- Dimensions: 10 x 11
Bedroom
- Features: Walk-In Closet(s)
- Level: First
- Dimensions: 10 x 10
Kitchen
- Features: Walk-In Pantry
- Level: First
- Dimensions: 8 x 9
Living room
- Level: First
- Dimensions: 13 x 14
Heating
- Central, Electric
Cooling
- Central Air
Appliances
- Included: Dishwasher, Electric Cooktop, Microwave, Refrigerator
Features
- High Speed Internet, Smart Home, Cable TV
- Flooring: Laminate, Luxury Vinyl Plank, Tile
- Has basement: No
- Has fireplace: No
Interior area
- Total interior livable area: 1,762 sqft
Video & virtual tour
Property
Parking
- Total spaces: 2
- Parking features: Door-Multi, Epoxy Flooring, Garage, Garage Door Opener
- Attached garage spaces: 2
Features
- Levels: One
- Stories: 1
- Exterior features: Lighting, Other, Rain Gutters
- Pool features: None
- Fencing: Brick,Fenced
Lot
- Size: 7,666 Square Feet
- Dimensions: 65 x 118
Details
- Parcel number: 00792349
Construction
Type & style
- Home type: SingleFamily
- Architectural style: Traditional,Detached
- Property subtype: Single Family Residence
Materials
- Brick
- Foundation: Slab
- Roof: Composition,Shingle
Condition
- Year built: 1974
Utilities & green energy
- Sewer: Public Sewer
- Water: Public
- Utilities for property: Sewer Available, Water Available, Cable Available
Community & HOA
Community
- Subdivision: Echo Hills Add
HOA
- Has HOA: No
Location
- Region: Watauga
Financial & listing details
- Price per square foot: $159/sqft
- Tax assessed value: $269,827
- Annual tax amount: $5,991
- Date on market: 10/31/2026
- Cumulative days on market: 20 days
- Listing terms: Cash,Conventional,FHA,VA Loan
Estimated market value
$278,600
$265,000 - $293,000
$2,072/mo
Price history
| Date | Event | Price |
|---|---|---|
| 10/31/2026 | Listed for sale | $279,900+1.8%$159/sqft |
Source: NTREIS #21420669 Report a problem | ||
| 3/3/2022 | Listing removed | -- |
Source: Zillow Rental Network Premium Report a problem | ||
| 1/20/2022 | Listed for rent | $2,120$1/sqft |
Source: Zillow Rental Network Premium Report a problem | ||
| 11/18/2021 | Pending sale | $275,000$156/sqft |
Source: NTREIS #14697056 Report a problem | ||
| 10/31/2021 | Contingent | $275,000$156/sqft |
Source: NTREIS #14697056 Report a problem | ||
| 10/27/2021 | Listed for sale | $275,000+66.7%$156/sqft |
Source: NTREIS #14697056 Report a problem | ||
| 4/21/2017 | Sold | -- |
Source: Agent Provided Report a problem | ||
| 3/21/2017 | Pending sale | $165,000$94/sqft |
Source: Century 21 Mike Bowman, Inc. #13558998 Report a problem | ||
| 3/17/2017 | Listed for sale | $165,000$94/sqft |
Source: Century 21 Mike Bowman, Inc. #13558998 Report a problem | ||
Public tax history
| Year | Property taxes | Tax assessment |
|---|---|---|
| 2025 | $5,991 -15.8% | $269,827 -14.6% |
| 2024 | $7,114 | $316,064 -0.9% |
| 2023 | -- | $318,954 +12.1% |
| 2022 | $6,912 +65.8% | $284,614 +58.1% |
| 2021 | $4,169 -1.8% | $180,000 |
| 2020 | $4,244 -0.1% | $180,000 |
| 2019 | $4,249 +6% | $180,000 +9.1% |
| 2018 | $4,009 +92.8% | $165,000 +21.6% |
| 2017 | $2,080 +10.2% | $135,712 +18.6% |
| 2016 | $1,887 +4.4% | $114,471 +51% |
| 2015 | $1,807 | $75,800 |
| 2014 | $1,807 | $75,800 |
| 2013 | -- | $75,800 -5.3% |
| 2012 | -- | $80,000 |
| 2011 | -- | $80,000 -8% |
| 2010 | -- | $87,000 -6.4% |
| 2009 | -- | $92,900 |
| 2008 | -- | $92,900 -5.9% |
| 2007 | -- | $98,700 |
| 2006 | -- | $98,700 |
| 2005 | -- | $98,700 +21.6% |
| 2004 | -- | $81,200 +3.8% |
| 2003 | -- | $78,200 +1% |
| 2002 | -- | $77,400 +11.7% |
| 2001 | -- | $69,300 +13.4% |
| 2000 | -- | $61,100 |
Find assessor info on the county website
Monthly payment
Est. payment
Payment breakdown
Explore the cost of this home by adjusting the details. Changes won't be saved.Climate risks
Neighborhood: Echo Hills
Nearby schools
Schools provided by the listing agent
- Elementary: Hardeman
- Middle: Watauga
- High: Haltom
- District: Birdville ISD
Source: NTREIS. This data may not be complete. We recommend contacting the local school district to confirm school assignments for this home.


Similar homes
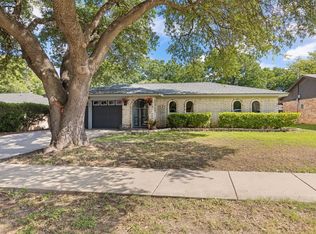
- $310,0003 bd2 ba1.3k sqft7932 Berry Brook Dr, Watauga, TX 76148For Sale
 MLS ID #21266725, Bryann Owen. NTREIS
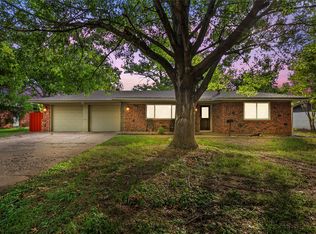
- $279,9003 bd2 ba1.4k sqft4300 Keeter Dr, North Richland Hills, TX 76180For Sale
 MLS ID #21425173, Leslie Lopez. NTREIS
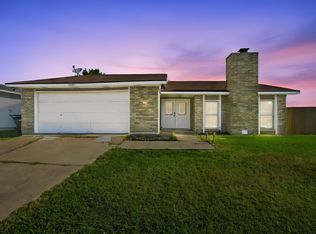
- $289,0003 bd2 ba1.7k sqft4205 Longstraw Dr, Fort Worth, TX 76137For Sale
 MLS ID #21353879, Brandee Escalante. NTREIS
- $289,0003 bd2 ba1.3k sqft4129 Field St, Haltom City, TX 76117For Sale
 MLS ID #21430096, Cassie Croft. NTREIS
