Welcome to this beautiful full-brick home offering 3 bedrooms, 2 baths, an office or bonus room, and both formal living and dining spaces. The inviting family room features a stunning stacked-stone fireplace and flows into the well-appointed kitchen with crisp white cabinetry, beautiful granite countertops, stainless steel appliances, a large island, and a 5-burner gas cooktop. The spacious primary suite offers a private door leading directly to the backyard, along with a garden tub, separate shower, and walk-in closet. Enjoy outdoor living under the covered patio, plus the convenience of an exterior storage shed. Thoughtfully designed with generous storage and walk-in closets throughout, this home is ideally located near Haltom City Community Park and area amenities. Please note: Current lease is in place until 2-28-27 at a monthly rate of $2500. This house is perfect as an investment opportunity. Only serious inquiries inquire.
For sale
$385,000
5825 Echo Bluff Dr, Haltom City, TX 76137
3beds
2,400sqft
Single Family Residence
Built in 1998
6,926 Square Feet Lot
$379,800 Zestimate®
$160/sqft
$-- HOA
What's special
Stunning stacked-stone fireplaceFull-brick homeInviting family roomStainless steel appliancesExterior storage shedOffice or bonus roomBeautiful granite countertops
- 4 days |
- 180 |
- 24 |
Zillow last checked:
Listing updated:
Listed by:
Jeannette Rohan 0525648 817-200-7982,
Green Light Property Management 817-200-7982
Source: NTREIS,MLS#: 21356661
Facts & features
Interior
Bedrooms & bathrooms
- Bedrooms: 3
- Bathrooms: 2
- Full bathrooms: 2
Primary bedroom
- Features: Ceiling Fan(s), Dual Sinks, Garden Tub/Roman Tub, Jetted Tub, Separate Shower, Walk-In Closet(s)
- Level: First
- Dimensions: 0 x 0
Bedroom
- Features: Ceiling Fan(s)
- Level: First
- Dimensions: 1 x 1
Bedroom
- Features: Ceiling Fan(s)
- Level: First
- Dimensions: 1 x 1
Primary bathroom
- Features: Dual Sinks, Garden Tub/Roman Tub, Jetted Tub, Separate Shower
- Level: First
- Dimensions: 1 x 1
Living room
- Features: Fireplace
- Level: First
- Dimensions: 0 x 0
Heating
- Central, Natural Gas
Cooling
- Central Air, Electric
Appliances
- Included: Dishwasher, Gas Cooktop, Disposal, Gas Oven
- Laundry: Washer Hookup, Dryer Hookup
Features
- Chandelier, Double Vanity, Granite Counters, High Speed Internet, Kitchen Island, Open Floorplan, Pantry, Cable TV, Walk-In Closet(s)
- Flooring: Carpet, Engineered Hardwood, Tile, Wood
- Windows: Window Coverings
- Has basement: No
- Number of fireplaces: 1
- Fireplace features: Electric, Living Room, Stone
Interior area
- Total interior livable area: 2,400 sqft
Video & virtual tour
Property
Parking
- Total spaces: 2
- Parking features: Driveway, Garage Faces Front, Garage, Off Street
- Attached garage spaces: 2
Features
- Levels: One
- Stories: 1
- Patio & porch: Rear Porch, Covered
- Exterior features: Lighting, Rain Gutters
- Pool features: None
- Fencing: Back Yard,Privacy,Wood
Lot
- Size: 6,926 Square Feet
- Features: Interior Lot, Landscaped, Level, Subdivision, Sprinkler System, Few Trees
Details
- Parcel number: 6814891
Construction
Type & style
- Home type: SingleFamily
- Architectural style: Ranch,Detached
- Property subtype: Single Family Residence
Materials
- Brick
- Foundation: Slab
- Roof: Composition,Shingle
Condition
- Year built: 1998
Utilities & green energy
- Sewer: Public Sewer
- Water: Public
- Utilities for property: Electricity Connected, Sewer Available, Water Available, Cable Available
Community & HOA
Community
- Security: Smoke Detector(s)
- Subdivision: Fossil Beach Add
HOA
- Has HOA: No
Location
- Region: Haltom City
Financial & listing details
- Price per square foot: $160/sqft
- Tax assessed value: $336,378
- Annual tax amount: $7,084
- Date on market: 8/21/2026
- Cumulative days on market: 7 days
- Listing terms: Cash,Conventional,FHA,VA Loan
- Exclusions: All tenant personal belongings.
Estimated market value
$379,800
$361,000 - $399,000
$2,355/mo
Price history
| Date | Event | Price |
|---|---|---|
| 8/21/2026 | Listed for sale | $385,000+8.5%$160/sqft |
Source: NTREIS #21356661 Report a problem | ||
| 1/21/2025 | Listing removed | $2,475$1/sqft |
Source: Zillow Rentals Report a problem | ||
| 12/18/2024 | Listed for rent | $2,475$1/sqft |
Source: Zillow Rentals Report a problem | ||
| 2/15/2022 | Sold | -- |
Source: NTREIS #14739580 Report a problem | ||
| 1/26/2022 | Pending sale | $355,000$148/sqft |
Source: NTREIS #14739580 Report a problem | ||
| 1/20/2022 | Contingent | $355,000$148/sqft |
Source: NTREIS #14739580 Report a problem | ||
| 1/20/2022 | Listed for sale | $355,000+26.8%$148/sqft |
Source: NTREIS #14739580 Report a problem | ||
| 6/1/2017 | Sold | -- |
Source: Agent Provided Report a problem | ||
| 4/15/2017 | Pending sale | $280,000$117/sqft |
Source: Ebby Halliday, REALTORS #13546900 Report a problem | ||
| 3/3/2017 | Listed for sale | $280,000$117/sqft |
Source: Ebby Halliday, REALTORS #13546900 Report a problem | ||
Public tax history
| Year | Property taxes | Tax assessment |
|---|---|---|
| 2025 | $7,084 -5.9% | $336,378 -4% |
| 2024 | $7,527 -6.9% | $350,394 -6.6% |
| 2023 | $8,085 +23.8% | $375,000 +20.1% |
| 2022 | $6,531 +2.7% | $312,336 +17.1% |
| 2021 | $6,358 +4.1% | $266,813 +6.7% |
| 2020 | $6,108 -0.5% | $250,000 |
| 2019 | $6,138 +3.4% | $250,000 +6.6% |
| 2018 | $5,936 +92.3% | $234,507 +10.2% |
| 2017 | $3,086 +1.2% | $212,714 +10.1% |
| 2016 | $3,050 -3.6% | $193,238 +16.3% |
| 2015 | $3,163 | $166,220 +0.7% |
| 2014 | $3,163 | $165,000 +9% |
| 2013 | -- | $151,400 -0.7% |
| 2012 | -- | $152,400 -2.3% |
| 2011 | -- | $156,000 +1.4% |
| 2010 | -- | $153,800 -4.8% |
| 2009 | -- | $161,600 |
| 2008 | -- | $161,600 +6% |
| 2007 | -- | $152,500 |
| 2006 | -- | $152,500 |
| 2005 | -- | $152,500 |
| 2004 | -- | $152,500 |
| 2003 | -- | $152,500 -0.8% |
| 2002 | -- | $153,700 +5% |
| 2001 | -- | $146,400 +10.9% |
| 2000 | -- | $132,000 |
Find assessor info on the county website
Monthly payment
Est. payment
Payment breakdown
Explore the cost of this home by adjusting the details. Changes won't be saved.Climate risks
Neighborhood: Fossil Beach
Nearby schools
GreatSchools rating
- 4/10Parkview Elementary SchoolGrades: PK-5Distance: 0.9 mi
- 6/10Fossil Hill Middle SchoolGrades: 6-8Distance: 1.7 mi
- 5/10Fossil Ridge High SchoolGrades: 9-12Distance: 2.7 mi
Schools provided by the listing agent
- Elementary: Parkview
- Middle: Fossil Hill
- High: Fossilridg
- District: Keller ISD
Source: NTREIS. This data may not be complete. We recommend contacting the local school district to confirm school assignments for this home.
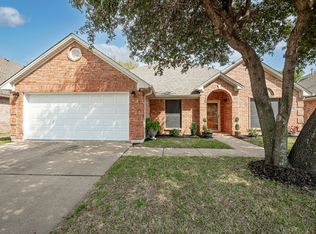
- $390,2003 bd3 ba2.7k sqft5821 Echo Bluff Dr, Fort Worth, TX 76137Off Market
- $137,2424 bd2 ba1.3k sqft5821 Echo Bluff Dr, Haltom City, TX 76137Off Market
- $410,2004 bd3 ba2.3k sqft5829 Echo Bluff Dr, Haltom City, TX 76137Off Market

- $--3 bd2 ba2k sqft5820 Clear Creek Dr, Haltom City, TX 76137Sold
- $386,3003 bd2 ba2.6k sqft5817 Echo Bluff Dr, Haltom City, TX 76137Off Market
- $405,5004 bd3 ba2.7k sqft5824 Clear Creek Dr, Haltom City, TX 76137Off Market
- $405,6004 bd2 ba2.4k sqft5816 Clear Creek Dr, Haltom City, TX 76137Off Market
- $448,5004 bd2 ba2.8k sqft5816 Echo Bluff Dr, Haltom City, TX 76137Off Market
A local agent can set up tours, give advice and negotiate with sellers.
Similar homes
- $429,9004 bd3 ba2.8k sqft7801 Stansfield Dr, Fort Worth, TX 76137For Sale
 MLS ID #21355087, John Laudenslager. NTREIS
 - $399,0003 bd2 ba2k sqft3516 Stone Creek Ct, Fort Worth, TX 76137For Sale
 MLS ID #21287487, Teri Gray. NTREIS
 - $410,0005 bd3 ba2.6k sqft5376 Lake Chelen Dr, Fort Worth, TX 76137For Sale
 MLS ID #21329409, Nidhi Gupta. NTREIS
 - $339,0003 bd2 ba1.7k sqft7659 Crosstimbers Ln, North Richland Hills, TX 76182For Sale
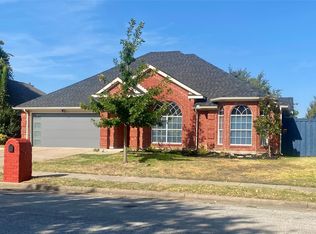 MLS ID #21365283, Victor Aves. NTREIS
 - $339,0003 bd2 ba1.6k sqft5554 Canyon Lands Dr, Fort Worth, TX 76137For SaleMLS ID #21342616, Cecilia Baca-Pena. NTREIS
- $349,0003 bd2 ba1.7k sqft4605 Angelina Way, Fort Worth, TX 76137For SaleMLS ID #21300044, Leigh Barnes. NTREIS
- $380,0003 bd2 ba2k sqft7337 Howling Coyote Ln, Fort Worth, TX 76131For SaleMLS ID #21353836, Silas Tamang. NTREIS
- $429,9004 bd4 ba2.8k sqft4617 Dwarf Nettle Dr, Fort Worth, TX 76244For SaleMLS ID #21342401, Charles Brown. NTREIS
- $431,9004 bd2 ba2.7k sqft9628 Makiposa Ln, Fort Worth, TX 76177For SaleMLS ID #21283434, Charles Brown. NTREIS
- $425,0004 bd3 ba2.6k sqft4844 Jodi Dr, Fort Worth, TX 76244For SaleMLS ID #21353001, Beshoy Iskander. NTREIS
- $400,0003 bd2 ba2.4k sqft5845 Lamb Creek Dr, Fort Worth, TX 76179For SaleMLS ID #21338931, Dena Carper. NTREIS
- $295,0003 bd2 ba1.5k sqft4809 Buckskin Dr, Fort Worth, TX 76137For SaleMLS ID #21332734, Stacy Vaughn. NTREIS
- $392,5004 bd3 ba2.5k sqft525 Destin Dr, Fort Worth, TX 76131For SaleMLS ID #21259786, Elizabeth Phillips. NTREIS
- $369,9003 bd2 ba2.1k sqft2341 Parda Alpina Ln, Fort Worth, TX 76131For SaleMLS ID #21287067, Brittany Tromly. NTREIS
- $399,9904 bd2 ba2.1k sqft9925 Crawford Farms Dr, Fort Worth, TX 76244For SaleMLS ID #21295247, Charles Brown. NTREIS
- $315,0004 bd3 ba2k sqft5140 Mirror Lake Dr, Haltom City, TX 76117For SaleMLS ID #21219334, Charles Brown. NTREIS
- $369,9004 bd3 ba2.9k sqft9241 Oldwest Trl, Fort Worth, TX 76131For SaleMLS ID #21327171, Beth Hughes. NTREIS
- $330,0003 bd2 ba1.8k sqft6717 Wooddale Dr, Watauga, TX 76148For SaleMLS ID #21301999, Ginger Pickett. NTREIS
- $534,9004 bd3 ba3.2k sqft3529 Stone Creek Ln S, Fort Worth, TX 76137For SaleMLS ID #21264006, Tomie Fox. NTREIS
- $425,0004 bd3 ba2.1k sqft8112 Fireside Dr, North Richland Hills, TX 76182For SaleMLS ID #21352368, Robbie Sweidel. NTREIS
