PRICED TO SELL in Mansfield, this home offers a great opportunity to own in a desirable school district for under $300K with granite countertops, Solar Panels free and clear they are generating credits. With this spacious backyard, this property offers great potential and room to make it your own. The seller has completed deep cleaning and landscaping. This property is offered as is, this home is ready for a buyer with vision who wants to add personal touches while increasing their equity. Bring your ideas and take advantage of this opportunity to make it yours. Bring your ideas and make this home your own!
Buyer and Buyers agent to verify all the accuracy.
For sale
$289,000
1722 Tonya May Ln, Mansfield, TX 76063
3beds
1,670sqft
Single Family Residence
Built in 2000
8,232 Square Feet Lot
$284,200 Zestimate®
$173/sqft
$-- HOA
What's special
Spacious backyardGranite countertopsDeep cleaning and landscaping
- 14 days
- 1,519
- 180
Likely to sell faster than
Zillow last checked:
Listing updated:
Listed by:
Tameko Lawler 0649432 972-838-6176,
Keller Williams Frisco Stars 972-712-9898
Source: NTREIS,MLS#: 21413521
Facts & features
Interior
Bedrooms & bathrooms
- Bedrooms: 3
- Bathrooms: 2
- Full bathrooms: 2
Primary bedroom
- Features: Ceiling Fan(s), Garden Tub/Roman Tub, Separate Shower, Walk-In Closet(s)
- Level: First
- Dimensions: 15 x 12
Bedroom
- Level: First
- Dimensions: 11 x 10
Bedroom
- Level: First
- Dimensions: 11 x 10
Breakfast room nook
- Level: First
- Dimensions: 12 x 10
Kitchen
- Features: Eat-in Kitchen, Granite Counters, Kitchen Island
- Level: First
- Dimensions: 13 x 12
Living room
- Features: Ceiling Fan(s), Fireplace
- Level: First
- Dimensions: 22 x 16
Heating
- Electric, Fireplace(s), Natural Gas
Cooling
- Central Air
Appliances
- Included: Dishwasher, Electric Range, Electric Water Heater, Disposal, Microwave, Refrigerator
- Laundry: Electric Dryer Hookup, Laundry in Utility Room
Features
- Eat-in Kitchen, Kitchen Island, Open Floorplan, Pantry, Walk-In Closet(s)
- Flooring: Ceramic Tile, Wood
- Has basement: No
- Number of fireplaces: 1
- Fireplace features: Masonry, Wood Burning
Interior area
- Total interior livable area: 1,670 sqft
Video & virtual tour
Property
Parking
- Total spaces: 2
- Parking features: Driveway, Garage Faces Front, Garage
- Attached garage spaces: 2
Features
- Levels: One
- Stories: 1
- Patio & porch: Covered
- Exterior features: Garden
- Pool features: None
- Fencing: Back Yard,Wood
Lot
- Size: 8,232 Square Feet
- Features: Interior Lot, Landscaped
Details
- Parcel number: 07520913
- Other equipment: Irrigation Equipment
Construction
Type & style
- Home type: SingleFamily
- Architectural style: Traditional,Detached
- Property subtype: Single Family Residence
Materials
- Brick
- Foundation: Slab
- Roof: Composition
Condition
- Resale
- Year built: 2000
Utilities & green energy
- Sewer: Public Sewer
- Water: Public
- Utilities for property: Sewer Available, Water Available
Green energy
- Energy generation: Solar
Community & HOA
Community
- Features: Sidewalks, Curbs
- Security: Security System, Smoke Detector(s)
- Subdivision: Country Meadows Add
HOA
- Has HOA: No
Location
- Region: Mansfield
Financial & listing details
- Price per square foot: $173/sqft
- Tax assessed value: $302,428
- Annual tax amount: $6,803
- Date on market: 10/20/2026
- Listing terms: Cash,Conventional,FHA,VA Loan
Estimated market value
$284,200
$270,000 - $298,000
$2,368/mo
Price history
| Date | Event | Price |
|---|---|---|
| 10/20/2026 | Listed for sale | $289,000$173/sqft |
Source: NTREIS #21413521 Report a problem | ||
Public tax history
| Year | Property taxes | Tax assessment |
|---|---|---|
| 2025 | $4,670 -7.8% | $302,428 |
| 2024 | $5,065 +7.4% | $302,428 -1.5% |
| 2023 | $4,717 -16.1% | $307,158 +16.7% |
| 2022 | $5,621 +2.4% | $263,169 +18.1% |
| 2021 | $5,488 +8.9% | $222,767 +9.6% |
| 2020 | $5,038 +0.2% | $203,285 -0.4% |
| 2019 | $5,027 +7.7% | $204,135 +14.9% |
| 2018 | $4,669 +10.3% | $177,689 +3% |
| 2017 | $4,232 +11.3% | $172,531 +12.6% |
| 2016 | $3,803 +5.2% | $153,280 +14.8% |
| 2015 | $3,614 | $133,500 |
| 2014 | $3,614 | $133,500 +7.2% |
| 2013 | -- | $124,500 +6% |
| 2012 | -- | $117,400 |
| 2011 | -- | $117,400 -0.2% |
| 2010 | -- | $117,600 -4.4% |
| 2009 | -- | $123,000 -3.3% |
| 2008 | -- | $127,200 +6.1% |
| 2007 | -- | $119,900 |
| 2006 | -- | $119,900 |
| 2005 | -- | $119,900 |
| 2004 | -- | $119,900 |
| 2003 | -- | $119,900 +0.5% |
| 2002 | -- | $119,300 +6% |
| 2001 | -- | $112,500 +411.4% |
| 2000 | -- | $22,000 |
Find assessor info on the county website
Monthly payment
Est. payment
Payment breakdown
Explore the cost of this home by adjusting the details. Changes won't be saved.Climate risks
Neighborhood: Country Meadows
Nearby schools
Schools provided by the listing agent
- Elementary: Ponder
- Middle: Worley,Shepard
- High: Mansfield
- District: Mansfield ISD
Source: NTREIS. This data may not be complete. We recommend contacting the local school district to confirm school assignments for this home.
Similar homes
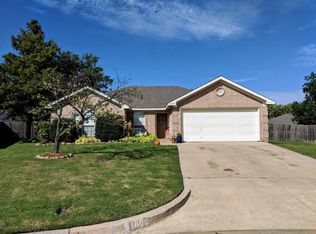
- $285,0003 bd2 ba1.6k sqft1020 Almond Dr, Mansfield, TX 76063For Sale
 MLS ID #21373785, Danae Hewitt. NTREIS
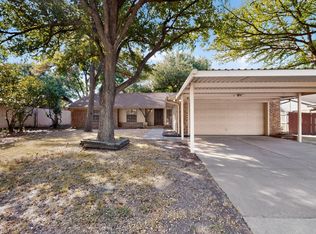
- $315,0003 bd2 ba1.5k sqft625 Jamie Ln, Mansfield, TX 76063For Sale
 MLS ID #21348770, Amanda Ryan. NTREIS
- $275,0003 bd2 ba1.6k sqft340 Mesquite Hill Dr, Arlington, TX 76002For Sale
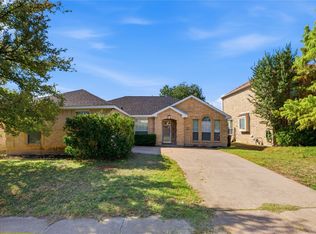 MLS ID #21424159, Patty Jarrett. NTREIS
- $360,0003 bd2 ba1.8k sqft6715 Canis Dr, Arlington, TX 76001For Sale
 MLS ID #21420722, Lori Flaherty. NTREIS
