Spacious living, smart savings, and a layout designed for real life come together at 1521 Curtis Lane in Cedar Hill, Texas. With preferred lender, buyer can receive up to 3% seller credit. This 4-bedroom, 2.5-bath home offers 2,869 square feet with generously sized rooms, giving buyers the flexibility to spread out, entertain, work from home, and enjoy everyday comfort. The main level features a spacious living room, formal dining area, dedicated office, and a functional kitchen with plenty of room to move, cook, and connect. Upstairs, a second living area creates extra space for a media room, game room, study zone, or quiet retreat, while the oversized primary suite and additional bedrooms offer comfortable separation for family, guests, or hobby space. Paid-off solar panels add long-term value and energy efficiency, helping reduce monthly utility costs while making the home even more attractive in today’s market. Outside, the 0.126-acre lot provides manageable yard space, and the 2-car garage adds storage and convenience. Located in Cedar Hill, this home places you near shopping, dining, parks, Joe Pool Lake, Cedar Hill State Park, and major routes for commuting throughout the Dallas-Fort Worth area. For investors, the spacious layout, bedroom count, energy-efficient features, and desirable location also make this a strong rental property opportunity. If you’ve been searching for a Cedar Hill home with space, flexibility, energy savings, and long-term value, this one deserves your attention. Schedule a showing to experience it for yourself.
For sale
Price cut: $5.1K (7/14)
$339,900
1521 Curtis Ln, Cedar Hill, TX 75104
4beds
2,869sqft
:
Get pre-qualified$2,479/mo
Single Family Residence
Built in 1990
5,488 Square Feet Lot
$338,600 Zestimate®
$118/sqft
$-- HOA
What's special
Dedicated officeFormal dining areaOversized primary suite
- 68 days |
- 2,295 |
- 248 |
Zillow last checked:
Listing updated:
Listed by:
Angel Mitchell 0785151 888-455-6040,
Fathom Realty, LLC 888-455-6040
Source: NTREIS,MLS#: 21260651
Facts & features
Interior
Bedrooms & bathrooms
- Bedrooms: 4
- Bathrooms: 3
- Full bathrooms: 2
- 1/2 bathrooms: 1
Primary bedroom
- Level: Second
- Dimensions: 1 x 1
Living room
- Level: First
- Dimensions: 1 x 1
Heating
- Central
Cooling
- Central Air
Features
- Other
- Has basement: No
- Number of fireplaces: 1
- Fireplace features: Other
Interior area
- Total interior livable area: 2,869 sqft
Video & virtual tour
Property
Parking
- Total spaces: 2
- Parking features: Garage
- Attached garage spaces: 2
Features
- Levels: Two
- Stories: 2
- Pool features: None
Lot
- Size: 5,488 Square Feet
Details
- Parcel number: 16015900030140000
Construction
Type & style
- Home type: SingleFamily
- Architectural style: Detached
- Property subtype: Single Family Residence
Condition
- Year built: 1990
Utilities & green energy
- Sewer: Public Sewer
- Water: Public
- Utilities for property: Sewer Available, Water Available
Community & HOA
Community
- Subdivision: Creekside At High Pointe
HOA
- Has HOA: No
Location
- Region: Cedar Hill
Financial & listing details
- Price per square foot: $118/sqft
- Tax assessed value: $367,510
- Annual tax amount: $8,447
- Date on market: 5/24/2026
- Cumulative days on market: 69 days
- Listing terms: Cash,Conventional,VA Loan
Estimated market value
$338,600
$322,000 - $356,000
$2,648/mo
Price history
| Date | Event | Price |
|---|---|---|
| 7/14/2026 | Price change | $339,900-1.5%$118/sqft |
Source: NTREIS #21260651 Report a problem | ||
| 6/29/2026 | Price change | $344,999-1.4%$120/sqft |
Source: NTREIS #21260651 Report a problem | ||
| 6/13/2026 | Price change | $349,999-5.4%$122/sqft |
Source: NTREIS #21260651 Report a problem | ||
| 5/24/2026 | Listed for sale | $370,000$129/sqft |
Source: NTREIS #21260651 Report a problem | ||
Public tax history
| Year | Property taxes | Tax assessment |
|---|---|---|
| 2025 | $2,888 +10.2% | $367,510 |
| 2024 | $2,619 +8.4% | $367,510 |
| 2023 | $2,415 -35.4% | $367,510 +48.5% |
| 2022 | $3,739 -3.2% | $247,520 |
| 2021 | $3,863 +2.8% | $247,520 |
| 2020 | $3,759 +5.6% | $247,520 |
| 2019 | $3,562 +6.2% | $247,520 +10.1% |
| 2018 | $3,355 +7.1% | $224,720 +22.2% |
| 2017 | $3,133 +4.9% | $183,970 |
| 2016 | $2,988 +6.5% | $183,970 +23.3% |
| 2015 | $2,805 | $149,260 +11.2% |
| 2014 | $2,805 | $134,170 |
| 2013 | -- | -- |
| 2012 | -- | -- |
| 2011 | -- | -- |
| 2010 | -- | -- |
| 2009 | -- | -- |
| 2008 | -- | -- |
| 2007 | -- | -- |
| 2005 | -- | -- |
| 2004 | -- | -- |
| 2003 | -- | -- |
| 2002 | -- | -- |
| 2001 | -- | -- |
Find assessor info on the county website
Monthly payment
Est. payment
Payment breakdown
Explore the cost of this home by adjusting the details. Changes won't be saved.Climate risks
Neighborhood: High Pointe
Nearby schools
GreatSchools rating
- 4/10High Pointe Elementary SchoolGrades: PK-5Distance: 0.7 mi
- 4/10Bessie Coleman Middle SchoolGrades: 6-8Distance: 2 mi
- 2/10Cedar Hill High SchoolGrades: 9-12Distance: 2.9 mi
Schools provided by the listing agent
- Elementary: Highpointe
- Middle: Besse Coleman
- High: Cedar Hill
- District: Cedar Hill ISD
Source: NTREIS. This data may not be complete. We recommend contacting the local school district to confirm school assignments for this home.
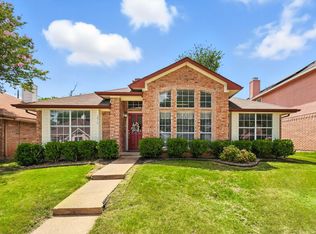
- $--3 bd2 ba1.6k sqft1519 Curtis Ln, Cedar Hill, TX 75104Sold
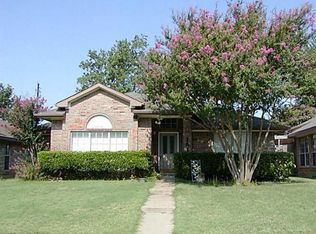
- $329,8004 bd3 ba2.2k sqft1523 Curtis Ln, Cedar Hill, TX 75104Off Market
- $273,9003 bd2 ba1.7k sqft1525 Curtis Ln, Cedar Hill, TX 75104Off Market
- $225,3003 bd2 ba1.3k sqft1517 Curtis Ln, Cedar Hill, TX 75104Off Market
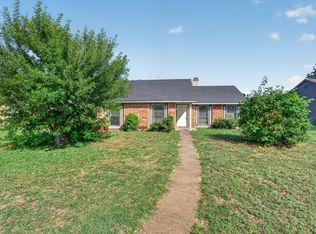
- $253,4003 bd2 ba1.3k sqft1515 Curtis Ln, Cedar Hill, TX 75104Off Market
- $350,100-- bd2 ba2.8k sqft1527 Curtis Ln, Cedar Hill, TX 75104Off Market
- $288,0003 bd2 ba1.5k sqft1518 Curtis Ln, Cedar Hill, TX 75104Off Market
- $245,1003 bd2 ba1.3k sqft1520 Curtis Ln, Cedar Hill, TX 75104Off Market
A local agent can set up tours, give advice and negotiate with sellers.
Similar homes
- $310,0003 bd3 ba1.8k sqft311 Pemberton Pl, Cedar Hill, TX 75104For Sale
 MLS ID #21290546, Andrea Chapa. NTREIS
 - $265,0003 bd2 ba1.9k sqft481 Weaver St, Cedar Hill, TX 75104For Sale
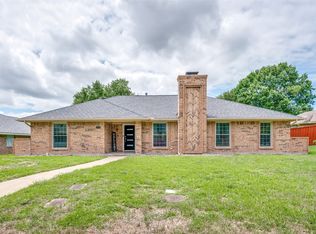
 MLS ID #21340769, Evan Downey. NTREIS
 - $380,0003 bd2 ba2.3k sqft1226 Deer Ridge Dr, Duncanville, TX 75137For Sale
 MLS ID #21302039, Ruth Banda Batista. NTREIS
 - $335,0004 bd3 ba2.3k sqft745 Woodridge Dr, Desoto, TX 75115For Sale
 MLS ID #21309431, Yecica Velazco. NTREIS
 - $289,0003 bd2 ba1.7k sqft945 McGehee Ave, Cedar Hill, TX 75104For SaleMLS ID #21311513, Baby Thomas. NTREIS
- $335,0004 bd3 ba2k sqft6711 Spur Ridge Ct, Arlington, TX 76002For SaleMLS ID #21337880, Thuy Bocanegra. NTREIS
- $450,0004 bd3 ba2.7k sqft1011 Briar Hill Cir, Duncanville, TX 75137For SaleMLS ID #21223804, Dawn Lawrence. NTREIS
- $305,0004 bd3 ba1.6k sqft211 Willow Wood Pl, Duncanville, TX 75116For SaleMLS ID #21277397, Quynh Dang. NTREIS
- $320,0003 bd2 ba2k sqft419 Red Sage Ln, Duncanville, TX 75137For SaleMLS ID #21303201, Josiah Ford. NTREIS
- $366,0004 bd3 ba2.1k sqft7001 Edmundson Dr, Arlington, TX 76002For SaleMLS ID #21336434, Amber Broadway. NTREIS
- $375,0004 bd4 ba2.6k sqft508 Road Runner Dr, Arlington, TX 76002For SaleMLS ID #21341170, Griselda Segura. NTREIS
- $449,5004 bd3 ba3.3k sqft802 Rock Canyon Dr, Duncanville, TX 75137For SaleMLS ID #21287649, Kellie Fancher. NTREIS
- $389,9004 bd4 ba3.4k sqft525 Magnolia Trl, Desoto, TX 75115For SaleMLS ID #21333534, Leslie Majors. NTREIS
- $345,0003 bd3 ba1.8k sqft2462 Claremont Dr, Grand Prairie, TX 75052For SaleMLS ID #21286632, Nyesha Terrell. NTREIS
- $329,0003 bd2 ba1.7k sqft3707 Kimball Ridge Ct, Dallas, TX 75233For SaleMLS ID #21336169, Erica Tito. NTREIS
- $367,0004 bd3 ba2.9k sqft829 Elbe Dr, Arlington, TX 76001For SaleMLS ID #21255507, Tyler Moody. NTREIS
- $339,0004 bd2 ba1.4k sqft2132 Meandering Dr, Irving, TX 75060For SaleMLS ID #21302051, Rainu Thaimuriyil. NTREIS
- $365,0004 bd3 ba2.6k sqft1513 Brighton Dr, Mansfield, TX 76063For SaleMLS ID #21256740, Steven Robertson. NTREIS
- $329,9004 bd2 ba1.9k sqft715 W Milton Dr, Arlington, TX 76001For SaleMLS ID #21302498, Rosemary Lewis. NTREIS
- $299,9003 bd2 ba1.4k sqft800 Ponselle Dr, Arlington, TX 76001For SaleMLS ID #21346096, Dalton Carroll. NTREIS
