Opportunity awaits at 226 Miramar Dr in Arlington! This 4-bedroom, 2.5-bathroom fixer-upper is being sold as-is and is ready for your vision. The eat-in kitchen features stainless steel and black appliances, with natural light flowing throughout the home. The spacious primary suite includes a walk-in closet, double vanity, and a bonus room above—perfect for a private office or flex space. Enjoy a backyard pool, ideal for relaxing or entertaining. Located in an established neighborhood with easy access to schools, shopping, and major highways.
Sold
Price Unknown
226 Miramar Dr, Arlington, TX 76002
4beds
3,380sqft
Single Family Residence
Built in 1997
7,318 Square Feet Lot
$330,300 Zestimate®
$--/sqft
$4,082 Estimated rent
Home value
$330,300
$307,000 - $357,000
$4,082/mo
Zestimate® history
Owner options
List your home for rent
$4,082/mo
Rent Zestimate®
Find your next renter with Zillow Rental Manager. Plus, with online applications, you can quickly screen prospective tenants – for free.
$4,082/mo
Rent Zestimate®
Refinance and save
Refinancing to a lower rate could help reduce your monthly payments and save thousands over the life of the loan.
Explore your selling options
Work with a Zillow partner agent
Leverage their expertise and Zillow's premium Showcase listings to get your home seen by more buyers.
Get startedList with your own agent
Get your home in front of millions of buyers by listing it on Zillow.
Learn how to do itSell it yourself
Take full control of how buyers see your home on Zillow by listing For Sale by Owner (FSBO).
List your homeWhat's special
Backyard poolEat-in kitchenWalk-in closetDouble vanitySpacious primary suite
Zillow last checked:
Listing updated:
Listed by:
Bridgette Murphey 0681220,
Atlas Real Estate of TX, LLC 214-919-1709,
Alex Johnson 0802299 303-521-0187,
Atlas Real Estate of TX, LLC
Bought with:
Bridgette Murphey
Atlas Real Estate of TX, LLC
Source: NTREIS,MLS#: 20943994
Facts & features
Interior
Bedrooms & bathrooms
- Bedrooms: 4
- Bathrooms: 3
- Full bathrooms: 2
- 1/2 bathrooms: 1
Primary bedroom
- Level: First
- Dimensions: 23 x 14
Bedroom
- Level: Second
- Dimensions: 19 x 14
Bedroom
- Level: Second
- Dimensions: 11 x 14
Bedroom
- Level: Second
- Dimensions: 15 x 13
Primary bathroom
- Level: First
- Dimensions: 10 x 16
Dining room
- Level: First
- Dimensions: 17 x 14
Other
- Level: Second
- Dimensions: 8 x 8
Half bath
- Level: First
- Dimensions: 4 x 5
Living room
- Level: First
- Dimensions: 17 x 19
Cooling
- Central Air, Ceiling Fan(s)
Appliances
- Included: Dishwasher, Electric Oven, Gas Cooktop, Microwave
Features
- Double Vanity, Eat-in Kitchen, Kitchen Island, Multiple Staircases, Walk-In Closet(s)
- Has basement: No
- Number of fireplaces: 1
- Fireplace features: Stone
Interior area
- Total interior livable area: 3,380 sqft
Property
Parking
- Total spaces: 2
- Parking features: Door-Single
- Attached garage spaces: 2
Features
- Levels: Two
- Stories: 2
- Pool features: Pool
Lot
- Size: 7,318 Square Feet
Details
- Parcel number: 06948332
Construction
Type & style
- Home type: SingleFamily
- Architectural style: Detached
- Property subtype: Single Family Residence
Condition
- Year built: 1997
Utilities & green energy
- Sewer: Public Sewer
- Water: Public
- Utilities for property: Sewer Available, Water Available
Community & HOA
Community
- Subdivision: Hunter Trail Add
HOA
- Has HOA: No
Location
- Region: Arlington
Financial & listing details
- Tax assessed value: $350,000
- Annual tax amount: $8,840
- Date on market: 8/12/2025
- Cumulative days on market: 212 days
- Listing terms: Cash,Conventional
Price history
| Date | Event | Price |
|---|---|---|
| 2/5/2026 | Sold | -- |
Source: NTREIS #20943994 Report a problem | ||
| 1/13/2026 | Pending sale | $345,000$102/sqft |
Source: NTREIS #20943994 Report a problem | ||
| 1/9/2026 | Contingent | $345,000$102/sqft |
Source: NTREIS #20943994 Report a problem | ||
| 12/8/2025 | Price change | $345,000-0.8%$102/sqft |
Source: NTREIS #20943994 Report a problem | ||
| 11/7/2025 | Price change | $347,900-0.6%$103/sqft |
Source: NTREIS #20943994 Report a problem | ||
| 10/17/2025 | Price change | $349,900-4.1%$104/sqft |
Source: NTREIS #20943994 Report a problem | ||
| 8/12/2025 | Listed for sale | $365,000$108/sqft |
Source: NTREIS #20943994 Report a problem | ||
| 8/5/2025 | Listing removed | $365,000$108/sqft |
Source: NTREIS #20943994 Report a problem | ||
| 7/29/2025 | Listed for sale | $365,000$108/sqft |
Source: NTREIS #20943994 Report a problem | ||
| 7/26/2025 | Pending sale | $365,000$108/sqft |
Source: NTREIS #20943994 Report a problem | ||
| 7/18/2025 | Contingent | $365,000$108/sqft |
Source: NTREIS #20943994 Report a problem | ||
| 6/26/2025 | Price change | $365,000-2.7%$108/sqft |
Source: NTREIS #20943994 Report a problem | ||
| 5/22/2025 | Listed for sale | $375,000+4.2%$111/sqft |
Source: NTREIS #20943994 Report a problem | ||
| 9/27/2023 | Listing removed | -- |
Source: NTREIS #20348217 Report a problem | ||
| 9/6/2023 | Listed for sale | $360,000$107/sqft |
Source: NTREIS #20348217 Report a problem | ||
| 6/8/2023 | Listing removed | -- |
Source: NTREIS #20348217 Report a problem | ||
| 6/6/2023 | Listed for sale | $360,000$107/sqft |
Source: NTREIS #20348217 Report a problem | ||
| 8/16/2022 | Sold | -- |
Source: NTREIS #15004_14720504 Report a problem | ||
Public tax history
| Year | Property taxes | Tax assessment |
|---|---|---|
| 2025 | $7,652 -1.1% | $350,000 -13.5% |
| 2024 | $7,737 +18.9% | $404,488 +37.1% |
| 2023 | $6,509 +60.4% | $295,000 -12.2% |
| 2022 | $4,057 +0.8% | $335,949 -4% |
| 2021 | $4,023 +1.7% | $349,904 +12.1% |
| 2020 | $3,958 +1.5% | $312,067 -0.4% |
| 2019 | $3,898 -30.6% | $313,238 +29.9% |
| 2018 | $5,615 +9.8% | $241,066 +9% |
| 2017 | $5,113 +8.8% | $221,259 +11.1% |
| 2016 | $4,698 +12.4% | $199,228 +3.1% |
| 2015 | $4,179 | $193,261 +9.4% |
| 2014 | $4,179 | $176,600 +11.2% |
| 2013 | -- | $158,800 +5.2% |
| 2012 | -- | $151,000 |
| 2011 | -- | $151,000 -0.1% |
| 2010 | -- | $151,200 -4.5% |
| 2009 | -- | $158,400 -7.9% |
| 2008 | -- | $172,000 |
| 2007 | -- | $172,000 |
| 2006 | -- | $172,000 |
| 2005 | -- | $172,000 +4.1% |
| 2004 | -- | $165,200 |
| 2003 | -- | $165,200 -9.8% |
| 2002 | -- | $183,100 +13.4% |
| 2001 | -- | $161,500 +8.2% |
| 2000 | -- | $149,200 |
Find assessor info on the county website
Neighborhood: Southeast
Nearby homes
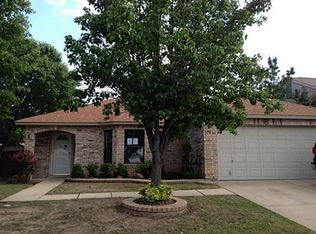
- $323,8003 bd2 ba1.9k sqft228 Miramar Dr, Arlington, TX 76002Off Market
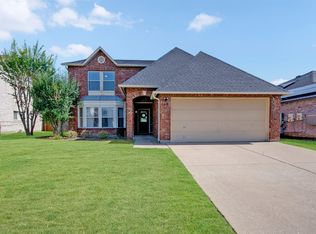
- $405,0004 bd3 ba3k sqft224 Miramar Dr, Arlington, TX 76002For Sale
- $396,3004 bd2 ba2.9k sqft221 Tabor Dr, Arlington, TX 76002Off Market
- $334,6003 bd2 ba2.4k sqft222 Miramar Dr, Arlington, TX 76002Off Market
- $--4 bd3 ba3k sqft219 Tabor Dr, Arlington, TX 76002Sold
- $332,5003 bd2 ba2.3k sqft230 Miramar Dr, Arlington, TX 76002Off Market
- $396,7004 bd2 ba3.5k sqft223 Tabor Dr, Arlington, TX 76002Off Market
- $328,5004 bd3 ba1.9k sqft6715 Classen Trl, Arlington, TX 76002Off Market
Nearby schools
GreatSchools rating
- 6/10Ashworth Elementary SchoolGrades: PK-6Distance: 0.5 mi
- 7/10Ousley Junior High SchoolGrades: 7-8Distance: 0.9 mi
- 4/10Seguin High SchoolGrades: 9-12Distance: 0.7 mi
Schools provided by the listing agent
- Elementary: Ashworth
- High: Seguin
- District: Arlington ISD
Source: NTREIS. This data may not be complete. We recommend contacting the local school district to confirm school assignments for this home.
Get a cash offer in 3 minutes
Find out how much your home could sell for in as little as 3 minutes with a no-obligation cash offer.
Estimated market value
$330,300
Get a cash offer in 3 minutes
Find out how much your home could sell for in as little as 3 minutes with a no-obligation cash offer.
Estimated market value
$330,300
- Texas
- Tarrant County
- Arlington
- 76002
- Southeast
- 226 Miramar Dr
Nearby cities
Nearby neighborhoods
Nearby zip codes
Other Arlington Topics
